- Overview
- Description
- Property Details
- Location
- Facts & Features
- Getting Around

Street View
Listed by: Cindi Couture | Great Island Realty LLC (603) 433-3350
$1,099,000
Monthly Est:$5,470
 3 Beds
 4 Baths
2 full baths + 1 half bath
 3,392sqft
222 River Rd, Eliot, ME 03903
$1,099,000
$5,470/moEst:
Get Pre-Approved
Single Family Residence
Built in 2026
$-- HOA
2 acres lot
$324/sq.ft
Description
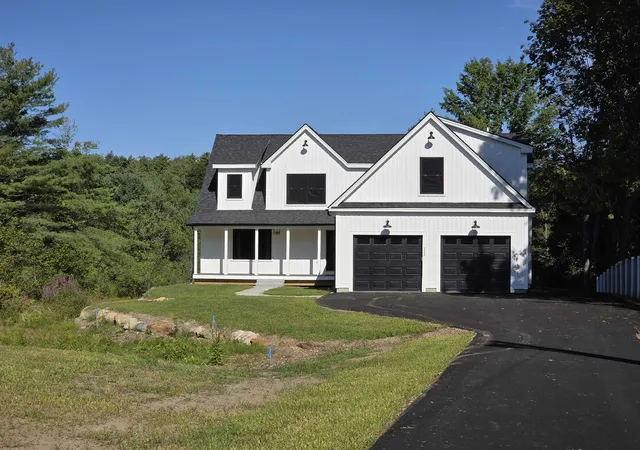
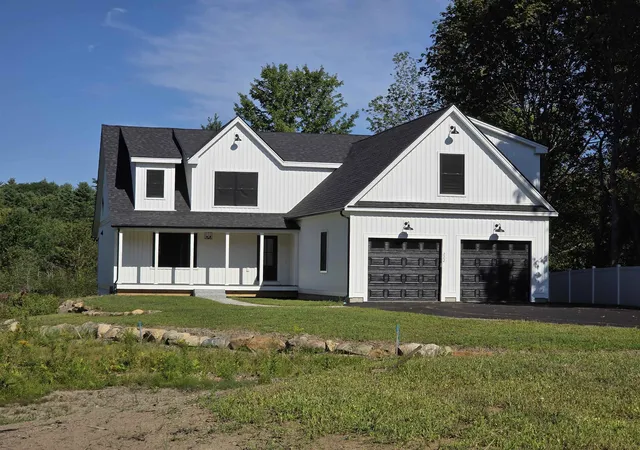
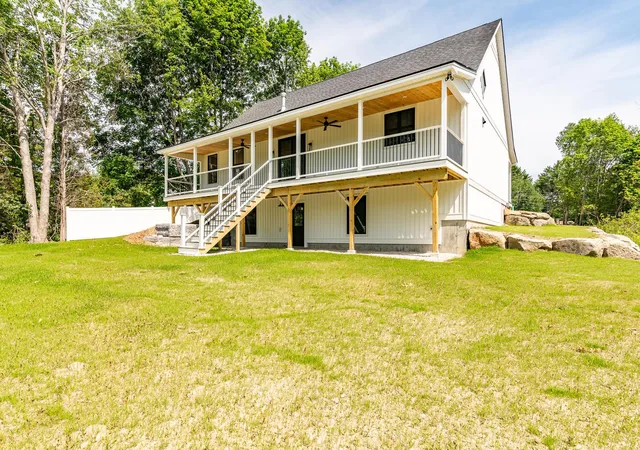
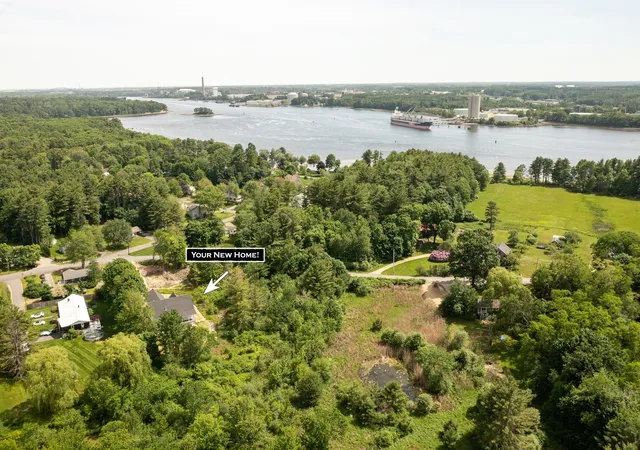
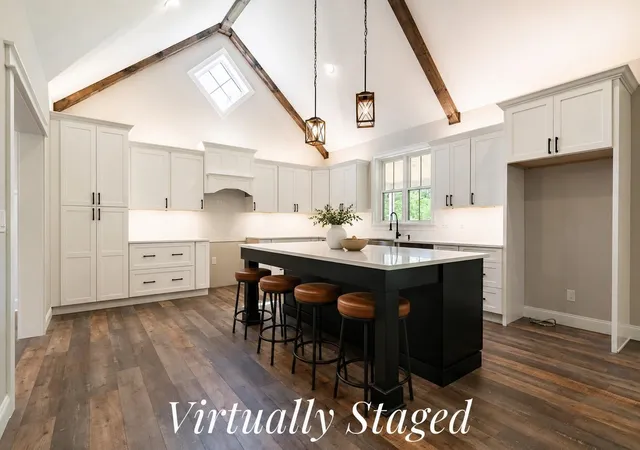
Imagine this... Wake up to a quieter way of life - coffee on the covered rear porch, peaceful mornings without traffic, a quick drive to Portsmouth for dinner, then home to nice evenings under the stars. Set on 2 wooded acres, this exceptional new construction home offers the best of country living and Seacoast convenience, just minutes from downtown Portsmouth, Kittery and major commuting routes. BACK ON THE MARKET and offering buyers a rare second opportunity, this thoughtfully designed home combines quality finishes, generous living spaces and a beautiful connection to the surrounding woods. The first floor features a stunning cathedral primary suite including private bath with a soaking tub, separate shower, dual vanity and walk-in closet. The cathedral kitchen features a huge center island and quartz countertops and flows seamlessly into the fireplaced living room. An adjoining dining area provides an inviting space for everyday meals or entertaining. A welcoming foyer, separate laundry room and custom built-ins add both function and style. Upstairs, two additional bedrooms - including one en suite - are joined by a huge bonus room offering endless possibilities for guests, work, hobbies or recreation. The walkout lower level offers impressive ceiling height and excellent potential for finishing additional living space if desired. Outside, the covered rear porch spans the length of the home and overlooks the wooded backdrop, complete with ceiling fans for added comfort. A covered front porch, heated garage, plank flooring throughout, custom built-ins and distinctive accent walls add thoughtful details. A beautiful home, a private setting and a second chance to make it yours!
- Houzeo last checked: 57 minutes ago
- Listing updated: September 24, 2026 at 6:17 pm
- Source: NEREN/Prime MLS-NH | MLS#: 5085584

Property Details
Status
Pending
Type
Single Family Residence
No. of Stories
-
County
City
Neighborhood
--
Year Built
2026
HOA Fees
-
Finished Area
3,392 sqft
Lot Size
2 acres lot
Basement Area
- sqft
MLS Name
NEREN/Prime MLS
MLS Number
5085584
MLS Status
(30) Under Contract - Pending
Days on Market
184

Continue Your Journey in App
Find your dream home, receive real-time updates, and many more!
Continue Your Journey in App
Find your dream home, receive real-time updates, and many more!
Location
Facts & Features
Rooms
Bedrooms & bathrooms
Bedrooms: 3
Bathrooms: 4
Interior
Flooring
Other
Exterior Features
Deck, Covered Porch
Heating
Forced Air
Interior Features
Ceiling Fan(s), Gas Fireplace, Primary Br W/ Ba, Walk In Closet(s), 1st Floor Laundry
Sewer
Private
Cooling
Central Air
Appliances
Dishwasher, Microwave, Gas Range, Refrigerator
Construction
Year Built
Year Built: 2026
Home type
Single Family Residence
Architectural Style
Colonial
Property Condition
New Construction
Construction Materials
Wood Frame
Roof
Shingle
Foundation Details
Poured Concrete
Utilities & Energy
Basement
Full, Walk Out Access
Water Source
Private
Utilities
Propane
Electric
200+ Amp Service
Parking Features
Heated Garage
Other Features
Lot Features
Level, Wooded
Price History
| Date | Event | Price |
|---|---|---|
08/25/2026 Source: | Pending | $1,099,000 -8.34% $324/sqft |
06/24/2026 Source: | Listed for Sale | $1,199,000 $353/sqft |

Find Homes by Property Features in Eliot, ME


Based on information from PrimeMLS Inc. through Oct 29, 2026, 02:16PM. This display of listings may or may not be the entire Compilation from the PrimeMLS database, and PrimeMLS does not guarantee the accuracy of such information. The listing broker's offer of compensation is made only to other real estate licensees who are participant members of PrimeMLS. This information is deemed reliable, but not guaranteed. The data relating to real estate displayed on this display comes in part from the IDX Program of PrimeMLS. The information being provided is for consumers' personal, non- commercial use and may not be used for any purpose other than to identify prospective properties consumers may be interested in purchasing. Data last updated Oct 29, 2026, 02:16PM. © 2026 PrimeMLS, Inc. All Rights Reserved.
 Advertising Broker: Derek Greene | The Greene Realty Group
