- Overview
- Description
- Property Details
- Location
- Facts & Features
- Getting Around
- Nearby Homes


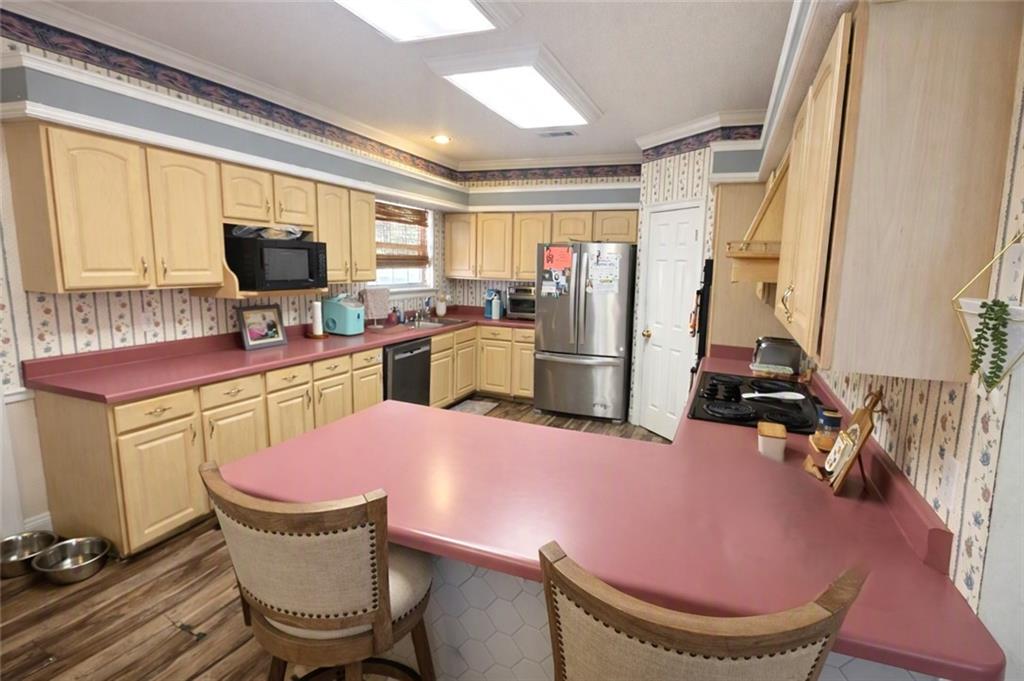


Street View
$329,900
Monthly Est:$1,642
 3 Beds
 3 Baths
2 full baths + 1 half bath
 2,608sqft
222 Sarah Victoria Dr, Belle Chasse, LA 70037
$329,900
$1,642/moEst:
Get Pre-Approved
Single Family Residence
Built in 1993
$-- HOA
32,670 sqft lot
$126/sq.ft
Description
This inviting brick home offers a spacious and flexible layout in the heart of Jesuit Bend. Just off the foyer, you’ll find a dedicated office room that can serve as a study, hobby space, or whatever suits your needs. The living room features a full brick fireplace, creating a warm and welcoming focal point. The kitchen includes a breakfast area, ample cabinet and counter space, a corner pantry, and room for barstools, making it ideal for everyday living and entertaining. Off the main living area, an extra den with a built-in bar provides additional gathering space and offers direct access to the back patio. The laundry area adds convenience with a toilet and sink, and the attached 2-car garage offers enclosed parking and extra storage. An additional room off the hallway provides even more space that can be used for storage, crafts, or a small flex room. The primary bedroom suite features two walk-in closets and a spacious ensuite bathroom complete with a garden tub, double vanities, a separate shower, and a closed-off toilet area for added privacy. While the home boasts a solid layout and desirable features, it does need some TLC, offering buyers the opportunity to update and personalize it to their taste.
- Houzeo last checked: 8 minutes ago
- Listing updated: October 18, 2026 at 4:10 am
- Listing Provided by: Bonnie Buras (504) 392-0022 | CBTEC BELLE CHASSE (504) 392-0022
- Source: New Orleans Metropolitan AOR (NOMAR) MLS-LA | MLS#: 2581812

Property Details
Status
Active
Type
Single Family Residence
No. of Stories
1
County
City
Neighborhood
--
Year Built
1993
HOA Fees
-
Finished Area
2,608 sqft
Lot Size
32,670 sqft lot
Basement Area
- sqft
MLS Name
New Orleans Metropolitan AOR (NOMAR) MLS
MLS Number
2581812
MLS Status
Active
Days on Market
1

Continue Your Journey in App
Find your dream home, receive real-time updates, and many more!
Download App
Continue Your Journey in App
Find your dream home, receive real-time updates, and many more!
Location
Facts & Features
Rooms
Bedrooms & bathrooms
Bedrooms: 3
Bathrooms: 3
Garage
Level: Lower
Area: 388.08 Square Feet
Dimensions: 19.8 X 19.6
PrimaryBedroom
Level: Lower
Area: 314.82 Square Feet
Dimensions: 15.9 X 19.8
Bedroom
Level: Lower
Area: 164.02 Square Feet
Dimensions: 11.8 X 13.9
Bedroom
Level: Lower
Area: 171.74 Square Feet
Dimensions: 13.10 X 13.11
BonusRoom
Level: Lower
Area: 343.20 Square Feet
Dimensions: 14.3 X 24
Study
Level: Lower
Area: 65.00 Square Feet
Dimensions: 10 X 6.5
HalfBath
Level: Lower
Area: 78.00 Square Feet
Dimensions: 10 X 7.8
Kitchen
Level: Lower
Area: 172.80 Square Feet
Dimensions: 12.8 X 13.5
BreakfastRoomNook
Level: Lower
Area: 157.30 Square Feet
Dimensions: 13 X 12.10
LivingRoom
Level: Lower
Area: 347.76 Square Feet
Dimensions: 18.9 X 18.4
Office
Level: Lower
Area: 80.64 Square Feet
Dimensions: 12.8 X 6.3
Foyer
Level: Lower
Area: 70.31 Square Feet
Dimensions: 7.9 X 8.9
Interior
Sewer
Septic Tank
Cooling
Three Or More Units, Window Units
Appliances
Cooktop, Double Oven, Dishwasher
Heating
Multiple Heating Units, Window Unit
Exterior Features
Porch
Interior Features
Ceiling Fans, Pantry
Construction
Year Built
Year Built: 1993
Home type
Single Family Residence
Architectural Style
Traditional
Property Condition
Average Condition
Foundation Details
Slab
Construction Materials
Brick
Roof
Asphalt, Shingle
Utilities & Energy
Laundry Features
Washer Hookup, Dryer Hookup
Water Source
Public
Fireplace Features
Other
Pool Features
None
Parking Features
Attached, Garage, Two Spaces, Boat, Garage Door Opener, Rv Access Parking
Other Features
Patio And Porch Features
Concrete, Covered, Porch
Lot Features
City Lot, Oversized Lot
Price History
| Date | Event | Price |
|---|---|---|
10/18/2026 Source: | Listed for Sale | $329,900 -0.03% $126/sqft |
10/31/2024 Source: | Listing Removed | $330,000 $127/sqft |


Nearby Homes



Find Homes by Property Features in Belle Chasse, LA


Based on information from the ROAM MLS through Oct 18, 2026, 11:15PM. IDX information is provided exclusively for consumers' personal, non-commercial use. It may not be used for any purpose other than to identify prospective properties consumers may be interested in purchasing. Data is deemed reliable but is not guaranteed accurate by the MLS. This website may not include listings or property addresses of sellers who have directed their listing brokers to withhold their listing or their property address from display on the Internet. © 2026 ROAM MLS. All Rights Reserved.
 Advertising Broker: Jared Andrew English | Congress Realty, Inc
