- Overview
- Description
- Property Details
- Location
- HOA Management
- Facts & Features
- Getting Around
- Nearby Homes


$885,000
Monthly Est:$4,405
 5 Beds
 5 Baths
4 full baths + 1 half bath
 3,771sqft
222 Welchshire Dr, Madison, MS 39110
$885,000
$4,405/moEst:
Get Pre-Approved
Single Family Residence
Built in 2026
$125/mo HOA
0.23 acre lot
$235/sq.ft
Description
Luxury, thoughtfully designed for the way you live. Positioned in the prestigious gated community of Whittington, this exceptional new construction residence pairs sophisticated design with elegant lighting throughout! The open-concept interior showcases white oak flooring, a refined creamy-white palette, elevated finishes, and absolutely no carpet throughout. At the heart of the home, the chef's kitchen features professional-grade appliances, a generous island with seating for five, and a full walk-in pantry. A beautifully appointed butler's pantry adjoins the formal dining room, creating an exceptional setting for entertaining. The thoughtfully designed split floor plan offers four bedrooms downstairs, inclusive of the secluded primary suite with a spa-inspired bath featuring a dramatic double-sided walk-through shower, freestanding soaking tub, private water closet, and expansive custom closet. Upstairs, a private fifth bedroom with full bath and large closet accompanies an oversized bonus room—ideal for a media room, office, fitness space, playroom, or additional living area. Outdoor living is equally impressive, with a covered entertaining area complete with a full outdoor kitchen, gas grill, and fireplace. A spacious three-car garage provides ample room for SUVs, vehicles, and recreational equipment. An exceptional combination of luxury, craftsmanship, location, and lifestyle in one of Madison's most coveted gated communities.
- Houzeo last checked: 14 minutes ago
- Listing updated: October 5, 2026 at 6:34 am
- Listing Provided by: Rashida Walker (601) 573-1866 DRE #S44405, Felix M Walker |
- Source: MLS United-MS | MLS#: 4163236

Property Details
Status
Active
Type
Single Family Residence
No. of Stories
-
County
City
Neighborhood
--
Year Built
2026
HOA Fees
$125/mo
Finished Area
3,771 sqft
Lot Size
0.23 acre lot
Basement Area
- sqft
MLS Name
MLS United
MLS Number
4163236
MLS Status
Active
Days on Market
19
Open House

Continue Your Journey in App
Find your dream home, receive real-time updates, and many more!
Download App
Continue Your Journey in App
Find your dream home, receive real-time updates, and many more!
Location
HOA Management
N/A
HOA Fees
$1,500/ Annually
Amenities
 Amenities and services may be covered by one or multiple associations and service providers.
 Management
Disclaimer: Amenities are based on third-party information and may vary; buyers must independently verify all amenities, as information is deemed reliable but not guaranteed.
Facts & Features
Rooms
Bedrooms & bathrooms
Bedrooms: 5
Bathrooms: 5
Interior
Interior Features
Ceiling Fan(s), Coffered Ceiling(s), Crown Molding, Double Vanity, Eat In Kitchen, High Ceilings, Kitchen Island, Open Floorplan, Pantry, Primary Downstairs, Recessed Lighting, Soaking Tub, Storage, Walk In Closet(s), Breakfast Bar
Flooring
Ceramic Tile, Wood
Cooling
Ceiling Fan(s), Central Air
Heating
Natural Gas
Appliances
Dishwasher, Disposal, Free Standing Range, Gas Cooktop, Gas Water Heater, Ice Maker, Microwave, Self Cleaning Oven, Stainless Steel Appliance(s), Tankless Water Heater, Vented Exhaust Fan, Wine Cooler, See Remarks
Sewer
Public Sewer
Exterior Features
Gas Grill, Outdoor Kitchen
Window Features
Insulated Windows
Construction
Year Built
Year Built: 2026
Home type
Single Family Residence
Roof
Architectural Shingles
Construction Materials
Brick, Cement Siding
Architectural Style
Traditional
Property Condition
New Construction
Foundation Details
Slab
Utilities & Energy
Water Source
Public
Laundry Features
Laundry Room, Lower Level, Sink
Utilities
Electricity Connected, Natural Gas Connected, Sewer Connected, Water Connected
Security Features
Fire Alarm, Prewired, Security Gate, Security System, Smoke Detector(s)
Fireplace Features
Gas Log, Living Room, Outside
Parking Features
Attached, Concrete
Other Features
Community Features
Curbs, Gated, Pool, Sidewalks
Lot Features
Interior Lot, Landscaped, Subdivided
Patio And Porch Features
Rear Porch
Disclosures
None
Subdivision Name
Whittington
Price History
| Date | Event | Price |
|---|---|---|
09/22/2026 Source: | Price Decreased | $885,000 -1.56% $235/sqft |
05/26/2026 Source: | Listed for Sale | $899,000 $238/sqft |
05/26/2026 Source: | Off Market | $899,000 $238/sqft |

Nearby Homes


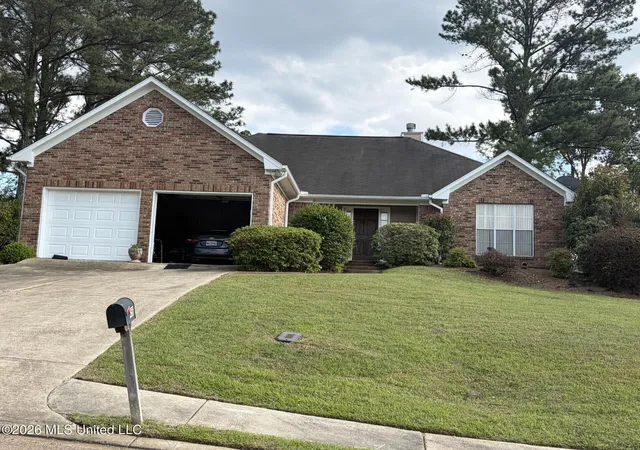

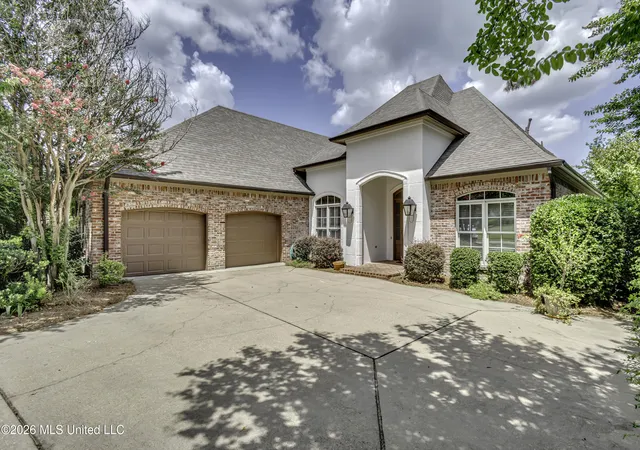


Find Homes by Property Features in Madison, MS
Nearby New Homes For Sale


Based on information from MLS United, LLC. through Oct 11, 2026, 10:00AM. IDX information is provided exclusively for consumers' personal, non-commercial use, that it may not be used for any purpose other than to identify prospective properties consumers may be interested in purchasing, and that the data is deemed reliable but is not guaranteed accurate by the MLS. © 2026 MLS United, LLC. All Rights Reserved.
 Advertising Broker: Daniel Demers | Sell Your Home Services