

- Overview
- Description
- Property Details
- Location
- HOA Management
- Facts & Features
- Getting Around
- Nearby Homes




Listed by: Kirsten Robertson (425) 802-0414 , Tyler Mayclin (425) 444-5958 | Windermere Bellevue Commons (425) 462-8000
$735,000
Monthly Est:$3,658
 3 Beds
 2 Baths
2 full baths
 1,548sqft
2220 132nd Avenue SE #A316, Bellevue, WA 98005
$735,000
$3,658/moEst:
Get Pre-Approved
Condominium
Built in 1999
$1,126/mo HOA
-- sqft lot
$475/sq.ft
Description
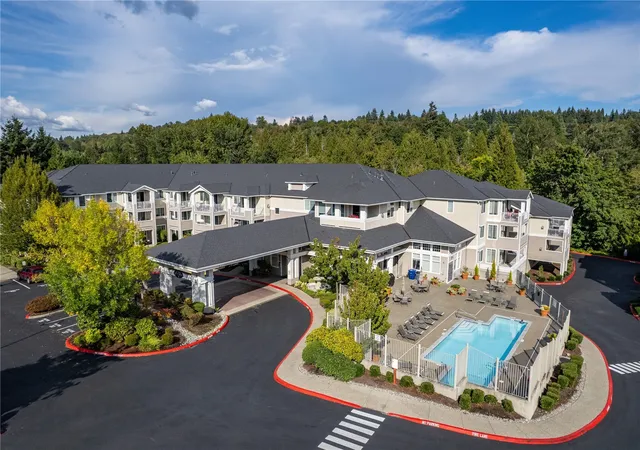
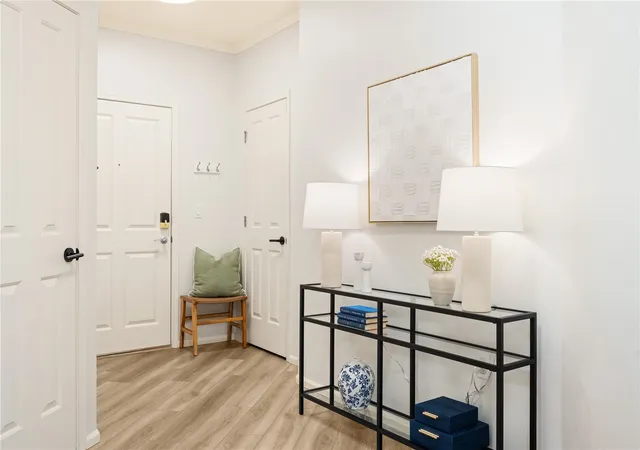
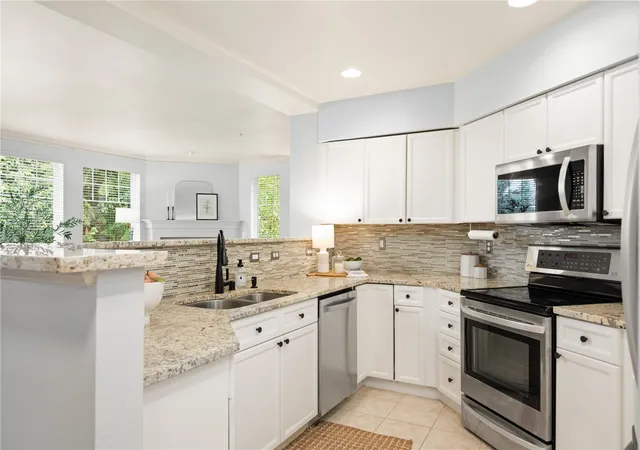
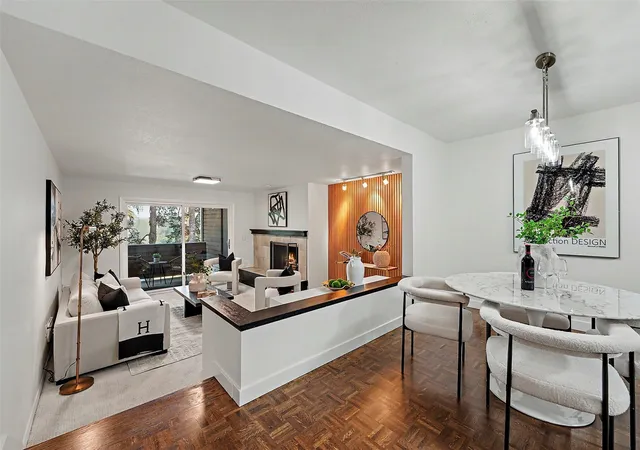
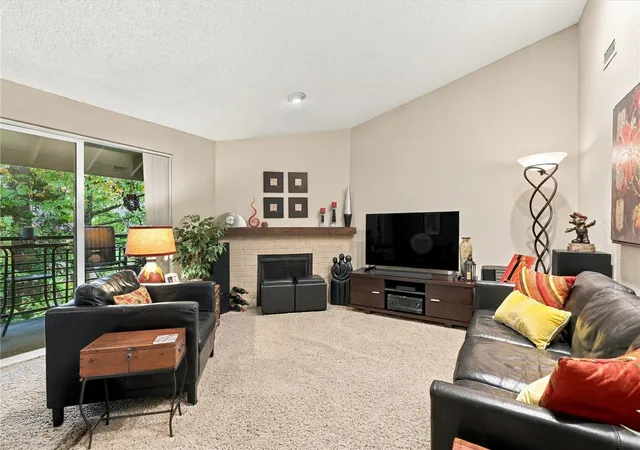
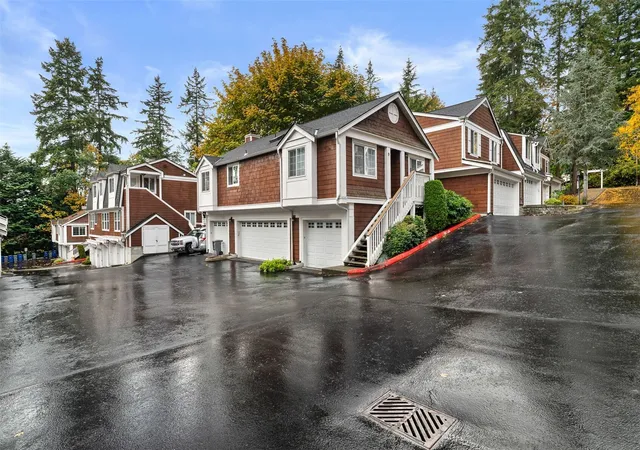
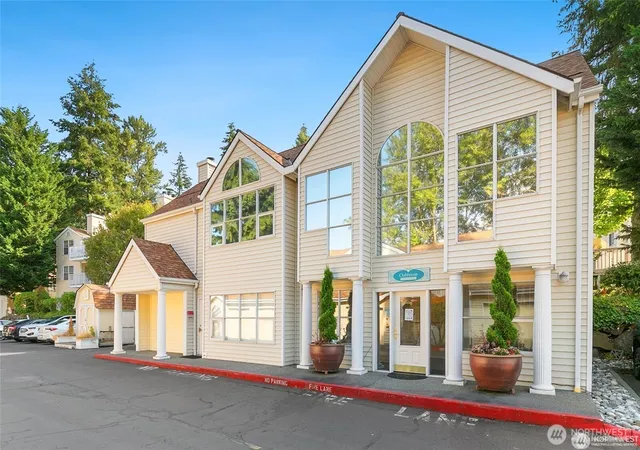
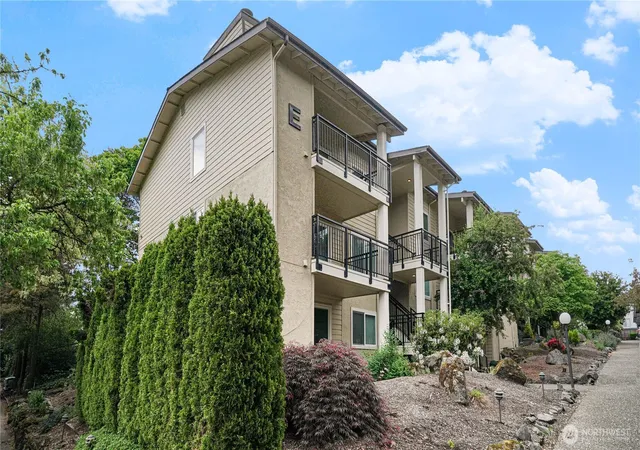
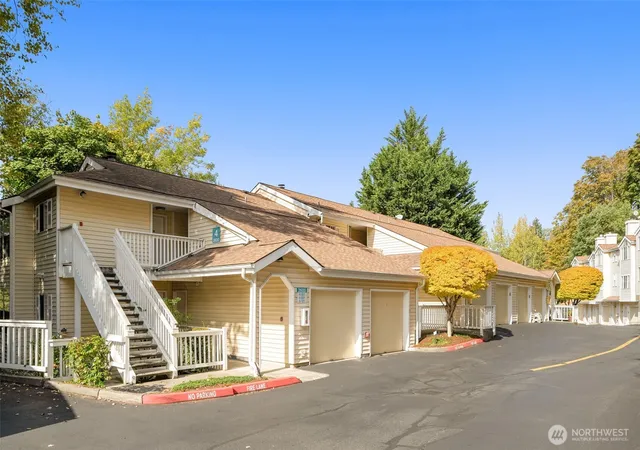
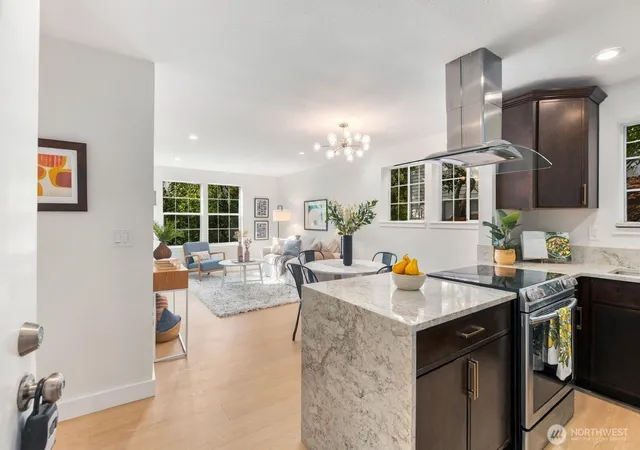
Perched on the top floor of the lovely Le Chateau property, this beautifully renovated residence pairs the generous scale of a home with the effortless ease of single-level living. Spanning 1,548 square feet, the three-bedroom, two-bath plan unfolds with a gracious sense of space, while new flooring lends seamless continuity throughout the main living areas. The refined and updated kitchen is appointed with granite countertops, a custom backsplash and stainless-steel appliances, and a gas fireplace anchors the living room with quiet warmth. A/C ensures year-round comfort. The primary suite is a serene retreat, complete with a private bath featuring a soaking tub and a walk-in closet fitted with built-ins. Step outside to a private deck overlooking a tranquil, green backdrop that offers privacy and a peaceful setting for morning coffee or evening unwinding. A secure building, three dedicated parking spaces (two garage, one outdoor) and private storage complete an offering seldom found in condominium living. Residents enjoy resort-style amenities, including a swimming pool, fitness center, clubhouse and conference centers, all moments from Factoria and downtown Bellevue’s shopping, dining, services and major transportation routes. A rare chance to simplify without sacrificing the space and comforts of home. Served by the acclaimed BELLEVUE SCHOOL DISTRICT, including WOODRIDGE ELEMENTARY, CHINOOK MIDDLE AND BELLEVUE HIGH.
- Houzeo last checked: 14 minutes ago
- Listing updated: November 17, 2026 at 5:43 pm
- Source: Northwest Multiple Listing Service as distributed by MLS GRID | MLS#: NWM2596421

This condo is in:
Property Details
Status
Active
Type
Condominium
No. of Stories
3
County
City
Neighborhood
Year Built
1999
HOA Fees
$1126/mo
Finished Area
1,548 sqft
Lot Size
-- sqft lot
Basement Area
- sqft
MLS Name
Northwest Multiple Listing Service as distributed by MLS GRID
MLS Number
NWM2596421
MLS Status
Active
Cumulative Days Active
72

Continue Your Journey in App
Find your dream home, receive real-time updates, and many more!
Continue Your Journey in App
Find your dream home, receive real-time updates, and many more!
Location
HOA Management
N/A
HOA Fees
$1,126/ Monthly
Amenities
 Amenities and services may be covered by one or multiple associations and service providers.
 Road Maintenance
 Trash Pickup
 Snow Removal
 Earthquake Insurance
Common Area Maintenance
Lawn Service
Disclaimer: Amenities are based on third-party information and may vary; buyers must independently verify all amenities, as information is deemed reliable but not guaranteed.
Facts & Features
Rooms
Bedrooms & bathrooms
Bedrooms: 3
Bathrooms: 2
Dining Room
Level: Main
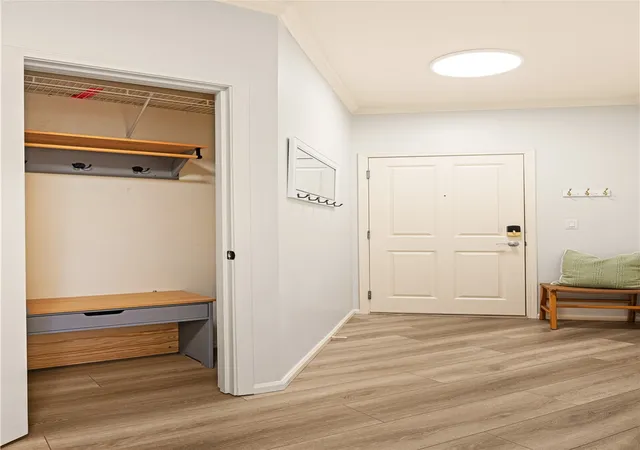
Entry Hall
Level: Main
Kitchen With Eating Space
Level: Main
Living Room
Level: Main
Primary Bedroom
Level: Main
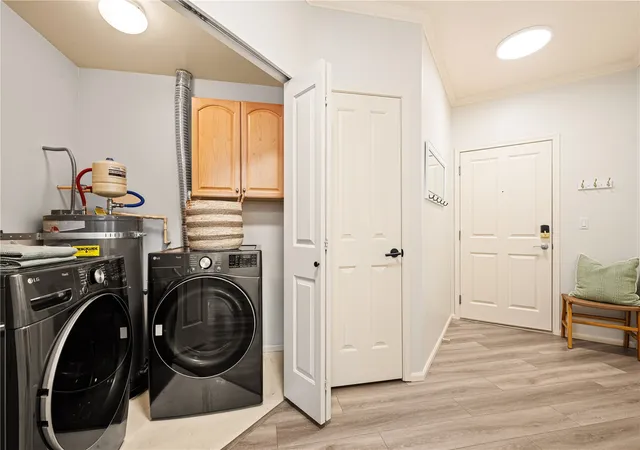
Utility Room
Level: Main
Bathroom Full
Level: Main
Bathroom Full
Level: Main
Bedroom
Level: Main
Bedroom
Level: Main
Interior
Cooling
Ductless
Interior Features
Cooking Electric, Dryer Electric, Fireplace, Insulated Windows, Primary Bathroom, Sprinkler System, Top Floor, Vaulted Ceiling(s), Walk In Closet(s), Washer, Water Heater
Appliances
Dishwasher, Disposal, Dryer, Microwave, Refrigerator, Stove(s)/range(s), Washer
Flooring
Ceramic Tile, Vinyl Plank, Carpet
Exterior Features
Metal/vinyl, Wood Products
Heating
Ductless
Construction
Year Built
Year Built: 1999
Home type
Condominium
Architectural Style
Traditional
Roof
Composition
Construction Materials
Metal/vinyl, Wood
Utilities & Energy
Fireplace Features
Gas
Parking Features
Common Garage, Uncovered
Laundry Features
Electric Dryer Hookup, Washer Hookup
Other Features
Community Features
Cable Tv, Club House, Elevator, Exercise Room, Fire Sprinklers, Game/rec Rm, High Speed Int Avail, Lobby Entrance, Pool
Subdivision Name
Bellevue
Lot Features
Adjacent To Public Land, Curbs, Paved
Price History
| Date | Event | Price |
|---|---|---|
10/20/2026 Source: | Listing Removed | $799,000 +5.27% $516/sqft |
10/20/2026 Source: | Listed for Sale | $759,000 +3.27% $490/sqft |
10/20/2026 Source: | Price Decreased | $735,000 -8.01% $475/sqft |
09/07/2026 Source: | Listed for Sale | $799,000 -1.48% $516/sqft |
09/20/2025 Source: | Price Decreased | $811,000 -1.46% $524/sqft |

Show more
Nearby Homes
Find Homes by Property Features in Bellevue, WA

Based on information submitted to the MLS GRID by Northwest Multiple Listing Service as of Nov 18, 2026, 03:46AM. All data is obtained from various sources and may not have been verified by broker or MLS GRID. Supplied Open House Information is subject to change without notice. All information should be independently reviewed and verified for accuracy. Properties may or may not be listed by the office/agent presenting the information.
IDX information is provided exclusively for consumers’ personal, noncommercial use; it may not be used for any purpose other than to identify prospective properties that consumers may be interested in purchasing, that the data is deemed reliable, but is not guaranteed by MLS GRID, and that the use of the MLS GRID Data may be subject to an end-user license agreement prescribed by the Member Participant’s applicable MLS, if any and as amended from time to time. © 2026 Northwest Multiple Listing Service. All Rights Reserved.
 Advertising Broker: Christy Lee-Naumann (267) 341-8337 | Houzeo Brokerage LLC