Realty Solution
Powered by 
- 18
- Overview
- Description
- Property Details
- Location
- Facts & Features
- Getting Around
- Nearby Homes




Listed by: David Buster (714) 836-1968 DRE #01860376 | David Buster, Broker (714) 836-1968
$1,585,000
Monthly Est:$7,889
 3 Beds
 2 Baths
2 full baths
 1,656sqft
2220 Greenleaf St, Santa Ana, CA 92706
$1,585,000
$7,889/moEst:
Get Pre-Approved
Single Family Residence
Built in 1934
$-- HOA
7,932 sqft lot
$957/sq.ft
Description
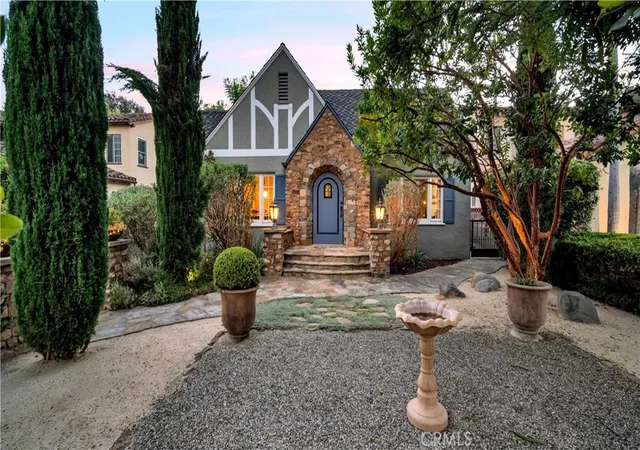
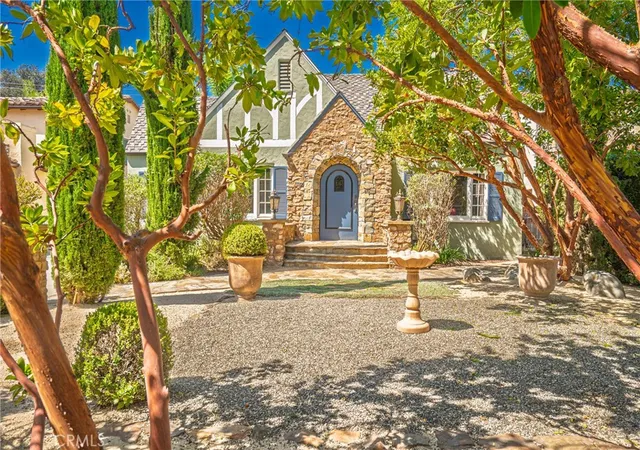
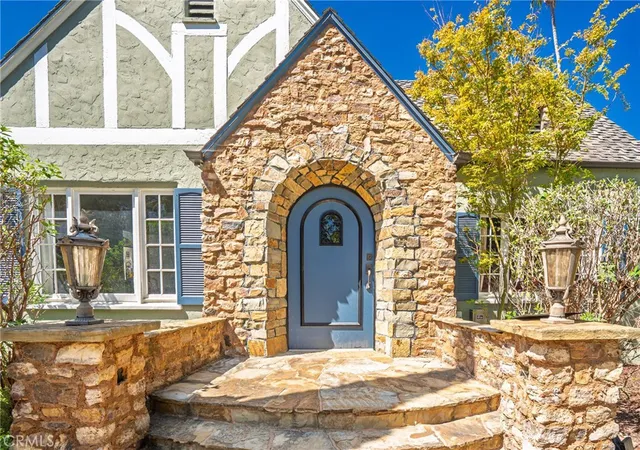
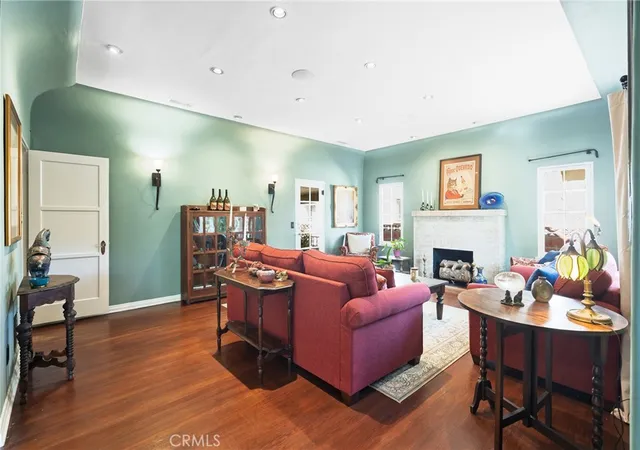
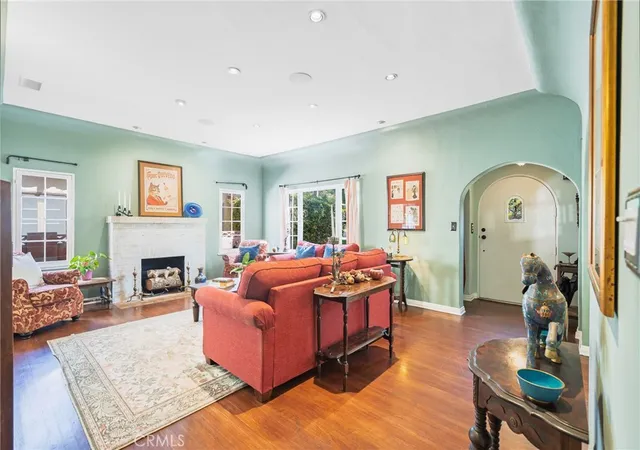
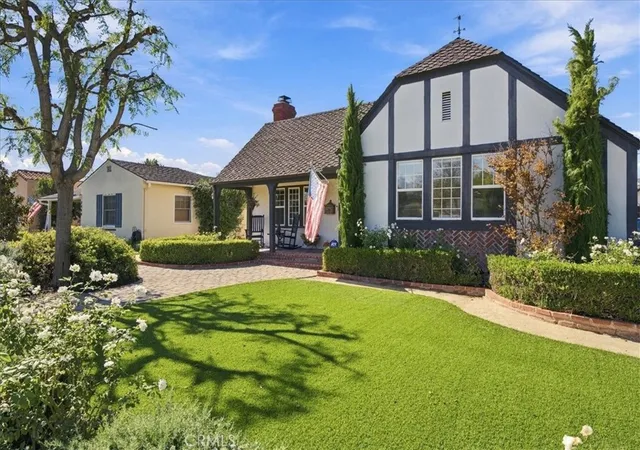
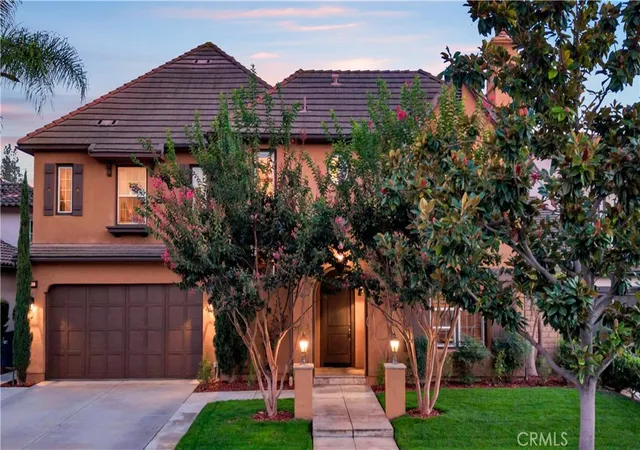
This picturesque Tudor home built in 1934, evokes story-book vibes and the elegance of a by-gone era in one of the most sought after neighborhoods in all of Orange County: Historic Floral Park. Located on Greenleaf, a street who's Oak Trees and expansive concrete thoroughfare could tell a story all their own, this house exudes its own charm in an unbeatable location, a rare-find, breed of property. Upon entering the formal entryway offers timeless charm while authentic details like the oversized front door, original hardwood floors and plaster walls in the living room and dining room showcase the artistry of this home. A sunlit breakfast room with travertine floors helps transition from the dining room into the kitchen where top-notch cherry custom cabinets abound with gorgeous granite countertops (featuring soft close doors and drawers). This unique home offers three spacious bedrooms, currently, one of which has been thoughtfully converted into a den, but an easy transition can place walls right back up if a third bedroom is more your style. The period correct central bathroom will bring you back to yesteryear while the primary suite benefits from built-in closet cabinetry and the cutest custom bath in the whole of the neighborhood! Tucked behind the house, the garage is hidden and pushed back, with a custom breezeway awning covering that will keep you in the shade and out of the rain when doing laundry as your laundry station, equipped with washing basin, is located there. The garage is fully finished with superb storage cabinetry, huge overhead storage and a full bathroom where the current owner's show their loving care for their pup in the "dog-wash" station. Around the brick-paved driveway, you'll find citrus trees, roses, tomatoes, and a cozy fire pit, all bringing charm, elegance, and privacy. This timeless home features upgraded electrical, copper plumbing, whole house SONOS surround sound speaker system, new HVAC system (including duct work), landscape lighting, and a newer roof—opportunities like this are rare—especially for a home as stunning as this. Come make Historic Floral Park your home today.
- Houzeo last checked: 1 minute ago
- Listing updated: October 7, 2026 at 3:26 pm
- Source: California Regional MLS-CA | MLS#: OC26196776

Property Details
Status
Pending
Type
Single Family Residence
No. of Stories
1
County
City
Neighborhood
Year Built
1934
HOA Fees
-
Finished Area
1,656 sqft
Lot Size
7,932 sqft lot
Basement Area
- sqft
MLS Name
California Regional MLS
MLS Number
OC26196776
MLS Status
Pending
Days on Market
47
Cumulative Days on Market
3

Continue Your Journey in App
Find your dream home, receive real-time updates, and many more!
Continue Your Journey in App
Find your dream home, receive real-time updates, and many more!
Location
Facts & Features
Rooms
Bedrooms & bathrooms
Bedrooms: 3
Bathrooms: 2
Interior
Flooring
Wood
Appliances
Convection Oven, Dishwasher, Electric Range, Free Standing Range, Disposal, Gas Range, Microwave, Refrigerator, Vented Exhaust Fan
Interior Features
Breakfast Area, Separate Formal Dining Room, Granite Counters, Pull Down Attic Stairs, Recessed Lighting, Tile Counters, All Bedrooms Down, Main Level Primary, Primary Suite
Sewer
Public Sewer
Window Features
Screens, Wood Frames
Cooling
Central Air
Heating
Central
Exterior Features
Lighting, Rain Gutters
Construction
Year Built
Year Built: 1934
Home type
Single Family Residence
Architectural Style
Tudor
Construction Materials
Stucco, Copper Plumbing
Foundation Details
Pillar Post Pier, Raised
Property Condition
Additions Alterations, Turnkey
Roof
Asphalt, Shingle
Utilities & Energy
Water Source
Public
Laundry Features
In Garage, Stacked
Parking Features
Door Single, Driveway, Garage, Garage Door Opener, Garage Faces Side, On Street
Pool Features
None
Fireplace Features
Living Room
Utilities
Cable Connected, Electricity Connected, Natural Gas Connected, Sewer Connected, Water Connected
Security Features
Carbon Monoxide Detectors, Smoke Detectors
Other Features
Lot Features
Back Yard, Front Yard, Garden, Level, Sprinkler System
Patio And Porch Features
Covered
Community Features
Curbs, Gutters, Park, Storm Drains, Street Lights, Suburban, Sidewalks
Subdivision Name
Floral Park
Price History
| Date | Event | Price |
|---|---|---|
10/07/2026 Source: | Pending | $1,585,000 $957/sqft |
09/22/2026 Source: | Contingent (Active Under Contract) | $1,585,000 $957/sqft |
09/18/2026 Source: | Listed for Sale | $1,585,000 $957/sqft |
09/09/2026 Source: | Coming Soon | $1,585,000 $957/sqft |

Nearby Homes


Find Homes by Property Features in Santa Ana, CA


Based on information from California Regional Multiple Listing Service, Inc. as of Nov 04, 2026, 09:00AM and /or other sources. All data, including all measurements and calculations of area, is obtained from various sources and has not been, and will not be, verified by broker or MLS. All information should be independently reviewed and verified for accuracy. Properties may or may not be listed by the office/agent presenting the information. Information being provided is for consumers’ personal, non-commercial use and may not be used for any purpose other than to identify prospective properties consumers may be interested in purchasing. This website may not include listings or property addresses of sellers who have directed their listing brokers to withhold their listing or their property address from display on the Internet. © 2026 California Regional Multiple Listing Service. All Rights Reserved.
 Advertising Broker: William Johnson DRE #01463271 | William Johnson Brokerage
