- Overview
- Description
- Property Details
- Location
- Facts & Features
- Getting Around
- Nearby Homes




$1,500,000
Monthly Est:$7,466
 3 Beds
 4 Baths
3 full baths + 1 half bath
 4,540sqft
2220 Menard St, Saint Louis, MO 63104
$1,500,000
$7,466/moEst:
Get Pre-Approved
Single Family Residence
Built in 2019
$-- HOA
5,035.54 sqft lot
$330/sq.ft
Description
An Extraordinary Soulard Residence | A Private Courtyard Estate with Guest Cottage
Some homes are beautiful. Others are unforgettable.
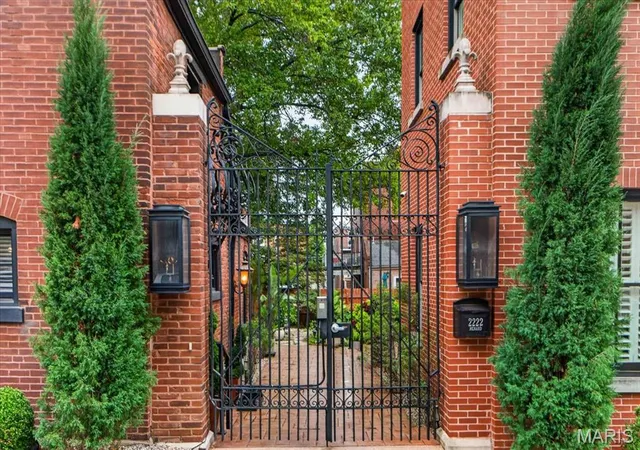
Tucked behind custom wrought iron gates in the heart of historic Soulard, this extraordinary 2019-built residence offers a rare combination of architectural sophistication, exceptional outdoor living, and timeless St. Louis character.
The moment you enter the gates, the experience begins. A breathtaking, professionally designed courtyard unfolds before you, featuring lush landscaping, elegant brick pathways, intimate gathering spaces, and a spectacular cascading stone waterfall. Rising above this private oasis, expansive two-level covered outdoor living areas create a dramatic architectural backdrop, with multiple access points seamlessly connecting the home to its magnificent surroundings. This is more than a courtyard. It is an outdoor sanctuary designed to be experienced and enjoyed.
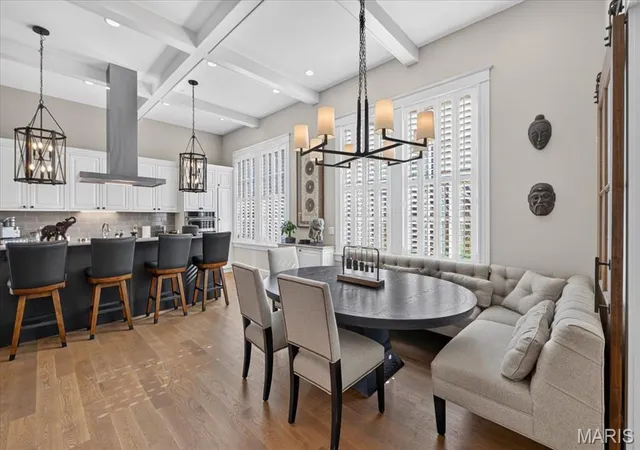
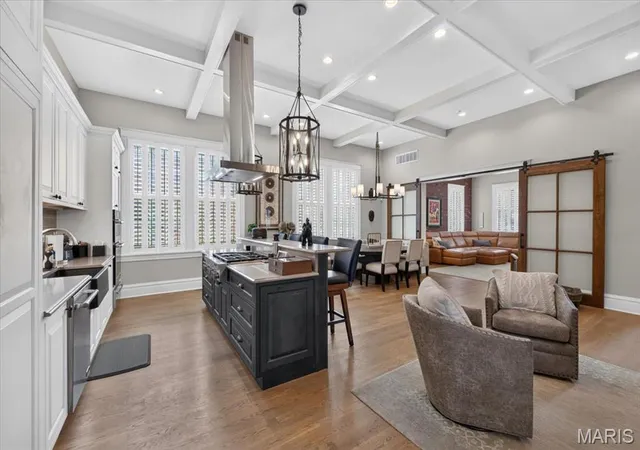
Inside, the attention to detail is equally impressive. Soaring ceilings with exposed beams, beautiful hardwood floors, sophisticated finishes, and abundant natural light create interiors that feel both grand and inviting. The stunning chef's kitchen, with its oversized center island, custom cabinetry, and premium appointments, opens effortlessly to generous dining and entertaining spaces. Three fireplaces throughout the property add warmth and ambiance, while numerous French doors blur the distinction between indoor and outdoor living.
The luxurious primary suite offers a private retreat with a spacious sitting area, fireplace, an impressive double-sided walk-in closet, and a beautifully appointed bath featuring a freestanding soaking tub, oversized shower, and elegant double vanity. Thoughtfully positioned laundry facilities add everyday convenience. Each bedroom enjoys the privacy of its own ensuite bath.
Technology has been integrated throughout the residence, including an extensive surround sound system, security cameras, a dedicated technology center, and tankless hot water.
Adding another remarkable dimension to this offering is the separate guest cottage, rich with character and versatility. Exposed brick, a fireplace, distinctive spiral staircase, kitchen, and private laundry create a charming independent living space ideal for extended family, overnight guests, a private retreat, or potential income-producing use.
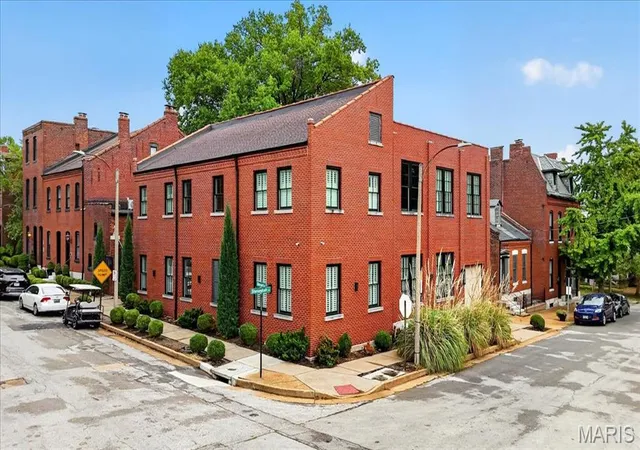
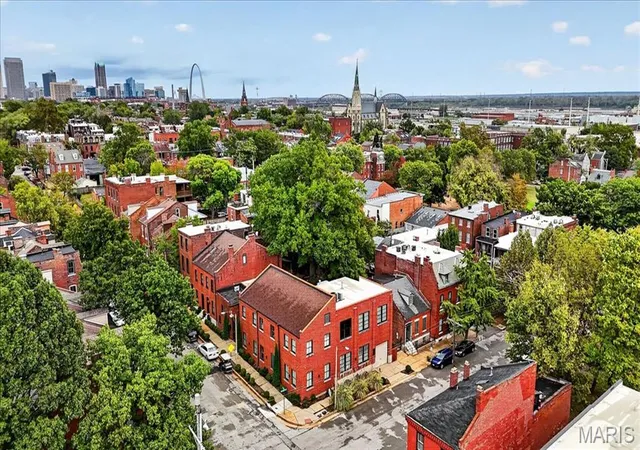
Situated on a prominent corner lot in one of St. Louis City's most beloved historic neighborhoods, this remarkable property delivers the craftsmanship and conveniences of modern construction within a setting steeped in architectural heritage.
A private urban oasis. An exceptional residence. A rare opportunity to own something truly distinctive in historic Soulard.
- Houzeo last checked: 0 minutes ago
- Listing updated: October 27, 2026 at 5:28 pm
- Listing Provided by: Mona Parsley (314) 220-3786 , Chrystal Derkach | EXP Realty, LLC (866) 224-1761
- Source: MARIS MLS-MO | MLS#: MIS26065712

Property Details
Status
Active
Type
Single Family Residence
No. of Stories
-
County
City
Neighborhood
--
Year Built
2019
HOA Fees
-
Finished Area
4,540 sqft
Lot Size
5,035.54 sqft lot
Basement Area
- sqft
MLS Name
MARIS MLS
MLS Number
MIS26065712
MLS Status
Active
Days on Market
6
Cumulative Days on Market
4

Continue Your Journey in App
Find your dream home, receive real-time updates, and many more!
Continue Your Journey in App
Find your dream home, receive real-time updates, and many more!
Location
Facts & Features
Rooms
Bedrooms & bathrooms
Bedrooms: 3
Bathrooms: 4
Kitchen
Level: Main
Dining Room
Level: Main
Family Room
Level: Main
Bathroom
Level: Main
Bedroom
Level: Main
Bathroom 2
Level: Main
Primary Bedroom
Level: Second
Laundry
Level: Second
Interior
Cooling
Ceiling Fan(s), Central Air, Dual, Multi Units, Zoned
Sewer
Public Sewer
Window Features
Insulated Windows, Plantation Shutters
Flooring
Tile, Wood
Heating
Forced Air, Gas
Appliances
Disposal, Down Draft, Instant Hot Water, Ice Maker, Microwave, Built In Electric Oven, Built In Gas Range, Built In Refrigerator, Wall Oven, Warming Drawer, Tankless Water Heater
Exterior Features
Balcony, Courtyard, Lighting, Private Entrance, Private Yard, Water Garden
Construction
Year Built
Year Built: 2019
Home type
Single Family Residence
Foundation Details
Concrete Perimeter
Roof
Architectural Shingle, Mixed
Architectural Style
Historic, Modern
Construction Materials
Brick
Property Condition
New Construction
Utilities & Energy
Fireplace Features
Dining Room, Gas, Gas Log, Outside, Master Bedroom
Security Features
Closed Circuit Camera(s), Gated Community, Security Gate, Security System, Security System Owned, Smoke Detector(s)
Utilities
Natural Gas Connected, Sewer Connected, Water Connected
Basement
9 Ft + Pour, Concrete, Partial
Parking Features
Tandem
Laundry Features
2nd Floor, Laundry Room, See Remarks
Electric
Single Phase
Water Source
Public
Other Features
Lot Features
Corner Lot, Garden, Interior Lot, Landscaped, Near Park, Near Public Transit, Other, Private, Waterfall
Subdivision Name
Soulard
Disclosures
Flood Plain No, Historic Restriction, Occupancy Permit Required
Price History
| Date | Event | Price |
|---|---|---|
10/23/2026 Source: | Listed for Sale | $1,500,000 $330/sqft |
10/22/2026 Source: | Coming Soon | $1,500,000 $330/sqft |

Nearby Homes

Find Homes by Property Features in Saint Louis, MO


Based on information from Mid America Regional Information Systems, Inc. through Oct 29, 2026, 04:46AM. All data is obtained from various sources and may not have been verified by broker or MLS GRID. Supplied Open House Information is
subject to change without notice. All information should be independently reviewed and verified for accuracy. Properties may or may not be listed by the office/agent presenting the information. Some IDX listings have been excluded from this website.
Properties displayed may be listed or sold by various participants in the MLS. Property data presented reflect information otherwise available from public records. The REALTOR® providing this information may not have represented the buyer or seller
in some or all of the transactions.
IDX information is provided exclusively for consumers’ personal noncommercial use, that it may not be used for any purpose other than to identify prospective properties consumers may be interested in purchasing, that the data is deemed reliable but is not guaranteed by MLS GRID, and that the use of the MLS GRID Data may be subject to an end user license agreement prescribed by the Member Participant’s applicable MLS if any and as amended from time to time. © 2026 Mid America Regional Information Systems, Inc. All Rights Reserved.
 Advertising Broker: Nicholas Huscroft | Chosen Realty
