- Overview
- Description
- Property Details
- Location
- HOA Management
- Facts & Features
- Getting Around
- Nearby Homes



$424,990
Monthly Est:$2,115
 4 Beds
 3 Baths
2 full baths + 1 half bath
 2,509sqft
2220 Village Crk Ln, Denton, TX 76208
$424,990
$2,115/moEst:
Get Pre-Approved
Single Family Residence
Built in 2023
$96.67/mo HOA
0.13 acre lot
$169/sq.ft
Description
LIMITED-TIME BUYER INCENTIVE! $5,000 in seller's concessions PLUS a 1-year home warranty valued at $500! Buyers with an offer submitted by November 30th may also take advantage of a lender-paid 2-1 rate buy-down. That’s added value from day one!
Welcome to 2220 Village Creek Lane, where builder-basic has been left far behind. Thoughtful updates, warm natural textures, and elevated finishes give this home a distinctly custom feel.
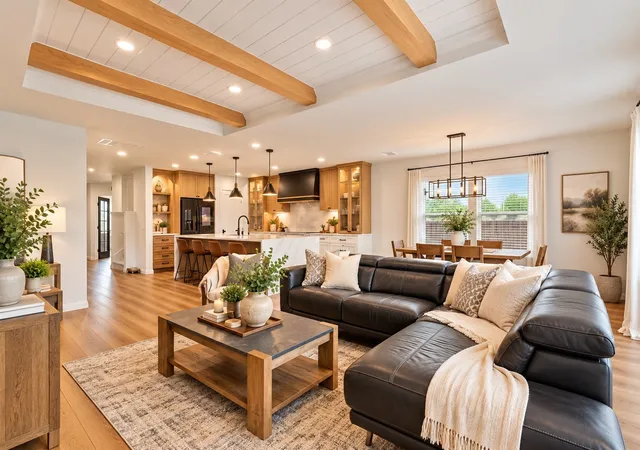
The showstopping redesigned kitchen features an oversized waterfall-edge island, two-tone cabinetry, glass-front cabinets, statement vent hood, sleek black fixtures, upgraded lighting, and abundant storage. It flows effortlessly into the living areas, creating a bright, open space made for everyday living and entertaining.
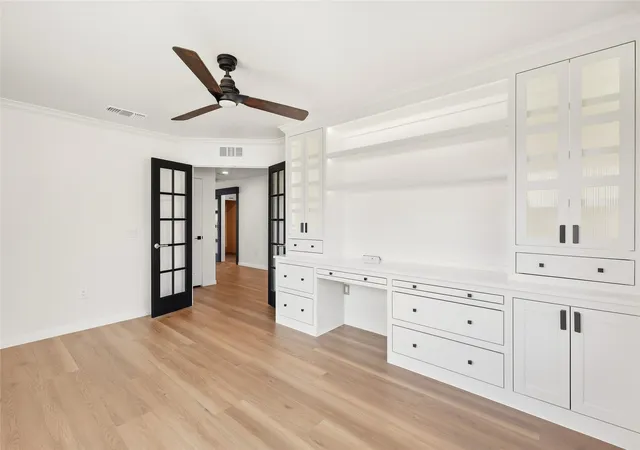
The living room continues the wow factor with a modern linear fireplace, built-ins, wood accents, architectural ceiling details, and walls of glass overlooking the backyard. Upstairs, a striking slat accent wall adds character to the flexible second living space.
The bathrooms have been completely reimagined with designer tilework, contemporary vanities, oversized mirrors, elevated fixtures, and a glass-enclosed shower.
Outside, enjoy a large fenced backyard and expansive patio with plenty of room to entertain, play, or relax.
Located in Denton’s Townsend Green with convenient access to Loop 288, Hwy 380, I-35E and I-35W, plus Lake Lewisville, parks, and golf nearby.
2220 Village Creek Lane isn’t just move-in ready—it’s been transformed. Come see what makes this one different.
- Houzeo last checked: 3 hours ago
- Listing updated: October 30, 2026 at 10:05 pm
- Listing Provided by: Stephanie Lincoln | Keller Williams Realty-FM (972) 874-1905
- Source: NTREIS MLS-TX | MLS#: 21394292

Property Details
Status
Active
Type
Single Family Residence
No. of Stories
2
County
City
Neighborhood
--
Year Built
2023
HOA Fees
$96.67/mo
Finished Area
2,509 sqft
Lot Size
0.13 acre lot
Basement Area
- sqft
MLS Name
NTREIS MLS
MLS Number
21394292
MLS Status
Active
Cumulative Days on Market
147

Continue Your Journey in App
Find your dream home, receive real-time updates, and many more!
Continue Your Journey in App
Find your dream home, receive real-time updates, and many more!
Location
HOA Management
Townsend Green HOA
HOA Fees
$290/ Quarterly
Amenities
 Amenities and services may be covered by one or multiple associations and service providers.
 Maintenance
Disclaimer: Amenities are based on third-party information and may vary; buyers must independently verify all amenities, as information is deemed reliable but not guaranteed.
Facts & Features
Rooms
Bedrooms & bathrooms
Bedrooms: 4
Bathrooms: 3
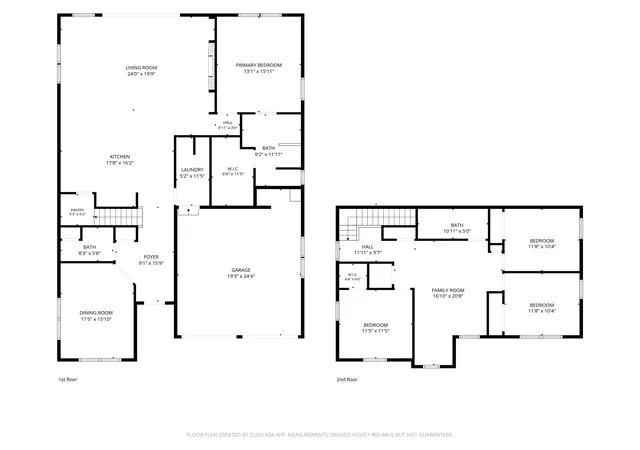
Bedroom
Level: Second
Area: 120.00 Square Feet
Dimensions: 12 x 10
Bedroom
Level: Second
Area: 120.00 Square Feet
Dimensions: 12 x 10
Bedroom
Level: Second
Area: 144.00 Square Feet
Dimensions: 12 x 12
PrimaryBathroom
Level: First
Area: 108.00 Square Feet
Dimensions: 9 x 12
PrimaryBedroom
Level: First
Area: 208.00 Square Feet
Dimensions: 13 x 16
Office
Level: First
Area: 192.00 Square Feet
Dimensions: 12 x 16
Kitchen
Level: First
Area: 288.00 Square Feet
Dimensions: 18 x 16
LivingRoom
Level: First
Area: 480.00 Square Feet
Dimensions: 24 x 20
Interior
Heating
Central, Electric
Interior Features
Decorative Designer Lighting Fixtures, Eat In Kitchen, Pantry, Paneling Wainscoting, Wired For Sound
Cooling
Central Air, Ceiling Fans
Appliances
Dishwasher, Electric Cooktop, Electric Oven, Disposal
Flooring
Luxury Vinyl Plank, Tile
Construction
Year Built
Year Built: 2023
Home type
Single Family Residence
Construction Materials
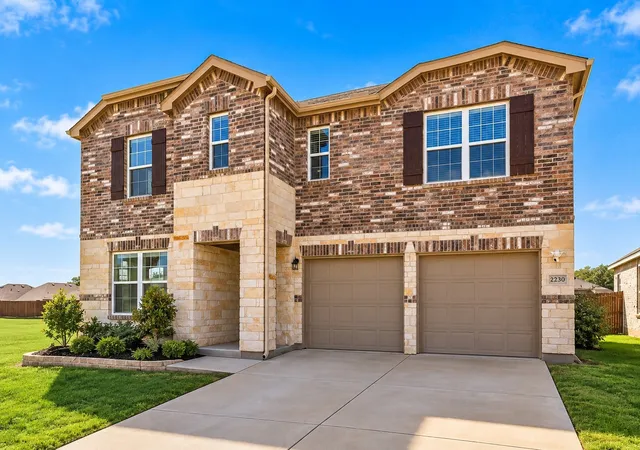
Brick
Architectural Style
Traditional, Detached
Roof
Composition
Foundation Details
Slab
Utilities & Energy
Parking Features
Driveway
Laundry Features
Common Area, Stacked
Fireplace Features
Electric
Utilities
Underground Utilities
Pool Features
None
Security Features
Carbon Monoxide Detectors, Fire Alarm
Other Features
Patio And Porch Features
Deck
Subdivision Name
Townsend Green Ph 1
Price History
| Date | Event | Price |
|---|---|---|
10/20/2026 Source: | Price Decreased | $424,990 -5.56% $169/sqft |
09/24/2026 Source: | Listed for Sale | $449,999 $179/sqft |

Nearby Homes
Find Homes by Property Features in Denton, TX
Nearby New Homes For Sale

Based on information from the North Texas Real Estate Information Systems, Inc., through Nov 05, 2026, 12:45PM. Information is provided exclusively for consumers’ personal, non-commercial use. It may not be used for any purpose other than to identify prospective properties consumers may be interested in purchasing. Data is deemed reliable but is not guaranteed accurate. This website may not include listings or property addresses of sellers who have directed their listing brokers to withhold their listing or their property address from display on the Internet. ©2026 North Texas Real Estate Information Systems, Inc. All Rights Reserved.
 Advertising Broker: Michelle Brecker | Pathway To Home Realty
