Realty Solution
Powered by 
- 21
- Overview
- Description
- Property Details
- Location
- Facts & Features
- Getting Around
- Nearby Homes




Listed by: Robert Haas (661) 705-3202 DRE #01411713, Kimberly Campbell DRE #01457011 | Pinnacle Estate Properties, Inc. (661) 705-3200
$749,900
Monthly Est:$3,733
 3 Beds
 2 Baths
2 full baths
 1,701sqft
22200 Barbacoa Dr, Santa Clarita, CA 91350
$749,900
$3,733/moEst:
Get Pre-Approved
Single Family Residence
Built in 1965
$-- HOA
9,426 sqft lot
$441/sq.ft
Description
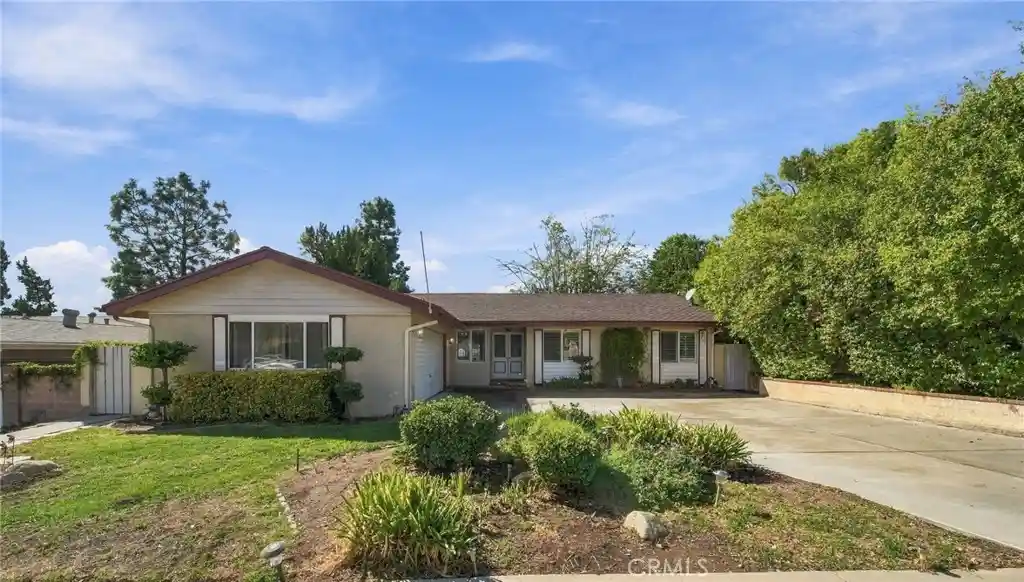
This charming, move-in-ready view home is ideally located in a sought-after Saugus neighborhood just off Seco Canyon. Within walking distance of Arroyo Seco Junior High and Saugus High School, it also offers convenient access to shopping, dining, Central Park, and commuter routes. The well-maintained home features three bedrooms, two bathrooms, and separate living, dining, and family rooms. The living room includes a cozy fireplace,
while travertine flooring extends through the living room, dining room, family room, and hallway. Real oak hardwood flooring covers the rest of the
home, and dual-pane windows with Venetian shutters add comfort and style throughout. The spacious kitchen features custom oak cabinetry with pull-out drawers, a high-end five-burner Dacor cooktop, and a Bosch dishwasher. A large laundry room off the kitchen offers full hookups and cabinetry and leads to a finished garage that can serve as a playroom, media room, gym, or private office with built-ins—or be easily converted back to garage use.
The remaining garage space provides room for tools and storage. A termite and pest inspection has been completed and cleared, the exterior trim is freshly painted, and two sizable storage sheds provide additional storage in the side yard. Step out to your covered patio to relax and enjoy the spectacular views. Priced to sell, this home is a wonderful opportunity to enjoy comfortable living in a prime Saugus location.
- Houzeo last checked: 12 hours ago
- Listing updated: October 24, 2026 at 1:16 pm
- Source: California Regional MLS-CA | MLS#: SR26229014

Property Details
Status
Active
Type
Single Family Residence
No. of Stories
1
County
City
Neighborhood
--
Year Built
1965
HOA Fees
-
Finished Area
1,701 sqft
Lot Size
9,426 sqft lot
Basement Area
- sqft
MLS Name
California Regional MLS
MLS Number
SR26229014
MLS Status
Active
Days on Market
11
Cumulative Days on Market
1

Continue Your Journey in App
Find your dream home, receive real-time updates, and many more!
Continue Your Journey in App
Find your dream home, receive real-time updates, and many more!
Location
Facts & Features
Rooms
Bedrooms & bathrooms
Bedrooms: 3
Bathrooms: 2
Interior
Appliances
Electric Oven, Gas Cooktop, Gas Water Heater, High Efficiency Water Heater
Interior Features
Ceiling Fans, Separate Formal Dining Room, All Bedrooms Down
Flooring
Carpet, Tile
Heating
Central, Forced Air
Window Features
Double Pane Windows
Sewer
Public Sewer
Cooling
Central Air, Gas
Construction
Year Built
Year Built: 1965
Home type
Single Family Residence
Roof
Composition
Construction Materials
Copper Plumbing
Architectural Style
Contemporary
Property Condition
Additions Alterations, Termite Clearance, Turnkey
Foundation Details
Slab
Utilities & Energy
Pool Features
None
Laundry Features
Washer Hookup, Electric Dryer Hookup, Gas Dryer Hookup, Laundry Room
Parking Features
Concrete, Driveway, Garage Faces Side
Fireplace Features
Living Room
Water Source
Public
Utilities
Cable Connected, Electricity Connected, Natural Gas Connected, Phone Connected, Sewer Connected, Water Connected
Electric
Volts220in Garage
Other Features
Subdivision Name
Galaxy (glxy)
Community Features
Street Lights, Suburban, Sidewalks
Patio And Porch Features
Concrete, Covered, Patio
Lot Features
Sprinklers Timer, Sprinkler System
Price History
| Date | Event | Price |
|---|---|---|
10/23/2026 Source: | Listed for Sale | $749,900 $441/sqft |
10/22/2026 Source: | Coming Soon | $749,900 +32.73% $441/sqft |
05/18/2018 Source: | Sold | $565,000 $332/sqft |

Nearby Homes
Find Homes by Property Features in Santa Clarita, CA
Nearby New Homes For Sale


Based on information from California Regional Multiple Listing Service, Inc. as of Nov 02, 2026, 02:15PM and /or other sources. All data, including all measurements and calculations of area, is obtained from various sources and has not been, and will not be, verified by broker or MLS. All information should be independently reviewed and verified for accuracy. Properties may or may not be listed by the office/agent presenting the information. Information being provided is for consumers’ personal, non-commercial use and may not be used for any purpose other than to identify prospective properties consumers may be interested in purchasing. This website may not include listings or property addresses of sellers who have directed their listing brokers to withhold their listing or their property address from display on the Internet. © 2026 California Regional Multiple Listing Service. All Rights Reserved.
 Advertising Broker: William Johnson DRE #01463271 | William Johnson Brokerage
