- Overview
- Description
- Property Details
- Location
- HOA Management
- Facts & Features
- Getting Around
- Nearby Homes
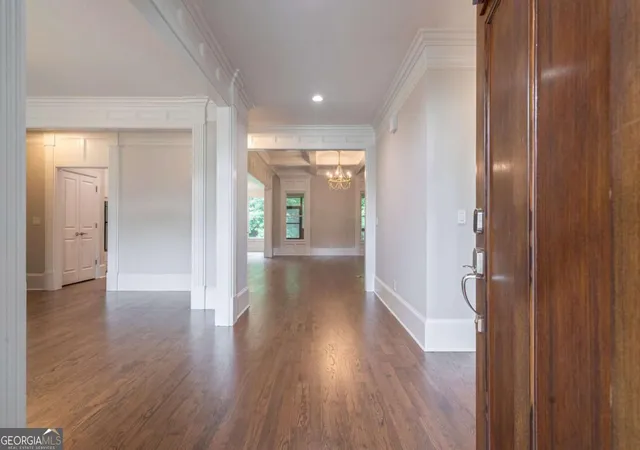

Street View
$1,170,000
Monthly Est:$5,824
 4 Beds
 7 Baths
4 full baths + 3 half baths
 --sqft
2221 Gentry Ln, Statham, GA 30666
$1,170,000
$5,824/moEst:
Get Pre-Approved
Single Family Residence
Built in 2016
$-- HOA
39,639.6 sqft lot
--/sqft
Description
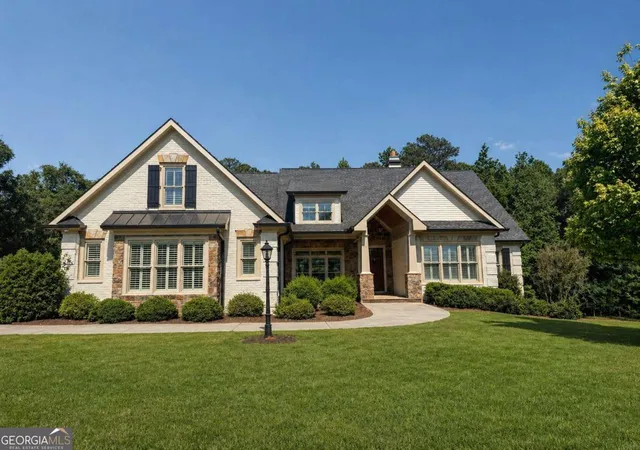
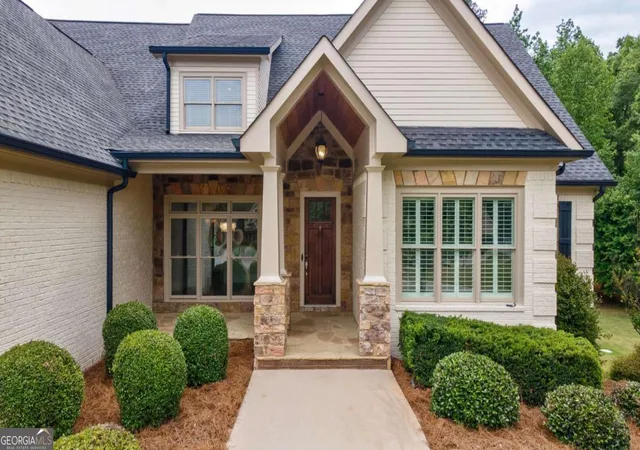
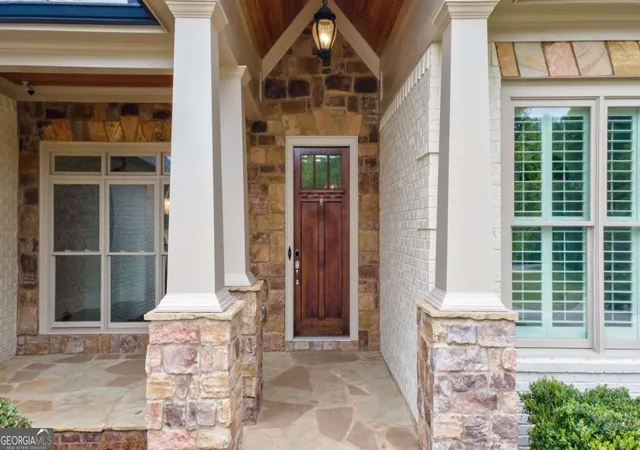
NOW AVIALABLE IN NORTH OCONEE! 2221 Gentry Lane in Clubside Plantation has been fully renovated and is truly move-in ready, offering 4 bedrooms, 4 bathrooms, and 3,880 square feet of thoughtfully designed living space in one of Oconee County's most desirable locations. Zoned for Dove Creek Elementary, Dove Creek Middle, and North Oconee High School, and just minutes from The Georgia Club, this home pairs everyday convenience with a setting that feels both private and relaxed. Set on a 0.91-acre cul-de-sac lot, the property offers a sense of space and privacy that is increasingly hard to find. The exterior has been recently refreshed with painted brick, siding, shutters, and garage doors, creating a clean, cohesive look and strong curb appeal. A three-bay, side-entry garage adds both functionality and a polished approach to the home's overall design. Inside, the kitchen has been completely reimagined with all-new cabinetry featuring soft-close doors and drawers, a 36-inch KitchenAid gas range, a wall oven, a microwave, a refrigerator, and a Bosch dishwasher. A Kohler farmhouse sink with a designer-curated faucet anchors the space, while quartz countertops and a full quartz backsplash create a clean, cohesive finish. Updated hardware and lighting bring everything together, and the kitchen opens seamlessly to the main living areas, allowing for an easy flow that works just as well for everyday living as it does for entertaining. Throughout the home, newly refinished hardwood flooring, fresh interior and exterior paint, and updated lighting create a consistent, well-finished feel. The main level offers flexibility to suit a variety of needs, with a private home office and multiple bedrooms, including the primary suite and an additional ensuite bedroom with its own bath, ideal for guests or multigenerational living. While the home is permitted for 4 bedrooms, 5 rooms can serve as bedrooms depending on your needs. The primary suite provides a comfortable, private retreat, while the secondary bedrooms are generously sized and thoughtfully positioned to offer both privacy and flexibility. The full basement is already framed and wired, presenting a valuable opportunity for future expansion. With a brand-new dedicated HVAC system and two bathrooms already stubbed, the groundwork has been laid for additional living space, whether for recreation, extended living, or long-term investment potential. Outdoor living is just as inviting, with a screened porch overlooking the private backyard and a patio below that offers additional space to gather, relax, or entertain. Located in the quiet, established neighborhood of Clubside Plantation, this home offers a balance of privacy, space, and convenience in a setting that remains in high demand. With a complete renovation and a flexible floor plan, 2221 Gentry Lane is ready to be enjoyed from day one.
- Houzeo last checked: 14 minutes ago
- Listing updated: October 27, 2026 at 2:48 pm
- Listing Provided by: | eXp Realty (888) 959-9461
- Source: Georgia MLS-GA | MLS#: 10838176

Property Details
Status
Active
Type
Single Family Residence
No. of Stories
-
County
City
Neighborhood
--
Year Built
2016
HOA Fees
-
Finished Area
- sqft
Lot Size
39,639.6 sqft lot
Basement Area
- sqft
MLS Name
Georgia MLS
MLS Number
10838176
MLS Status
Active
Days on Market
58
Cumulative Days on Market
55

Continue Your Journey in App
Find your dream home, receive real-time updates, and many more!
Continue Your Journey in App
Find your dream home, receive real-time updates, and many more!
Location
HOA Management
N/A
HOA Fees
$400/
Amenities
 Amenities and services may be covered by one or multiple associations and service providers.
 Maintenance
Disclaimer: Amenities are based on third-party information and may vary; buyers must independently verify all amenities, as information is deemed reliable but not guaranteed.
Facts & Features
Rooms
Bedrooms & bathrooms
Bedrooms: 4
Bathrooms: 7
Interior
Appliances
Dishwasher, Disposal, Double Oven, Microwave, Refrigerator
Flooring
Hardwood
Window Features
Double Pane Windows
Heating
Central
Interior Features
Master On Main Level, Rear Stairs, Walk In Closet(s)
Cooling
Central Air
Sewer
Septic Tank
Construction
Year Built
Year Built: 2016
Home type
Single Family Residence
Property Condition
Updated/remodeled
Roof
Composition
Construction Materials
Concrete
Architectural Style
Brick 4 Side, Traditional
Utilities & Energy
Basement
Bath/stubbed, Daylight, Exterior Entry, Interior Entry
Security Features
Carbon Monoxide Detector(s), Smoke Detector(s)
Fireplace Features
Living Room
Water Source
Public
Laundry Features
Other
Utilities
Cable Available, Electricity Available, Natural Gas Available, Phone Available, Underground Utilities, Water Available
Parking Features
Garage, Attached, Kitchen Level, Garage Door Opener, Side/rear Entrance
Electric
440 Volts
Other Features
Subdivision Name
Club Side Plantation
Lot Features
Cul De Sac, Private
Vegetation
Partially Wooded
Community Features
Sidewalks, Street Lights
Patio And Porch Features
Screened
Price History
| Date | Event | Price |
|---|---|---|
09/22/2026 Source: | Price Decreased | $1,170,000 -4.10% $302/sqft |
09/02/2026 Source: | Listing Removed | $1,220,000 $314/sqft |
09/02/2026 Source: | Listed for Sale | $1,220,000 $314/sqft |
08/15/2026 Source: | Off Market | $1,220,000 $314/sqft |
05/06/2026 Source: | Contingent (Active Under Contract) | $1,220,000 +35.56% $314/sqft |


Show more
Nearby Homes
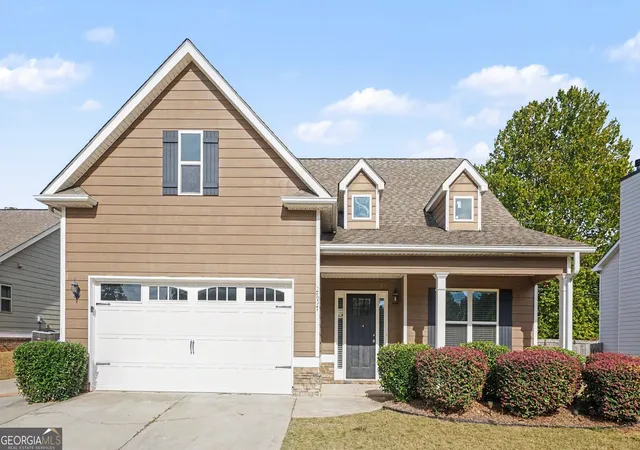
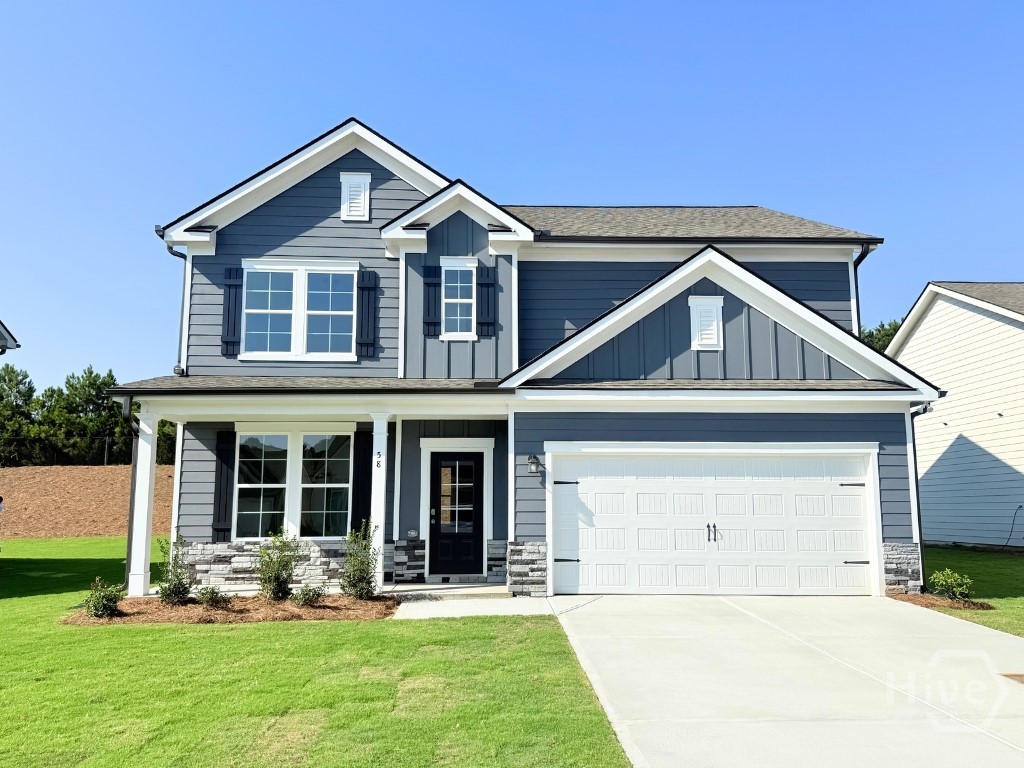
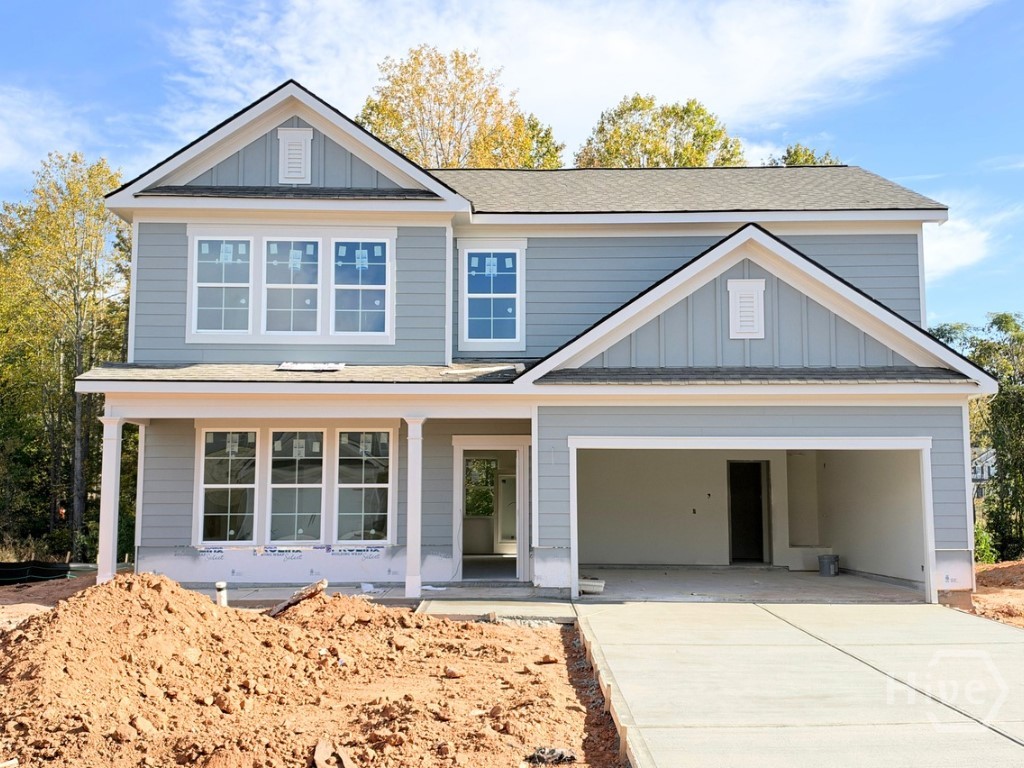
Find Homes by Property Features in Statham, GA
Nearby New Homes For Sale


Information Deemed Reliable But Not Guaranteed. © 2026 Georgia Multiple Listing Service. All Rights Reserved.
 Advertising Broker: Fred McGill | Simple Showing, Inc
