Savvy Avenue
Powered by 
- 0
- 5
- Overview
- Description
- Property Details
- Location
- Facts & Features
- Getting Around
- Nearby Homes

 No HOA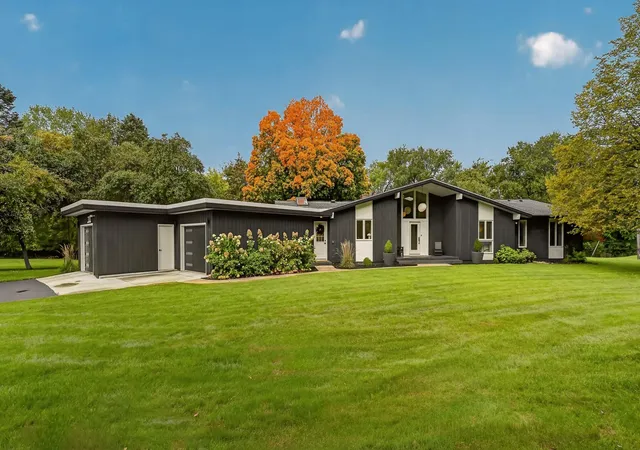

Street View
$889,000
Monthly Est:$4,425
 4 Beds
 3 Baths
2 full baths + 1 half bath
 3,135sqft
2221 Hillside Ln SW, Rochester, MN 55902
$889,000
$4,425/moEst:
Get Pre-Approved
Single Family Residence
Built in 1965
$-- HOA
1.37 acres lot
$284/sq.ft
Description
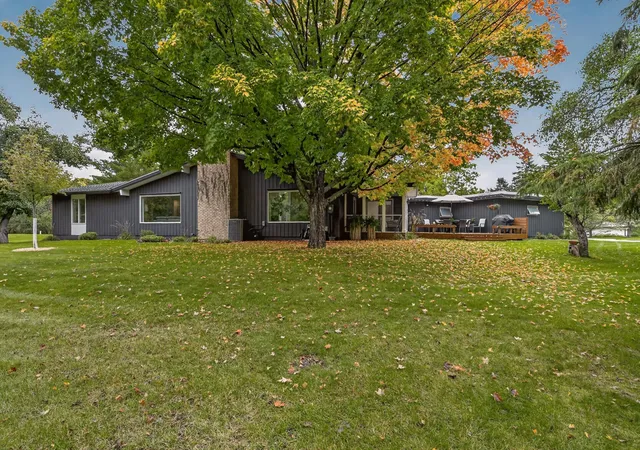
From the moment you arrive at this distinctive architect-designed mid-century modern home whose original plans are preserved in the University of Minnesota's architectural archives, you know you've discovered somewhere truly special.
The spectacular foyer sets the stage, immediately showcasing soaring vaulted ceilings, expansive main-floor living spaces, and the stunning, tranquil setting beyond.
Designed with an open and effortless flow, the home is equally suited for entertaining a crowd or cozying up by the fireplace, beautifully highlighted by a custom floor-to-ceiling wood surround that feels perfectly at home with the homes mid-century character.
The large eat-in kitchen is so bright and sun-filled it has the feel of a sunroom, beckoning you to sit and stay awhile. Gleaming hardwood floors, vaulted ceilings, new stainless steel appliances, and abundant natural light create a warm and welcoming heart of the home.
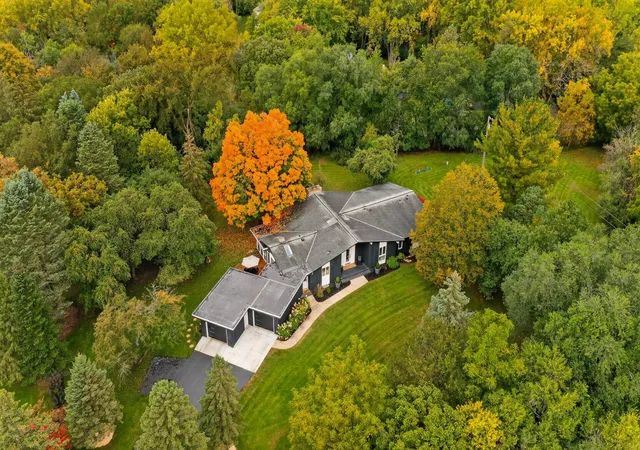
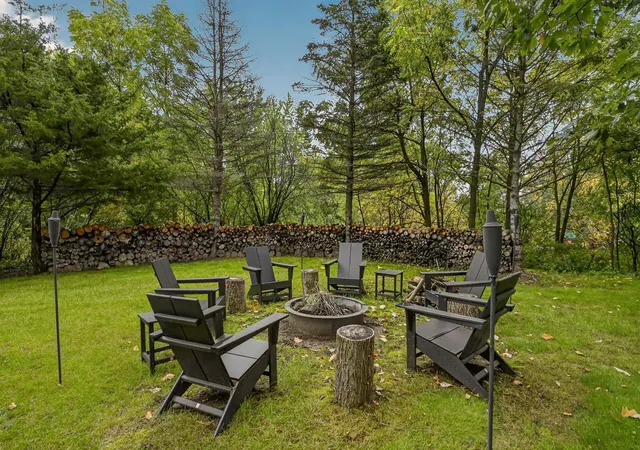
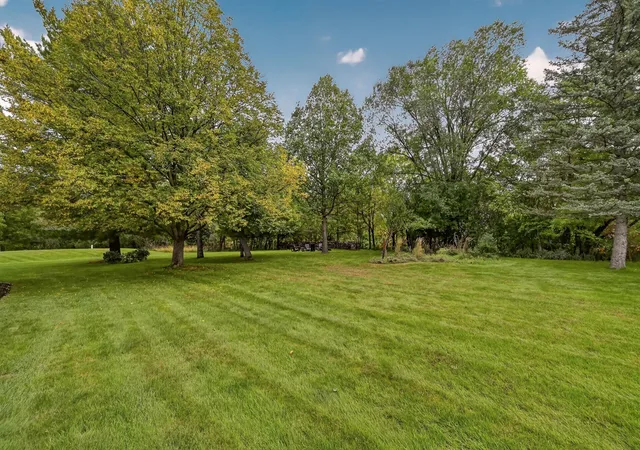
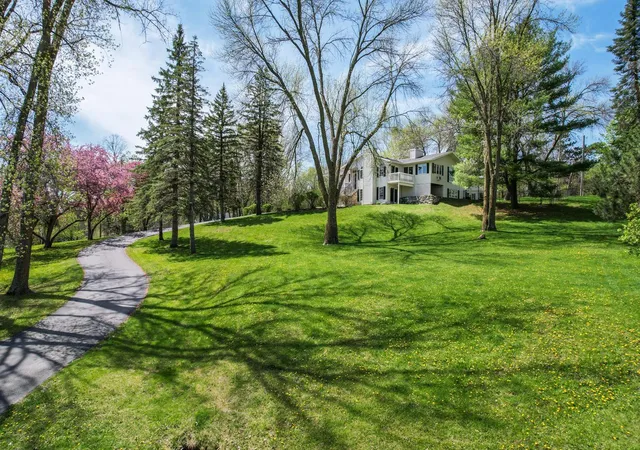
Living extends seamlessly outdoors to the screened porch, oversized deck, covered front porch or firepit area; where you can relax, entertain, and take in the beautiful natural surroundings. Set on expansive, flat acreage, the property offers an incredible amount of usable outdoor space with room to gather, garden, play, explore, or simply enjoy the privacy and beauty of the setting.
The spacious primary suite offers a peaceful retreat with a walk-in closet and private ensuite. Two additional generously sized bedrooms, each with walk-in closets, are also located on the main level, along with a charming fourth 'tuck-in' bedroom, an inviting little space perfect for guests, a nursery, or home office.
The lower level, accessed through a distinctive custom wood-slat door, offers additional flexible living space ideal for a home theater, workout room, recreation area, or whatever best suits your lifestyle.
Extensive updates enhance the home while honoring the architectural character that makes it so unique, (see supplements).
If these walls could talk, they would tell stories of a rich history, distinguished owners and guests, and memorable gatherings held here over the years and now, this remarkable home is ready to welcome its next chapter.
- Houzeo last checked: 5 hours ago
- Listing updated: October 4, 2026 at 4:58 pm
- Listing Provided by: Wendy Byers-Danen (507) 261-9659 | Edina Realty, Inc. (507) 288-7665
- Source: Northstar MLS-MN | MLS#: 7151536

Property Details
Status
Active
Type
Single Family Residence
No. of Stories
-
County
City
Neighborhood
--
Year Built
1965
HOA Fees
-
Finished Area
3,135 sqft
Lot Size
1.37 acres lot
Basement Area
- sqft
MLS Name
Northstar MLS
MLS Number
7151536
Days on Market
6

Continue Your Journey in App
Find your dream home, receive real-time updates, and many more!
Download App
Continue Your Journey in App
Find your dream home, receive real-time updates, and many more!
Location
Facts & Features
Rooms
Bedrooms & bathrooms
Bedrooms: 4
Bathrooms: 3
Bonus Room
Level: Lower
Area: 154.00 Square Feet
Dimensions: 14x11
Dining Room
Level: Main
Area: 225.00 Square Feet
Dimensions: 15x15
Family Room
Level: Main
Area: 15.00 Square Feet
Dimensions: 1x15
Bedroom
Level: Main
Area: 225.00 Square Feet
Dimensions: 15x15
Flex Room
Level: Lower
Area: 238.00 Square Feet
Dimensions: 17x14
Bedroom 4
Level: Main
Area: 81.00 Square Feet
Dimensions: 9x9
Foyer
Level: Main
Area: 225.00 Square Feet
Dimensions: 15x15
Kitchen
Level: Main
Area: 187.00 Square Feet
Dimensions: 17x11
Living Room
Level: Main
Area: 225.00 Square Feet
Dimensions: 15x15
Mud Room
Level: Main
Area: 84.00 Square Feet
Dimensions: 14x6
Screened Porch
Level: Main
Area: 110.00 Square Feet
Dimensions: 11x10
Bedroom 2
Level: Main
Area: 195.00 Square Feet
Dimensions: 15x13
Sun Room
Level: Main
Area: 140.00 Square Feet
Dimensions: 14x10
Bedroom 3
Level: Main
Area: 180.00 Square Feet
Dimensions: 15x12
Interior
Exterior Features
Cedar
Appliances
Cooktop, Dishwasher, Disposal, Double Oven, Dryer, Exhaust Fan, Gas Water Heater, Iron Filter, Microwave, Refrigerator, Stainless Steel Appliances, Wall Oven, Washer, Water Softener Owned
Cooling
Central Air
Sewer
Mound Septic, Septic System Compliant Yes
Heating
Forced Air
Construction
Year Built
Year Built: 1965
Home type
Single Family Residence
Foundation Details
Block
Roof
Age Over 8 Years
Utilities & Energy
Water Source
Private, Well
Parking Features
Attached Garage, Asphalt, Concrete, Floor Drain, Garage Door Opener, Guest Parking
Laundry Features
Main Level
Fireplace Features
Living Room, Wood Burning
Electric
200+ Amp Service
Basement
Block, Crawl Space, Partially Finished
Other Features
Lot Features
Irregular Lot, Tree Coverage Medium
Subdivision Name
Merrihills Sub
Price History
| Date | Event | Price |
|---|---|---|
10/04/2026 Source: | Listed for Sale | $889,000 +77.80% $284/sqft |
12/30/2022 Source: | Sold | $500,000 -15.24% $159/sqft |
04/09/2021 Source: | Listing Removed | $589,900 $188/sqft |

Nearby Homes
Find Homes by Property Features in Rochester, MN
Nearby New Homes For Sale

Based on information submitted to the MLS GRID from the REGIONAL MULTIPLE LISTING SERVICE OF MINNESOTA, INC through Oct 08, 2026, 11:01AM. IDX information is provided exclusively for consumers’ personal, non-commercial use. It may not be used for any purpose other than to identify prospective properties consumers may be interested in purchasing. The data is deemed reliable but is not guaranteed by MLS GRID. The use of the MLS GRID Data may be subject to an end-user license agreement prescribed by the Member Participant’s applicable MLS, if any and as amended from time to time. All data is obtained from various sources and may not have been verified by the broker or MLS GRID. Supplied Open House Information is subject to change without notice. All information should be independently reviewed and verified for accuracy. Properties may or may not be listed by the office/agent presenting the information.
Information deemed reliable but not guaranteed. The property data presented reflects information otherwise available from public records. The real estate broker participating in MLS and providing this information may not have represented the buyer or seller in some or all of the transactions. Listings courtesy of Northstar MLS as distributed by MLS GRID. © 2026 Regional Multiple Listing Service of Minnesota, Inc. All Rights Reserved.
 Advertising Broker: Moe Mossa (Savvy Avenue) (612) 490-1268 | Savvy Avenue, LLC