- Overview
- Description
- Property Details
- Location
- Facts & Features
- Getting Around
- Nearby Homes

 New Construction


Street View
$400,000
Monthly Est:$1,991
 3 Beds
 3 Baths
3 full baths
 1,791sqft
2221 Jenkins Rd #103, Chattanooga, TN 37421
$400,000
$1,991/moEst:
Get Pre-Approved
Townhouse
Built in 2026
$-- HOA
0.15 acre lot
$223/sq.ft
Description
NEW CONSTRUCTION | MOVE-IN READY | UPSCALE EAST BRAINERD TOWNHOME
3 Bedrooms | 3 Full Bathrooms
2 Bedrooms on the Main Level, Including the Primary Suite!
NO STEPS IN OR OUT!
Welcome to 2221 Jenkins Road, Unit 103, a beautifully designed new construction townhome offering 3 bedrooms, 3 full bathrooms, and low-maintenance living in desirable East Brainerd. Two bedrooms, including the primary suite, are located on the main level.
The impressive living area features soaring ceilings, custom wood-wrapped beams, a custom feature wall, extensive crown molding and detailed trim work. Argon gas-insulated windows fill the space with natural light, creating a bright and inviting atmosphere. The kitchen includes custom cabinetry with dovetail-jointed soft-close drawers and doors, quartz countertops, custom tile backsplash, stainless steel appliances, a freestanding range, oversized sink, and a pantry.
Additional features include luxury vinyl plank flooring, quartz surfaces throughout, a dedicated laundry space with cabinetry, foam insulated exterior walls, energy-efficient LED lighting, and a single-car garage with Wi-Fi-capable garage door opener. Thoughtfully designed for convenience and accessibility, this townhome also offers step-free entry and exit, providing seamless access in and out of the home.
The main-level primary suite offers a custom tray ceiling, a spacious ensuite with an oversized vanity and a large custom tile shower, plus a generous walk-in closet with custom built-ins.
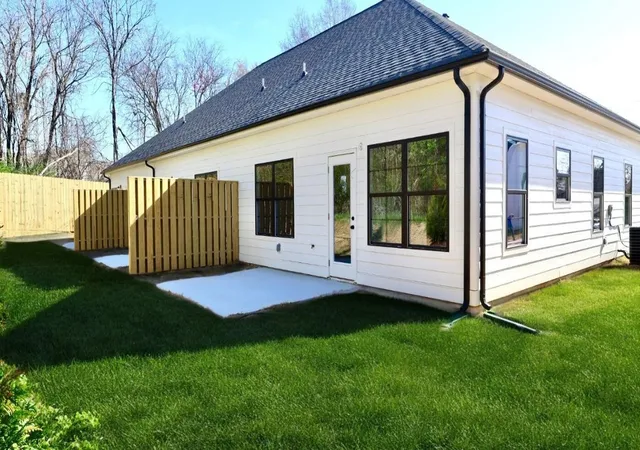
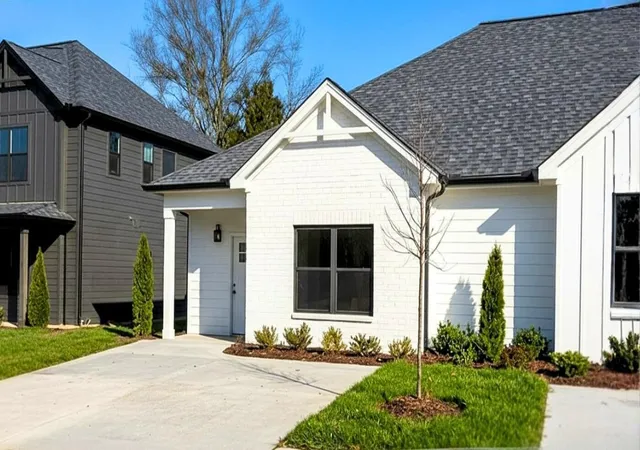
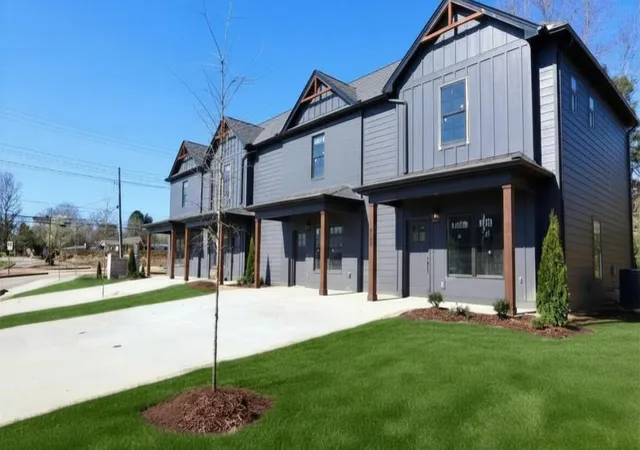
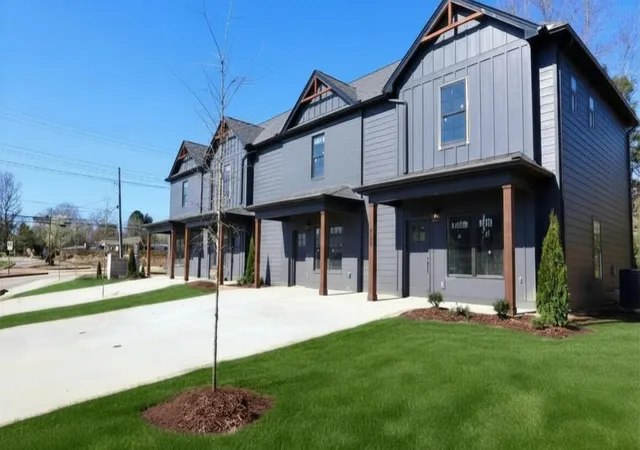
The front exterior combines brick and cement fiber siding with custom LED recessed eave lighting. The Covered front and rear porches provide inviting outdoor spaces.
Beautifully crafted with quality finishes and thoughtful design, this move-in-ready townhome offers refined living in a convenient East Brainerd location.
Schedule your private showing today!
- Houzeo last checked: 6 minutes ago
- Listing updated: October 8, 2026 at 7:12 pm
- Listing Provided by: Mike Robertson (423) 227-1575 DRE #339280 | Nu Vision Realty (423) 551-3948
- Source: Greater Chattanooga AOR MLS-AL | MLS#: 1544266

Property Details
Status
Active
Type
Townhouse
No. of Stories
2
County
City
Neighborhood
--
Year Built
2026
HOA Fees
-
Finished Area
1,791 sqft
Lot Size
0.15 acre lot
Basement Area
- sqft
MLS Name
Greater Chattanooga AOR MLS
MLS Number
1544266
MLS Status
Active
Days on Market
1

Continue Your Journey in App
Find your dream home, receive real-time updates, and many more!
Download App
Continue Your Journey in App
Find your dream home, receive real-time updates, and many more!
Location
Facts & Features
Rooms
Bedrooms & bathrooms
Bedrooms: 3
Bathrooms: 3
Interior
Exterior Features
None
Sewer
Public Sewer
Interior Features
Beamed Ceilings, Cathedral Ceiling(s), Ceiling Fan(s), Coffered Ceiling(s), Crown Molding, En Suite, Granite Counters, High Ceilings, High Speed Internet, Kitchen Island, Natural Woodwork, Open Floorplan, Pantry, Separate Dining Room, Separate Shower, Tub/shower Combo, Walk In Closet(s)
Heating
Electric, Heat Pump
Flooring
Luxury Vinyl, Tile
Appliances
Stainless Steel Appliance(s), Microwave, Free Standing Electric Range, Electric Water Heater, Disposal, Dishwasher
Cooling
Ceiling Fan(s), Central Air, Electric
Window Features
Insulated Windows, Vinyl Frames
Construction
Year Built
Year Built: 2026
Home type
Townhouse
Foundation Details
Slab
Architectural Style
Contemporary
Roof
Shingle
Construction Materials
Brick, Fiber Cement, Hardi Plank Type, Vinyl Siding
Utilities & Energy
Basement
None
Water Source
Public
Utilities
Cable Available, Electricity Connected, Sewer Connected, Water Connected, Underground Utilities
Laundry Features
Electric Dryer Hookup, Inside, Laundry Closet, Main Level, Washer Hookup
Parking Features
Concrete, Driveway, Garage Faces Front, Kitchen Level
Pool Features
None
Security Features
Smoke Detector(s)
Other Features
Lot Features
Back Yard, Front Yard, Level
Subdivision Name
Denton
Community Features
None
Patio And Porch Features
Covered, Front Porch, Porch Covered, Rear Porch
Price History
| Date | Event | Price |
|---|---|---|
10/08/2026 Source: | Listed for Sale | $400,000 $223/sqft |

Getting Around 2221 Jenkins Rd
Bike Score®

Somewhat Bikeable
26/100
Walk Score®

Car-Dependent
19/100
Transit Score®

Minimal Transit
11/100
Data provided by Redfin
Nearby Homes



Find Homes by Property Features in Chattanooga, TN
Nearby New Homes For Sale


Based on information from the Greater Chattanooga REALTORS® (or, alternatively, from the MLS of Chattanooga, Inc.) through Oct 09, 2026, 04:45AM. IDX information is provided exclusively for consumers' personal, non-commercial use; it may not be used for any purpose other than to identify prospective properties consumers may be interested in purchasing, and the data is deemed reliable but is not guaranteed accurate by the MLS. © 2026 the Greater Chattanooga REALTORS®. All Rights Reserved. Angela Fowler | Angela Fowler Real Estate, LLC. | (423) 320-4620 | afowler@catt.com Mailing Address: 452 Kailors Cove Cir Ringgold, GA 30736
 Advertising Broker: Angela Fowler | Angela Fowler Real Estate, LLC.