Savvy Avenue
Powered by 
- 0
- 2
- Overview
- Description
- Property Details
- Location
- Facts & Features
- Getting Around
- Nearby Homes


Street View
$485,000
Monthly Est:$2,414
 3 Beds
 3 Baths
1 full bath + 1 half bath
 1,818sqft
2222 Black Oak Dr, Hopkins, MN 55305
$485,000
$2,414/moEst:
Get Pre-Approved
Single Family Residence
Built in 1979
$-- HOA
0.5 acre lot
$267/sq.ft
Description
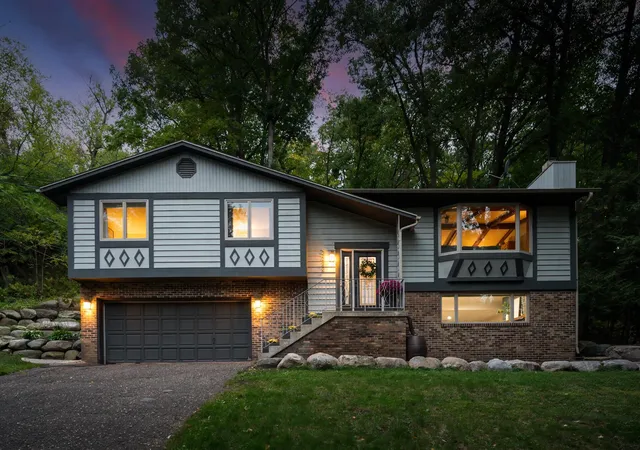
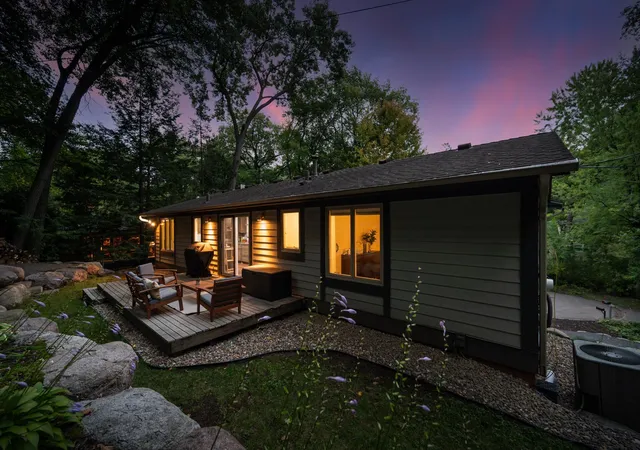
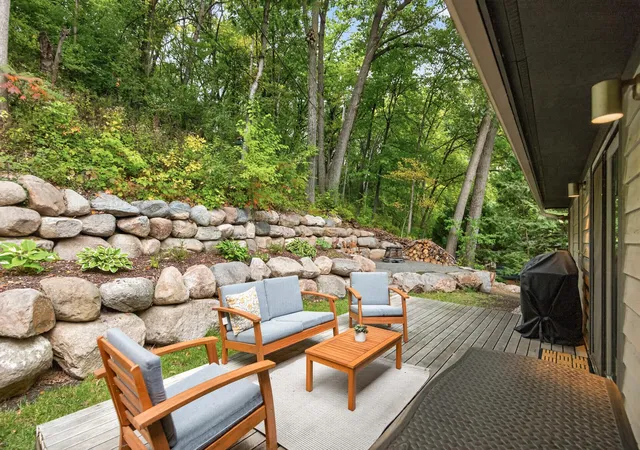
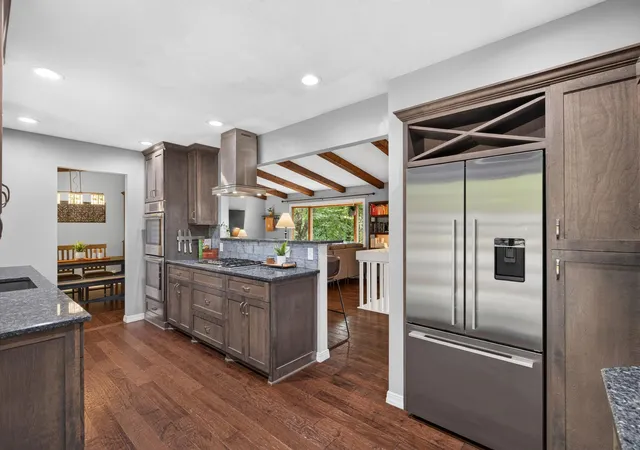
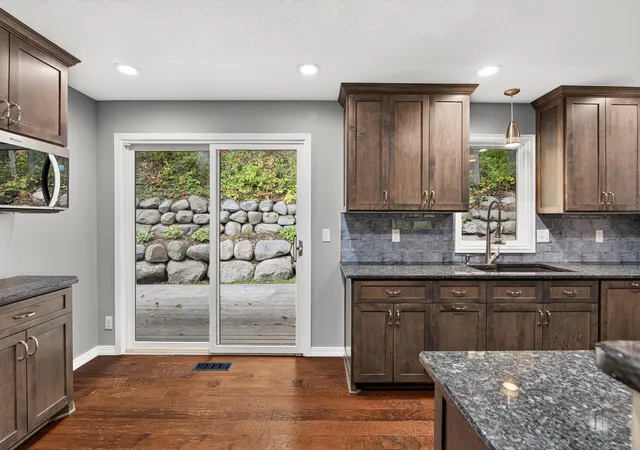
Set on a half-acre cul-de-sac lot in Minnetonka, this home offers a setting that feels wonderfully private while keeping everyday conveniences close at hand. The surrounding neighborhood is anything but cookie-cutter, with an interesting mix of home styles and architectural details that give it plenty of personality. The home is part of the optional Sherwood Forest neighborhood association, known for community and social gatherings throughout the year, including a Halloween parade, ice skating at Twin Ponds and bike rides to Station Pizza. Easy access to Hopkins Crossroad and I-394 makes getting around a breeze, Ridgedale and an abundance of shopping, dining and amenities are just minutes away. Homeowners also have the ability to open enroll in Minnetonka or Wayzata schools, with convenient busing directly from the neighborhood! At home, the half-acre lot is surrounded by mature trees, creating a completely private backyard where wildlife is a frequent visitor. Enjoy the back deck just off the kitchen or gather around the separate backyard fire pit. Inside, rich-toned hardwood floors beautifully complement the wood beams in the vaulted living room, while white trim and doors, neutral paint and modern accents create a fresh, inviting feel. The spacious kitchen features ceiling-height cabinetry, granite countertops, a tile backsplash, stainless steel appliances and a fun coffee station. All three bedrooms are conveniently located on the same level, along with a beautifully updated main bathroom. The primary bedroom includes its own ensuite bath with a tiled shower. Downstairs, the family room offers another comfortable place to gather, anchored by a gas fireplace with painted brick surround. A stylish beverage station adds a fun and functional entertaining feature with a sink, beverage refrigerator, quartz countertop and full-height tile backsplash. With three bathrooms and flexible living spaces, this home offers plenty of room to fit your needs. Even the fantastic lower-level storage closet goes beyond the expected—it’s a finished space with potential for a cozy work nook, playroom or creative space. A home with personality, a private setting and a neighborhood that feels just as special—this is one you’ll want to experience for yourself.
- Houzeo last checked: 5 hours ago
- Listing updated: October 7, 2026 at 5:32 pm
- Listing Provided by: Kerby & Cristina Real Estate Experts (612) 268-1637 | RE/MAX Results (763) 591-6000
- Source: Northstar MLS-MN | MLS#: 7147279

Property Details
Status
Active
Type
Single Family Residence
No. of Stories
-
County
City
Neighborhood
--
Year Built
1979
HOA Fees
-
Finished Area
1,818 sqft
Lot Size
0.5 acre lot
Basement Area
- sqft
MLS Name
Northstar MLS
MLS Number
7147279
Days on Market
1
Open House

Continue Your Journey in App
Find your dream home, receive real-time updates, and many more!
Download App
Continue Your Journey in App
Find your dream home, receive real-time updates, and many more!
Location
Facts & Features
Rooms
Bedrooms & bathrooms
Bedrooms: 3
Bathrooms: 3
Dining Room
Level: Main
Area: 110.00 Square Feet
Dimensions: 10x11
Family Room
Level: Main
Area: 374.00 Square Feet
Dimensions: 17x22
Bedroom
Level: Main
Area: 130.00 Square Feet
Dimensions: 10x13
Kitchen
Level: Lower
Area: 153.00 Square Feet
Dimensions: 9x17
Living Room
Level: Main
Area: 336.00 Square Feet
Dimensions: 14x24
Bedroom 2
Level: Main
Area: 117.00 Square Feet
Dimensions: 9x13
Storage
Level: Lower
Area: 63.00 Square Feet
Dimensions: 7x9
Bedroom 3
Level: Main
Area: 90.00 Square Feet
Dimensions: 9x10
Interior
Exterior Features
Stone, Wood
Appliances
Cooktop, Dishwasher, Disposal, Double Oven, Dryer, Exhaust Fan, Gas Water Heater, Microwave, Refrigerator, Stainless Steel Appliances, Wall Oven, Washer, Water Softener Owned, Wine Cooler
Cooling
Central Air
Sewer
City Sewer/connected
Heating
Forced Air
Construction
Year Built
Year Built: 1979
Home type
Single Family Residence
Foundation Details
Block
Roof
Age Over 8 Years, Asphalt, Pitched
Utilities & Energy
Water Source
City Water/connected
Parking Features
Attached Garage, Asphalt, Garage Door Opener, Tuckunder Garage
Laundry Features
Electric Dryer Hookup, Lower Level, Laundry Room, Sink, Washer Hookup
Pool Features
None
Fireplace Features
Brick, Family Room, Gas
Electric
Circuit Breakers
Basement
Block, Daylight/lookout Windows, Drain Tiled, Finished, Sump Basket
Other Features
Lot Features
Tree Coverage Medium
Subdivision Name
Replat Of Oak Knoll 3rd Add
Price History
| Date | Event | Price |
|---|---|---|
10/07/2026 Source: | Listed for Sale | $485,000 $267/sqft |

Nearby Homes
Find Homes by Property Features in Hopkins, MN
Nearby New Homes For Sale

Based on information submitted to the MLS GRID from the REGIONAL MULTIPLE LISTING SERVICE OF MINNESOTA, INC through Oct 08, 2026, 11:01AM. IDX information is provided exclusively for consumers’ personal, non-commercial use. It may not be used for any purpose other than to identify prospective properties consumers may be interested in purchasing. The data is deemed reliable but is not guaranteed by MLS GRID. The use of the MLS GRID Data may be subject to an end-user license agreement prescribed by the Member Participant’s applicable MLS, if any and as amended from time to time. All data is obtained from various sources and may not have been verified by the broker or MLS GRID. Supplied Open House Information is subject to change without notice. All information should be independently reviewed and verified for accuracy. Properties may or may not be listed by the office/agent presenting the information.
Information deemed reliable but not guaranteed. The property data presented reflects information otherwise available from public records. The real estate broker participating in MLS and providing this information may not have represented the buyer or seller in some or all of the transactions. Listings courtesy of Northstar MLS as distributed by MLS GRID. © 2026 Regional Multiple Listing Service of Minnesota, Inc. All Rights Reserved.
 Advertising Broker: Moe Mossa (Savvy Avenue) (612) 490-1268 | Savvy Avenue, LLC