
Powered by 
- 5
- Overview
- Description
- Property Details
- Location
- HOA Management
- Facts & Features
- Getting Around
- Nearby Homes

Street View
$6,400,000
Monthly Est:$31,855
 4 Beds
 7 Baths
4 full baths + 3 half baths
 5,493sqft
22225 N Dobson Rd, Scottsdale, AZ 85255
$6,400,000
$31,855/moEst:
Get Pre-Approved
Single Family Residence
Built in 1998
$28.83/mo HOA
3.02 acres lot
$1,165/sq.ft
Description
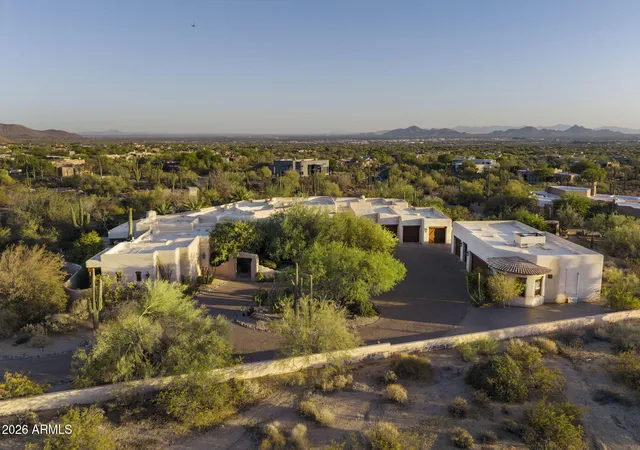
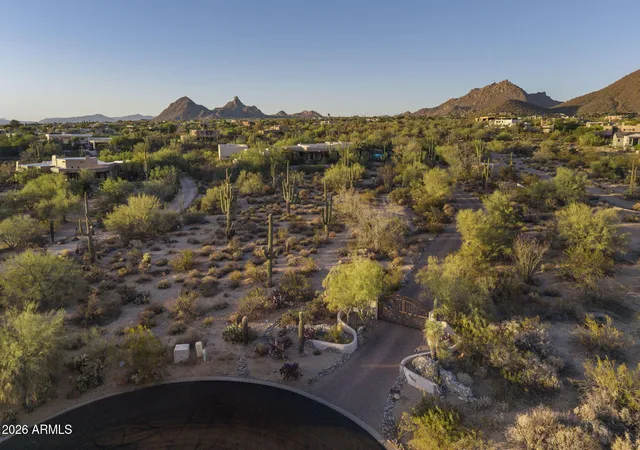
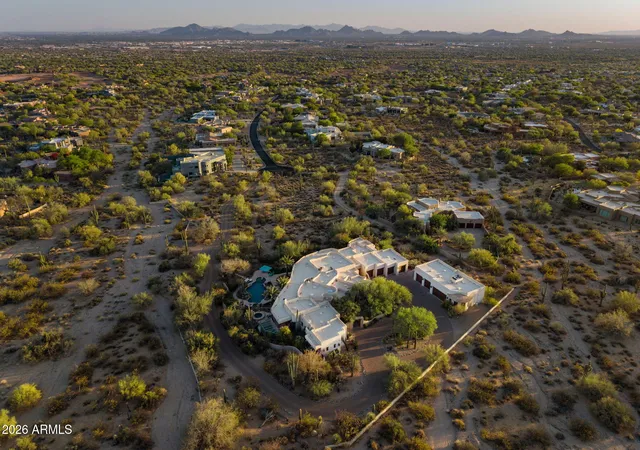
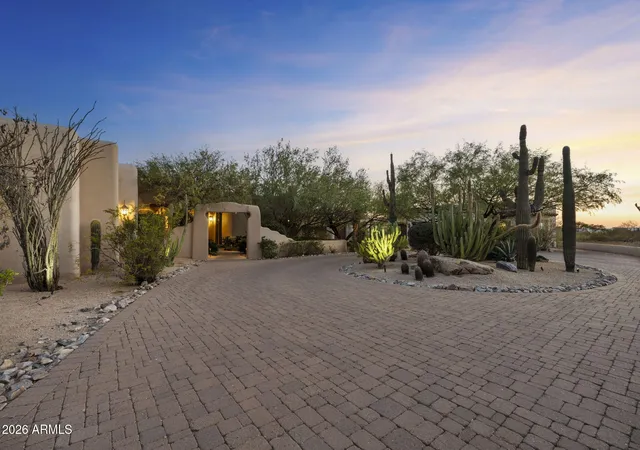
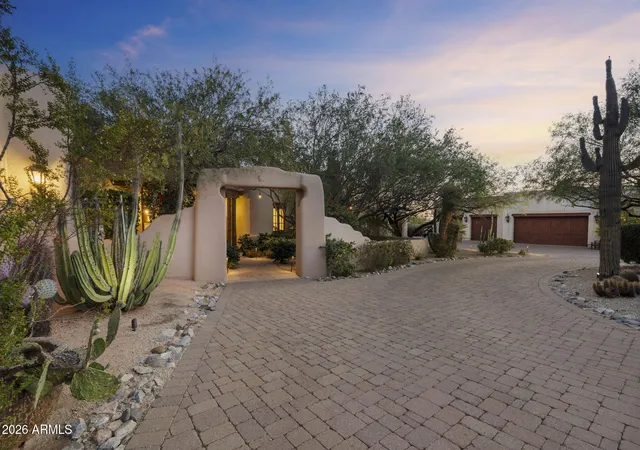
Perched atop more than 3 pristine acres in the exclusive Pinnacle Vista III community with a 14 car garage, this Santa Fe-inspired estate delivers breathtaking 360-degree mountain and city light views, exceptional privacy, and world class luxury living. A dramatic 1/8 mile winding paver driveway leads to an extraordinary resort-style compound designed for both grand scale entertaining and the ultimate vehicle collector lifestyle.
Encompassing almost 13,000 square feet under roof, the estate includes a 5,493-square-foot main residence, detached guest house, expansive covered outdoor living spaces, and garage capacity for up to 14 vehicles. The main residence showcases artisan Venetian plaster walls, hand-carved wood beams, soaring curved architecture, and seamless indoor-outdoor living. Designed with uncompromising craftsmanship, the home features 3 en suite bedrooms including a spectacular primary retreat with boutique-style dressing room and fitness space, a chef's kitchen with Viking and Sub-Zero appliances, refrigerated wine room, multiple fireplaces, and fully integrated smart-home automation.
A true centerpiece of the estate is the climate-controlled 10 car show garage, curated for the serious automotive enthusiast with custom color-changing LED lighting, travertine floors, cigar lounge with ventilation system, office, surround sound entertainment area, and showroom quality presentation throughout. An additional oversized air-conditioned 4-car garage, totaling 14 cars on property includes a dedicated detailing bay and private bath.
The detached guest house offers luxurious accommodations with full kitchen, high end appliances, fireplace, private patios, and refined custom finishes throughout.
The newly reimagined backyard acts as your own private resort with 3,500 square feet of covered patios, an oversized pool and spa, rock waterfall, Viking outdoor kitchen, outdoor media and sound systems, misting features, lush landscaping, and iconic saguaro cacti framing the spectacular desert views.
Complete with grandfathered horse privileges this is truly an extraordinary opportunity to own one of North Scottsdale's most unique and unforgettable luxury compounds.
- Houzeo last checked: 12 minutes ago
- Listing updated: September 9, 2026 at 7:08 pm
- Listing Provided by: Meagan Radigan (480) 313-4144 | Local Luxury Christie's International Real Estate (480) 450-1518
- Source: Arizona Regional Multiple Listing Service-AZ | MLS#: 7034202

Property Details
Status
Active
Type
Single Family Residence
No. of Stories
1
County
City
Neighborhood
Year Built
1998
HOA Fees
$28.83/mo
Finished Area
5,493 sqft
Lot Size
3.02 acres lot
Basement Area
- sqft
MLS Name
Arizona Regional Multiple Listing Service
MLS Number
7034202
MLS Status
Active
Days on Market
154

Continue Your Journey in App
Find your dream home, receive real-time updates, and many more!
Continue Your Journey in App
Find your dream home, receive real-time updates, and many more!
Location
HOA Management
Pinnacle Peak Vistas
HOA Fees
$345.6/ Annually
Amenities
 Amenities and services may be covered by one or multiple associations and service providers.
 Maintenance
Disclaimer: Amenities are based on third-party information and may vary; buyers must independently verify all amenities, as information is deemed reliable but not guaranteed.
Facts & Features
Rooms
Bedrooms & bathrooms
Bedrooms: 4
Bathrooms: 7
Interior
Interior Features
Full Bth Master Bdrm, Separate Shwr & Tub, Double Vanity, Tub With Jets, Bidet, Eat In Kitchen, Breakfast Bar, Pantry, Kitchen Island, Walk In Pantry, Granite Counters, Non Laminate Counter, High Speed Internet, Smart Home, Vaulted Ceiling(s)
Window Features
Wood Frames, Dual Pane, Screens
Cooling
Ceiling Fan(s), Central Air
Appliances
Dishwasher, Disposal, Refrigerator, Microwave, Reverse Osmosis, Gas Oven, Gas Range, Washer, Dryer, Water Softener Owned
Exterior Features
Misting System, Built In Barbecue
Heating
Natural Gas
Flooring
Stone, Wood
Construction
Year Built
Year Built: 1998
Home type
Single Family Residence
Architectural Style
Territorial/santa Fe
Roof
Built Up
Construction Materials
Block, Wood Frame, Painted, Stucco
Utilities & Energy
Fireplace Features
Gas
Pool Features
Heated, Outdoor
Parking Features
Tandem, Over Height Garage, Extended Length Garage, Garage Door Opener, Circular Driveway, Gated, Temp Controlled, Attached Garage, Detached Garage
Security Features
Security System Owned, Fire Sprinkler System
Laundry Features
Inside
Water Source
Public
Other Features
Disclosures
Seller Discl Avail
Lot Features
Cul De Sac, North/south Exposure, Desert Front, Desert Back, Synthetic Grass Back, Natural Desert Front, Natural Desert Back, Auto Timer H2o Front, Auto Timer H2o Back
Subdivision Name
Pinnacle Peak Vistas 3
Patio And Porch Features
Covered Patio(s)
Price History
| Date | Event | Price |
|---|---|---|
06/22/2026 Source: | Listed for Sale | $6,500,000 +1.56% $1,183/sqft |
06/22/2026 Source: | Price Decreased | $6,400,000 -1.54% $1,165/sqft |
06/22/2026 Source: | Price Decreased | $6,500,000 -5.80% $1,183/sqft |
06/04/2026 Source: | Pending | $6,900,000 $1,256/sqft |
05/28/2026 Source: | Listed for Sale | $6,900,000 +97.42% $1,256/sqft |

Show more
Getting Around 22225 N Dobson Rd
Bike Score®

Somewhat Bikeable
20/100
Walk Score®

Car-Dependent
0/100
Transit Score®

No Nearby Transit
0/100
Data provided by Redfin
Nearby Homes




Find Homes by Property Features in Scottsdale, AZ
Nearby New Homes For Sale

Based on information from the Arizona Regional Multiple Listing Service through Oct 30, 2026, 02:15AM. All information should be verified by the recipient and none is guaranteed as accurate by ARMLS. Listing Information presented by local MLS brokerage: Sell Your Home Services, local REALTOR®- Dan Demers (774) 265-0879. Information is provided exclusively for personal, non-commercial use. It may not be used for any purpose other than to identify prospective properties consumers may be interested in purchasing. This website may not include listings or property addresses of sellers who have directed their listing brokers to withhold their listing or their property address from display on the Internet. © 2026 Arizona Regional Multiple Listing Service, Inc. All rights reserved.
 Advertising Broker: Daniel Demers (267) 341-8337 | Sell Your Home Services
