- Overview
- Description
- Property Details
- Location
- HOA Management
- Facts & Features
- Getting Around
- Nearby Homes


Street View
$525,000
Monthly Est:$2,613
 4 Beds
 4 Baths
3 full baths + 1 half bath
 4,231sqft
2223 Canter St, Marysville, OH 43040
$525,000
$2,613/moEst:
Get Pre-Approved
Single Family Residence
Built in 2018
$29.17/mo HOA
12,196.8 sqft lot
$124/sq.ft
Description
Original owner home constructed in 2018, is this beautiful Linwood 5-level split floor plan by Pulte Homes in Mill Valley North. Offering 4 bedrooms, 3.5 bathrooms and 4,231 square feet with finished basement. Walk-in to the front foyer with 9-foot ceilings, solid hardwood flooring and a private dining room or flex space that leads into an open kitchen. Kitchen offers dark wooded cabinetry, modern colored backsplash, stainless steel kitchen appliances with new double oven range, and walk-in corner pantry. Off the kitchen is a large mud-room with built in coat hooks and boot storage, with 1/2 bathroom. First-floor living area offers built-in gas fireplace, 18 foot ceiling, and large windows for plenty of natural light. Primary bedroom suite offers its own floor for privacy with walk-in closet, large walk-in tiled shower, soaking tub and double sink vanity. Additional 3rd floor open to first-floor living area offers laundry/utility room, two large bedrooms with walk-in closets and a full bathroom. Lower level (not basement) offers additional living/family room, and walks down to a finished basement with egress window, fourth bedroom, full bathroom with walk-in shower and living area. Finished basement is perfect for multi-generational living or a kids private retreat. Attached three-car garage with recent epoxy floor coating, and freshly seal blacktop driveway. Situated on a corner lot on Canter Street and Harness Place is a premium lot in this neighborhood for its size. Enjoy the evenings on the rear composite wood deck. Beautifully landscaped, well maintained home is awaiting someone to call it 'HOME'.
- Houzeo last checked: 12 hours ago
- Listing updated: October 5, 2026 at 6:37 am
- Listing Provided by: Cody H Adams (614) 653-0818 | Coldwell Banker Realty (937) 642-3333
- Source: Columbus and Central Ohio Regional MLS-OH | MLS#: 226037308

Property Details
Status
Active
Type
Single Family Residence
No. of Stories
-
County
City
Neighborhood
--
Year Built
2018
HOA Fees
$29.17/mo
Finished Area
4,231 sqft
Lot Size
12,196.8 sqft lot
Basement Area
- sqft
MLS Name
Columbus and Central Ohio Regional MLS
MLS Number
226037308
MLS Status
Active
Days on Market
6

Continue Your Journey in App
Find your dream home, receive real-time updates, and many more!
Download App
Continue Your Journey in App
Find your dream home, receive real-time updates, and many more!
Location
HOA Management
N/A
HOA Fees
$350/ Annually
Amenities
 Amenities and services may be covered by one or multiple associations and service providers.
 Club House
 Park Playground
 Pool
Pool
 Walk path
Disclaimer: Amenities are based on third-party information and may vary; buyers must independently verify all amenities, as information is deemed reliable but not guaranteed.
Facts & Features
Rooms
Bedrooms & bathrooms
Bedrooms: 4
Bathrooms: 4
Interior
Window Features
Insulated All
Appliances
Dishwasher, Electric Range, Gas Water Heater, Microwave, Refrigerator
Interior Features
Garden/soak Tub
Heating
Forced Air
Sewer
Public Sewer
Flooring
Wood, Stone, Carpet
Cooling
Central Air
Construction
Year Built
Year Built: 2018
Home type
Single Family Residence
Architectural Style
Split Level
Foundation Details
Poured
Utilities & Energy
Association Amenities
Bike/walk Path, Clubhouse, Park, Pool, Sidewalk
Fireplace Features
One, Gas Log
Water Source
Public
Parking Features
Garage Door Opener, Attached Garage
Laundry Features
Electric Dryer Hookup
Basement
Egress Window(s), Full
Other Features
Subdivision Name
Mill Valley North
Patio And Porch Features
Porch, Deck
Price History
| Date | Event | Price |
|---|---|---|
10/01/2026 Source: | Listed for Sale | $525,000 $124/sqft |

Nearby Homes



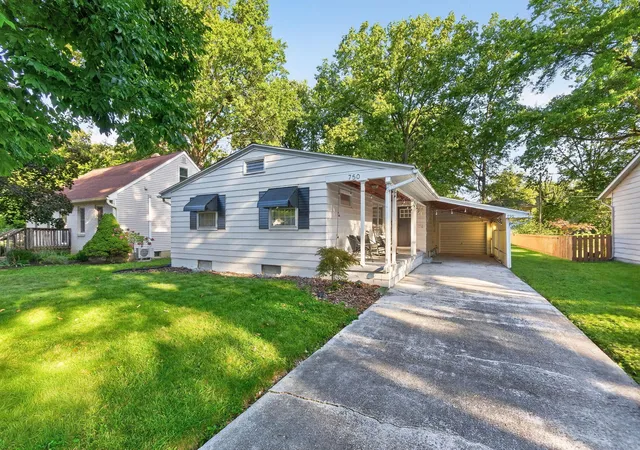
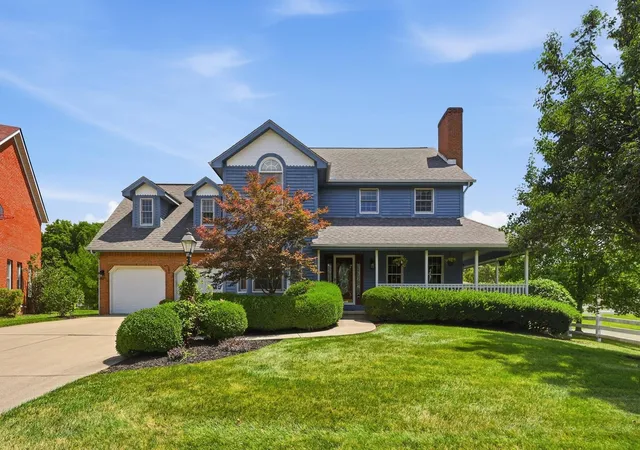

Find Homes by Property Features in Marysville, OH
Nearby New Homes For Sale

Based on information from the Columbus Association of REALTORS (alternatively, from Multiple Listing Service of the Columbus Association of Realtors, Inc.) through Oct 07, 2026, 06:00AM. Information is provided exclusively for consumers’ personal, non-commercial use. It may not be used for any purpose other than to identify prospective properties that consumers may be interested in purchasing. The data is deemed reliable but is not guaranteed accurate by the MLS. No guarantee, warranty or representation of any kind is made regarding the completeness or accuracy of property information; such should be independently verified. Columbus Association of REALTORS expressly disclaims any liability in connection therewith. This website may not include listings or property addresses of sellers who have directed their listing brokers to withhold their listing or their property address from display on the Internet. © 2026 Copyright Columbus Association of REALTORS. All rights reserved.
 Advertising Broker: Nicholas Huscroft | Chosen Realty