- Overview
- Description
- Property Details
- Location
- Facts & Features
- Getting Around
- Nearby Homes

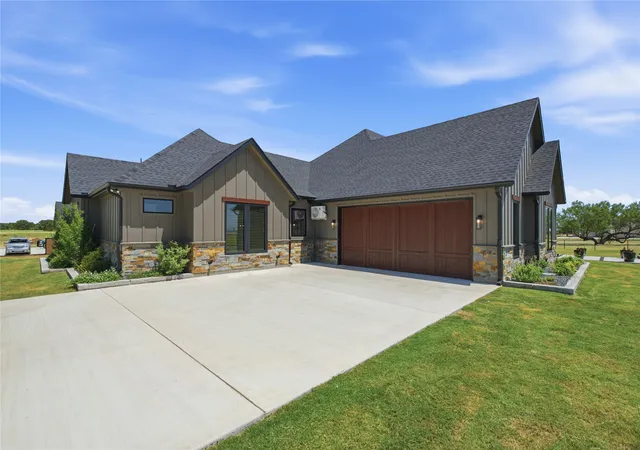


$1,275,000
Monthly Est:$6,346
 4 Beds
 5 Baths
4 full baths + 1 half bath
 3,618sqft
2223 Grass Roots Rd, Tolar, TX 76476
$1,275,000
$6,346/moEst:
Get Pre-Approved
Single Family Residence
Built in 2024
$-- HOA
3.54 acres lot
$352/sq.ft
Description
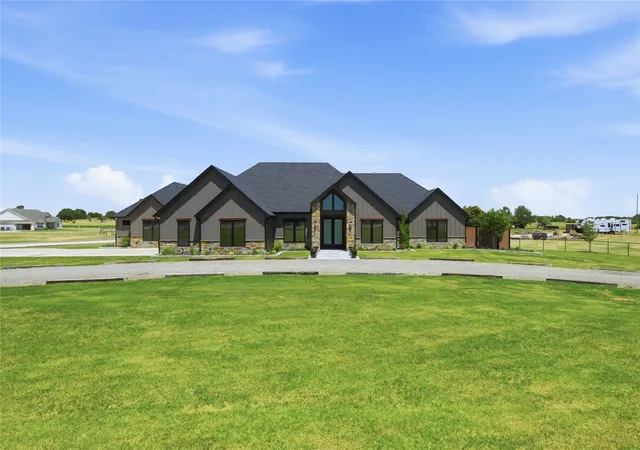
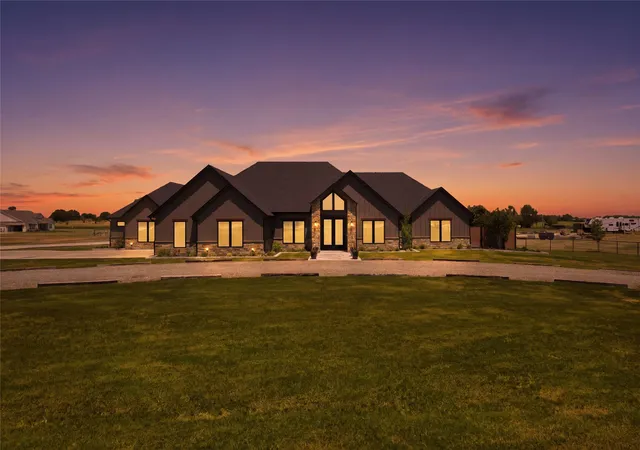
Some homes check a few boxes—this one brings the whole checklist! Set on more than 3.5 acres in Tolar, Texas, this impressive property offers over 3,600 square feet of beautifully designed living space, incredible entertaining areas, and the kind of flexibility that is hard to find.
Inside, you’ll discover 4 spacious bedrooms and 5 bathrooms, along with an open, inviting layout built for both everyday living and unforgettable gatherings. The kitchen is a true showstopper, featuring double islands, quartz countertops, double refrigerators, a large walk-through pantry, and an abundance of storage—because when you entertain, you should be able to do it right.
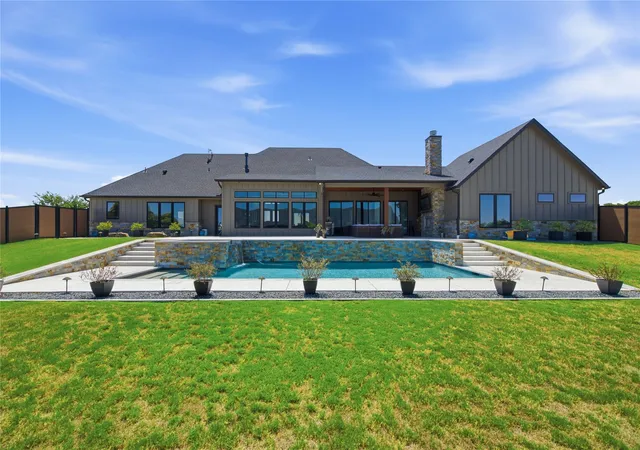
Step outside and the property becomes even more impressive. Your private backyard oasis is designed for relaxation and entertaining, with a stunning pool and spa creating the perfect place to unwind, host friends, or enjoy quiet Texas evenings.
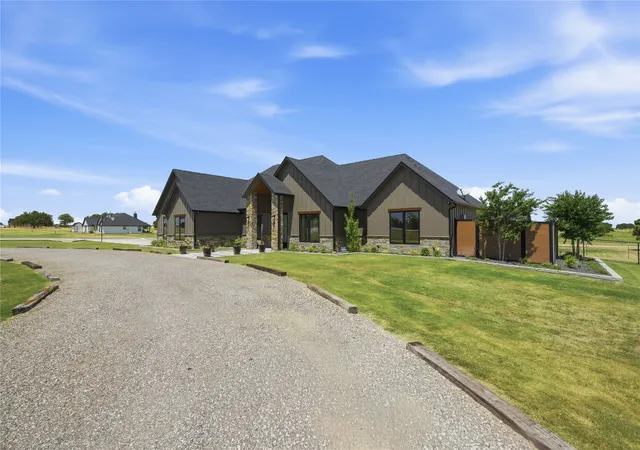
And then there’s the secondary building—a space with almost endless possibilities. Transform it into a pool house, guest house, game room, ultimate man cave, workshop, or car enthusiast’s dream space. With room for up to eight vehicles, the possibilities are limited only by your imagination. This is your permission slip to buy that hotrod you've been eyeing.
With acreage, luxury, privacy, incredible entertaining space, and room to create something uniquely your own, this Tolar property delivers the lifestyle so many buyers are searching for.
Space. Style. Flexibility. Privacy. This one truly has it all.
- Houzeo last checked: 11 minutes ago
- Listing updated: September 22, 2026 at 7:53 pm
- Listing Provided by: Amanda Langley (817) 233-5839 , Katy Reeves | Trinity Group Realty (817) 941-6454
- Source: NTREIS MLS-TX | MLS#: 21363218

Property Details
Status
Active
Type
Single Family Residence
No. of Stories
1
County
City
Neighborhood
--
Year Built
2024
HOA Fees
-
Finished Area
3,618 sqft
Lot Size
3.54 acres lot
Basement Area
- sqft
MLS Name
NTREIS MLS
MLS Number
21363218
MLS Status
Active
Cumulative Days on Market
32

Continue Your Journey in App
Find your dream home, receive real-time updates, and many more!
Download App
Continue Your Journey in App
Find your dream home, receive real-time updates, and many more!
Location
Facts & Features
Rooms
Bedrooms & bathrooms
Bedrooms: 4
Bathrooms: 5
HalfBath
Level: First
Area: 192.00 Square Feet
Dimensions: 12 x 16
Bedroom
Level: First
Area: 192.00 Square Feet
Dimensions: 12 x 16
Bedroom
Level: First
Area: 168.00 Square Feet
Dimensions: 14 x 12
Bedroom
Level: First
Area: 156.00 Square Feet
Dimensions: 12 x 13
Laundry
Level: First
Area: 120.00 Square Feet
Dimensions: 15 x 8
Kitchen
Level: First
Area: 483.00 Square Feet
Dimensions: 23 x 21
LivingRoom
Level: First
Area: 506.00 Square Feet
Dimensions: 23 x 22
Office
Level: First
Area: 144.00 Square Feet
Dimensions: 12 x 12
DiningRoom
Level: First
Area: 204.00 Square Feet
Dimensions: 12 x 17
PrimaryBedroom
Level: First
Area: 76.00 Square Feet
Dimensions: 4 x 19
PrimaryBathroom
Level: First
Area: 225.00 Square Feet
Dimensions: 15 x 15
Interior
Window Features
Window Coverings
Cooling
Attic Fan, Central Air, Ceiling Fans, Electric, Energy Star Qualified Equipment
Appliances
Some Gas Appliances, Built In Refrigerator, Double Oven, Dishwasher, Gas Cooktop, Gas Range, Gas Water Heater, Microwave, Plumbed For Gas, Range, Some Commercial Grade, Water Softener, Tankless Water Heater, Vented Exhaust Fan, Water Purifier
Heating
Central, Electric, Energy Star Qualified Equipment
Exterior Features
Lighting, Private Yard, Storage
Interior Features
Built In Features, Chandelier, Decorative Designer Lighting Fixtures, Double Vanity, Eat In Kitchen, High Speed Internet, Kitchen Island, Open Floorplan, Pantry, Natural Woodwork, Walk In Closets, Wired For Sound
Sewer
Aerobic Septic, Private Sewer, Septic Tank
Construction
Year Built
Year Built: 2024
Home type
Single Family Residence
Foundation Details
Slab
Architectural Style
Farmhouse, Modern, Traditional, Detached
Construction Materials
Board And Batten Siding, Rock, Stone, Wood Siding
Property Condition
Resale
Utilities & Energy
Utilities
Electricity Connected, Propane, Sewer Available, Septic Available, Water Available
Water Source
Private, Well
Parking Features
Additional Parking, Circular Driveway, Door Multi, Door Single, Driveway, Garage, Garage Door Opener, Lighted, Off Street, Oversized, Paved, Parking Pad, Private, Garage Faces Side, Storage
Fireplace Features
Gas, Living Room, Outside
Pool Features
In Ground, Outdoor Pool, Pool, Private, Pool Spa Combo, Waterfall, Water Feature
Other Features
Patio And Porch Features
Covered
Disclosures
Accessory Dwelling Unit, Deed Restriction
Subdivision Name
Rolled Stone Estates Ph 1
Vegetation
Cleared
Lot Features
Acreage
Price History
| Date | Event | Price |
|---|---|---|
08/21/2026 Source: | Price Decreased | $1,275,000 -1.16% $352/sqft |
08/21/2026 Source: | Listed for Sale | $1,290,000 $357/sqft |

Nearby Homes




Find Homes by Property Features in Tolar, TX
Nearby New Homes For Sale

Based on information from the North Texas Real Estate Information Systems, Inc., through Oct 10, 2026, 02:00PM. Information is provided exclusively for consumers’ personal, non-commercial use. It may not be used for any purpose other than to identify prospective properties consumers may be interested in purchasing. Data is deemed reliable but is not guaranteed accurate. This website may not include listings or property addresses of sellers who have directed their listing brokers to withhold their listing or their property address from display on the Internet. ©2026 North Texas Real Estate Information Systems, Inc. All Rights Reserved.
 Advertising Broker: Michelle Brecker | Pathway To Home Realty