Realty Solution
Powered by 
- 2
- Overview
- Description
- Property Details
- Location
- HOA Management
- Facts & Features
- Getting Around
- Nearby Homes


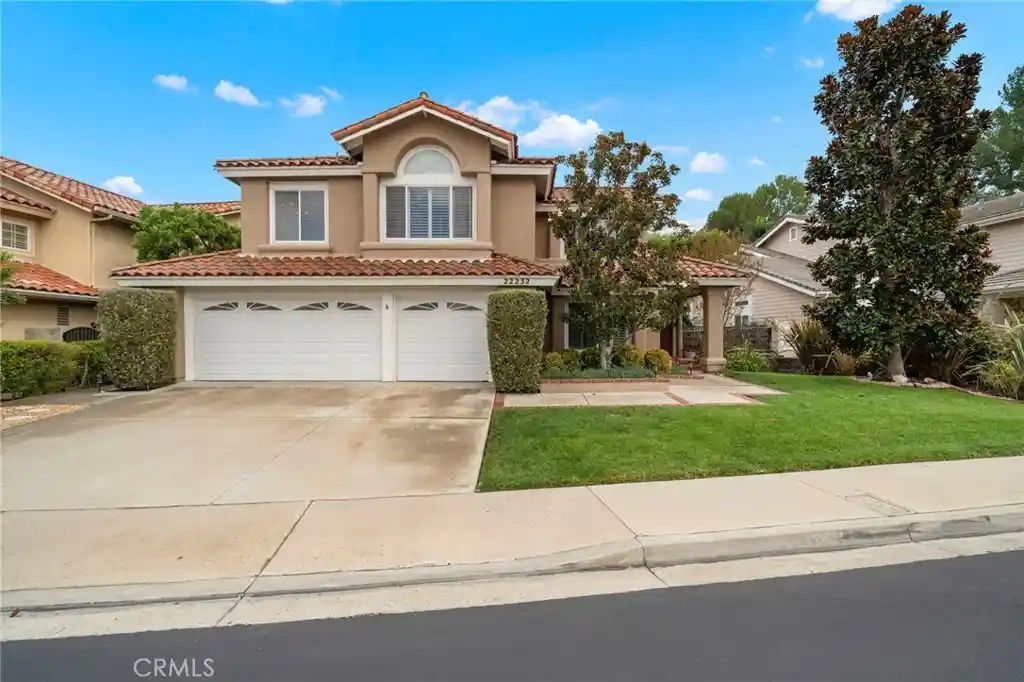


Street View
Listed by: Leilani SerraoBaker (949) 444-9175 DRE #01908226 | Civitas Realty (949) 541-6695
$1,825,000
Monthly Est:$9,084
 4 Beds
 3 Baths
3 full baths
 2,735sqft
22232 Hazel Crst, Mission Viejo, CA 92692
$1,825,000
$9,084/moEst:
Get Pre-Approved
Single Family Residence
Built in 1986
$311.17/mo HOA
6,000 sqft lot
$667/sq.ft
Description
Located on a cul-de-sac street in Mission Viejo’s guard-gated community of Canyon Crest, 22232 Hazel Crest offers approximately 2,735 square feet with four bedrooms, three full bathrooms, and an oversized lot with a lush, private backyard.
Two-story ceilings, abundant natural light, and a fireplace create an inviting welcome in the living room, with an adjoining dining area providing space to gather. Morning sunlight fills the kitchen, where a walk-in pantry, slide-out drawers in the lower cabinets, and a dedicated under-sink water heater add everyday convenience. The adjacent family room features a gas fireplace and a comfortable setting for relaxed evenings.
A main-floor bedroom and full bathroom offer flexibility for guests or everyday living, complemented by an office nook and a three-car garage. Upstairs, the spacious primary suite includes a generous walk-in closet and private bathroom. Two additional bedrooms, another full bathroom, and an extra linen closet complete the upper level. All bedrooms feature dual-pane windows and plantation shutters, while plush carpeting adds comfort to the bedrooms and living room. Practical improvements include a complete PEX repipe and a whole-house fan.
Surrounded by mature trees and greenery, the private backyard offers room to unwind and entertain. A generous in-ground spa accommodates approximately 10 people and includes a custom safety net.
Canyon Crest residents enjoy two adult pools, a kiddie pool, a spa, sauna, four tennis courts, pickleball courts, a fitness center, a basketball court, and a shuffleboard area. A separate children’s park and an enclosed picnic area with covered tables and large stainless steel grills provide additional spaces to play and gather. The clubhouse includes billiards, recreation, meeting, and banquet facilities. Less than a mile from Lake Mission Viejo’s beaches, boating, and summer concerts, and served by Capistrano Unified schools, this home brings together comfortable living and an established community with extensive amenities.
- Houzeo last checked: 1 minute ago
- Listing updated: October 27, 2026 at 11:13 pm
- Source: California Regional MLS-CA | MLS#: OC26228241

Property Details
Status
Active
Type
Single Family Residence
No. of Stories
2
County
City
Neighborhood
--
Year Built
1986
HOA Fees
$311.17/mo
Finished Area
2,735 sqft
Lot Size
6,000 sqft lot
Basement Area
- sqft
MLS Name
California Regional MLS
MLS Number
OC26228241
MLS Status
Active
Days on Market
3
Cumulative Days on Market
2
Open House

Continue Your Journey in App
Find your dream home, receive real-time updates, and many more!
Continue Your Journey in App
Find your dream home, receive real-time updates, and many more!
Location
HOA Management
Canyon Estates
HOA Fees
$279/ Monthly
Lake Mission Viejo
HOA Fees
$386/ Annually
Amenities
 Amenities and services may be covered by one or multiple associations and service providers.
 Gym
 Spa
 Park Playground
 Pool
 Club House
 Security Guard
 Tennis
 Meeting Room
Sports Court
Barbecue
PicnicArea
BilliardRoom
Disclaimer: Amenities are based on third-party information and may vary; buyers must independently verify all amenities, as information is deemed reliable but not guaranteed.
Facts & Features
Rooms
Bedrooms & bathrooms
Bedrooms: 4
Bathrooms: 3
Interior
Sewer
Public Sewer
Cooling
Central Air
Flooring
Carpet, Laminate, Tile
Interior Features
Built In Features, Ceiling Fans, Cathedral Ceilings, Separate Formal Dining Room, High Ceilings, Open Floorplan, Unfurnished, Bedroom On Main Level, Entrance Foyer, Instant Hot Water, Primary Suite, Walk In Pantry
Appliances
Dishwasher, Gas Cooktop, Microwave
Heating
Central
Utilities & Energy
Water Source
Public
Pool Features
Association
Security Features
Gated With Attendant
Fireplace Features
Family Room, Living Room
Association Amenities
Billiard Room, Clubhouse, Sport Court, Fitness Center, Meeting Banquet Party Room, Barbecue, Picnic Area, Playground, Pickleball, Pool, Guard, Sauna, Spa Hot Tub, Security, Tennis Courts
Parking Features
Door Multi, Direct Access, Driveway, Garage
Laundry Features
Laundry Room
Other Features
Lot Features
Back Yard, Cul De Sac, Front Yard, Level, Street Level, Yard
Patio And Porch Features
Deck
Subdivision Name
Lake Aire (lka)
Community Features
Curbs, Sidewalks
Price History
| Date | Event | Price |
|---|---|---|
10/25/2026 Source: | Listed for Sale | $1,825,000 $667/sqft |
10/21/2026 Source: | Coming Soon | $1,825,000 $667/sqft |

Nearby Homes




Find Homes by Property Features in Mission Viejo, CA


Based on information from California Regional Multiple Listing Service, Inc. as of Oct 29, 2026, 04:45AM and /or other sources. All data, including all measurements and calculations of area, is obtained from various sources and has not been, and will not be, verified by broker or MLS. All information should be independently reviewed and verified for accuracy. Properties may or may not be listed by the office/agent presenting the information. Information being provided is for consumers’ personal, non-commercial use and may not be used for any purpose other than to identify prospective properties consumers may be interested in purchasing. This website may not include listings or property addresses of sellers who have directed their listing brokers to withhold their listing or their property address from display on the Internet. © 2026 California Regional Multiple Listing Service. All Rights Reserved.
 Advertising Broker: William Johnson DRE #01463271 | William Johnson Brokerage
