Savvy Avenue
Powered by 
- 8
- Overview
- Description
- Property Details
- Location
- Facts & Features
- Getting Around
- Nearby Homes
 No HOA
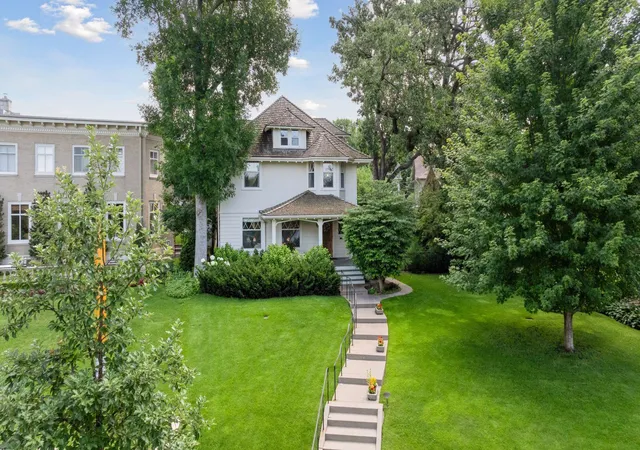

Street View
$2,775,000
Monthly Est:$13,812
 4 Beds
 4 Baths
4 full baths
 4,216sqft
2225 E Lake Of The Isles Pkwy, Minneapolis, MN 55405
$2,775,000
$13,812/moEst:
Get Pre-Approved
Single Family Residence
Built in 1904
$-- HOA
0.33 acre lot
$658/sq.ft
Description
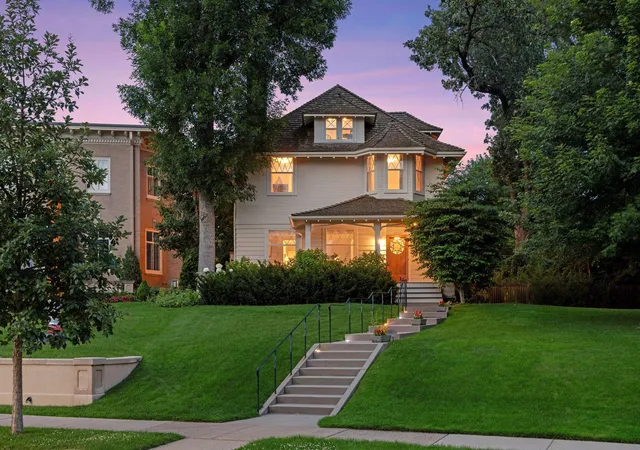
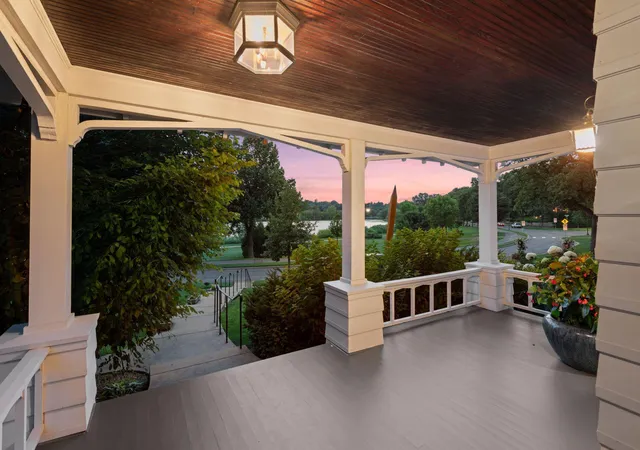
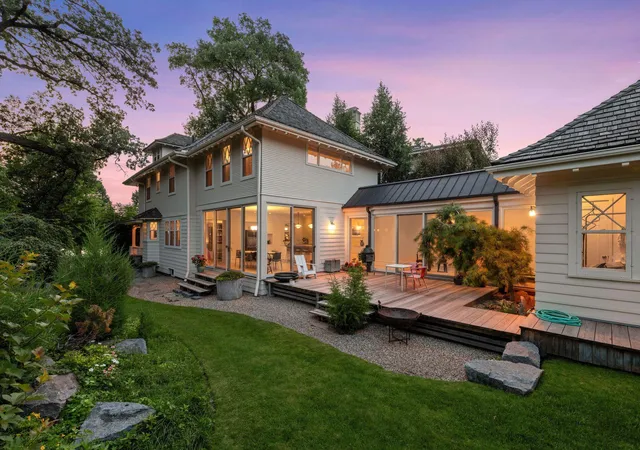
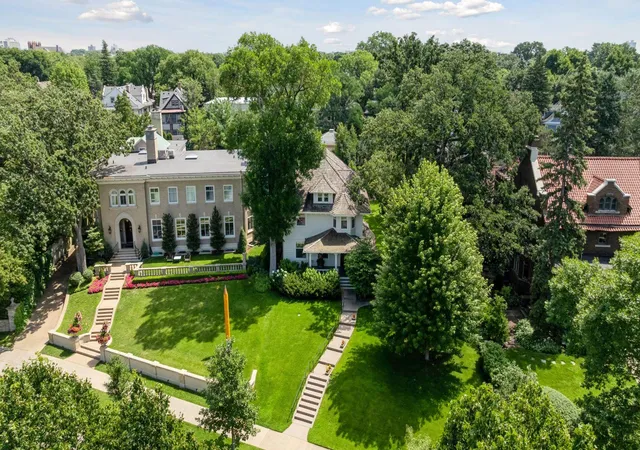
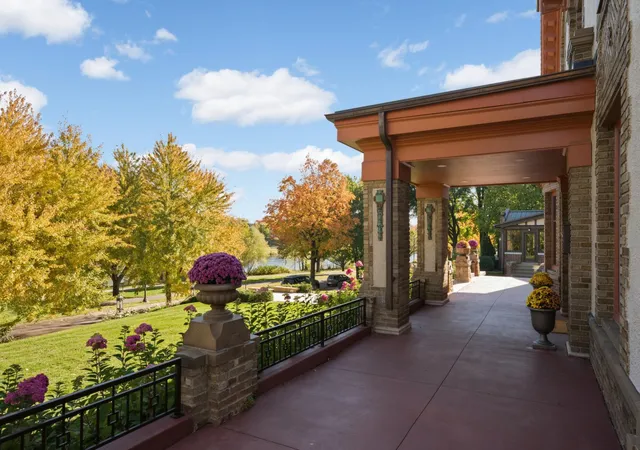
Absolutely the best that Minneapolis has to offer. Proudly presenting The Charles Frederick Keyes House, recognized in 2017 for “meticulous and thoughtful attention to detail while maintaining the architectural integrity of this designated historic home.” Inspired architecture, an exquisite setting and a remarkable residence that is structurally and mechanically perfect. You can have it all! This historic Lake of the Isles residence is simply enchanting. The location provides unsurpassed views of the lake that celebrate sunsets from the western exposure. To the south, the home enjoys walls of glass presenting inspired gardens infused with sunlight, that blend seamlessly into the home. The original home was renovated and enhanced by the acclaimed Rehkamp Larson Architects, creating a home that transcends brick and mortar and achieves a presence that is both art-form and elegant function. The spaces invite entertaining while also offering intimate and comfortable rooms to gather and enjoy the storybook setting that surrounds the home. Every level, and surface, has been updated thoughtfully with carefully selected materials, design and detailing. The primary suite is a virtual sanctuary with soaring windows providing morning light. The suite is complimented with a spa like marble bathroom. The second floor has two additional bedrooms and bathrooms, one ensuite. The third floor provides a sanctuary/studio/home office. The lower level is perfection as both a comfortable living space while showcasing pristine mechanicals including geo-thermal heating/cooling. This home is better than new! Virtually every surface and element has been restored & reimagined, resulting in the rare combination of a classic Isles residence, comprehensively updated mechanically and structurally. Every detail will delight..including a translucent basswood stairwell. This is the very best Minneapolis has to offer, and it can be yours. Come see!!!
- Houzeo last checked: 13 minutes ago
- Listing updated: September 23, 2026 at 10:44 pm
- Listing Provided by: Matthew S Baker (612) 860-4222 | Coldwell Banker Realty (612) 920-5605
- Source: Northstar MLS-MN as distributed by MLS GRID | MLS#: 7136830

Property Details
Status
Active
Type
Single Family Residence
No. of Stories
-
County
City
Neighborhood
Year Built
1904
HOA Fees
-
Finished Area
4,216 sqft
Lot Size
0.33 acre lot
Basement Area
- sqft
MLS Name
Northstar MLS
MLS Number
7136830
Days on Market
66
Cumulative Days on Market
395

Continue Your Journey in App
Find your dream home, receive real-time updates, and many more!
Continue Your Journey in App
Find your dream home, receive real-time updates, and many more!
Location
Facts & Features
Rooms
Bedrooms & bathrooms
Bedrooms: 4
Bathrooms: 4
Dining Room
Level: Main
Area: 180.00 Square Feet
Dimensions: 20x9
Family Room
Level: Lower
Area: 644.00 Square Feet
Dimensions: 28 x 23
Bedroom
Level: Upper
Area: 480.00 Square Feet
Dimensions: 24x20
Bedroom 4
Level: Third
Area: 550.00 Square Feet
Dimensions: 25x22
Kitchen
Level: Main
Area: 280.00 Square Feet
Dimensions: 20x14
Living Room
Level: Main
Area: 260.00 Square Feet
Dimensions: 20x13
Mud Room
Level: Main
Area: 56.00 Square Feet
Dimensions: 8x7
Bedroom 2
Level: Upper
Area: 210.00 Square Feet
Dimensions: 15x14
Study
Level: Main
Area: 120.00 Square Feet
Dimensions: 12x10
Bedroom 3
Level: Upper
Area: 143.00 Square Feet
Dimensions: 13x11
Interior
Appliances
Cooktop, Dishwasher, Disposal, Dryer, Microwave, Refrigerator, Wall Oven, Washer
Cooling
Central Air
Sewer
City Sewer/connected
Heating
Geothermal
Exterior Features
Wood
Construction
Year Built
Year Built: 1904
Home type
Single Family Residence
Foundation Details
Other
Roof
Asphalt, Wood
Utilities & Energy
Pool Features
None
Electric
200+ Amp Service
Basement
Finished, Full
Parking Features
Attached Garage, Heated Garage
Water Source
City Water/connected
Fireplace Features
Gas, Living Room, Stone
Other Features
Lot Features
Tree Coverage Medium
Subdivision Name
Lake Of The Isles Add
Price History
| Date | Event | Price |
|---|---|---|
09/23/2026 Source: | Listed for Sale | $2,775,000 -3.48% $658/sqft |
09/01/2026 Source: | Price Decreased | $2,875,000 -8.73% $682/sqft |
09/15/2024 Source: | Listing Removed | $3,150,000 +257.59% $747/sqft |
04/09/2021 Source: | Sold | $880,897 $209/sqft |

Nearby Homes
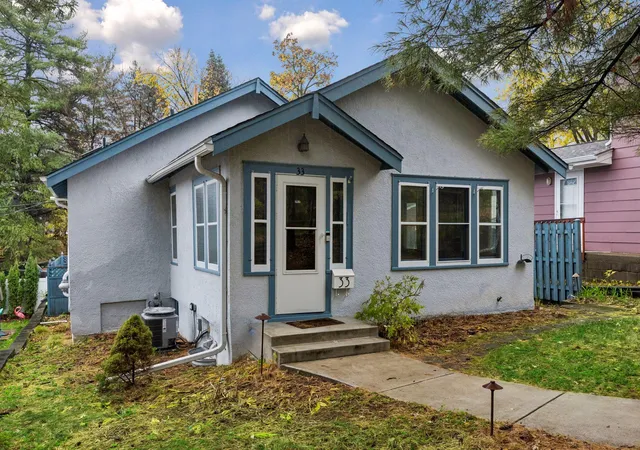
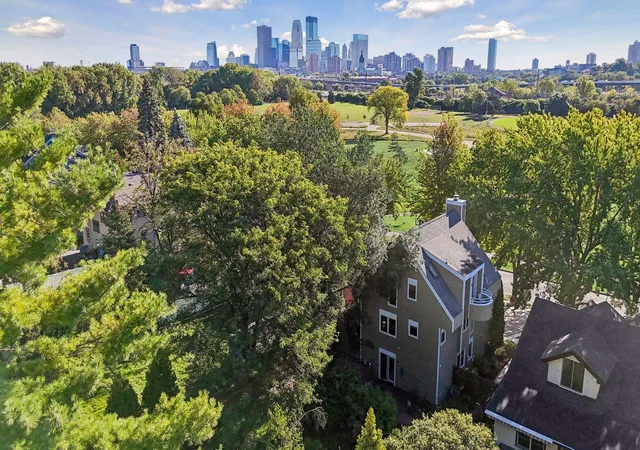
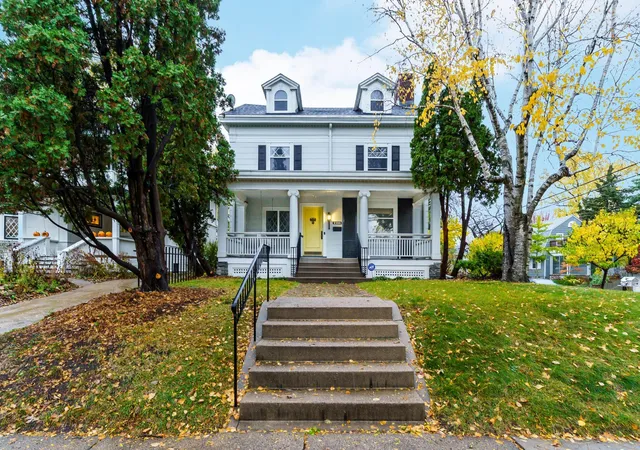
Find Homes by Property Features in Minneapolis, MN

Based on information submitted to the MLS GRID from the REGIONAL MULTIPLE LISTING SERVICE OF MINNESOTA, INC through Nov 06, 2026, 04:31PM. IDX information is provided exclusively for consumers’ personal, non-commercial use. It may not be used for any purpose other than to identify prospective properties consumers may be interested in purchasing. The data is deemed reliable but is not guaranteed by MLS GRID. The use of the MLS GRID Data may be subject to an end-user license agreement prescribed by the Member Participant’s applicable MLS, if any and as amended from time to time. All data is obtained from various sources and may not have been verified by the broker or MLS GRID. Supplied Open House Information is subject to change without notice. All information should be independently reviewed and verified for accuracy. Properties may or may not be listed by the office/agent presenting the information.
Information deemed reliable but not guaranteed. The property data presented reflects information otherwise available from public records. The real estate broker participating in MLS and providing this information may not have represented the buyer or seller in some or all of the transactions. Listings courtesy of Northstar MLS as distributed by MLS GRID. © 2026 Regional Multiple Listing Service of Minnesota, Inc. All Rights Reserved.
 Advertising Broker: Moe Mossa (Savvy Avenue) (612) 490-1268 | Savvy Avenue, LLC
