- Overview
- Description
- Property Details
- Location
- Facts & Features
- Getting Around
- Nearby Homes


Street View
$675,000
Monthly Est:$3,360
 4 Beds
 4 Baths
2 full baths + 2 half baths
 2,604sqft
2225 N Talbott St, Indianapolis, IN 46205
$675,000
$3,360/moEst:
Get Pre-Approved
Single Family Residence
Built in 1900
$-- HOA
5,619 sqft lot
$259/sq.ft
Description
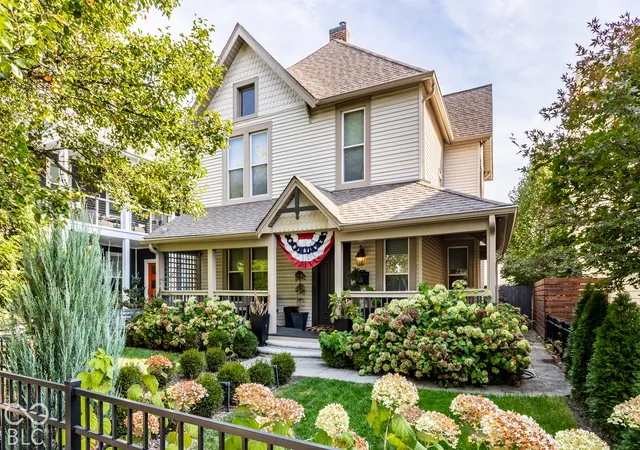
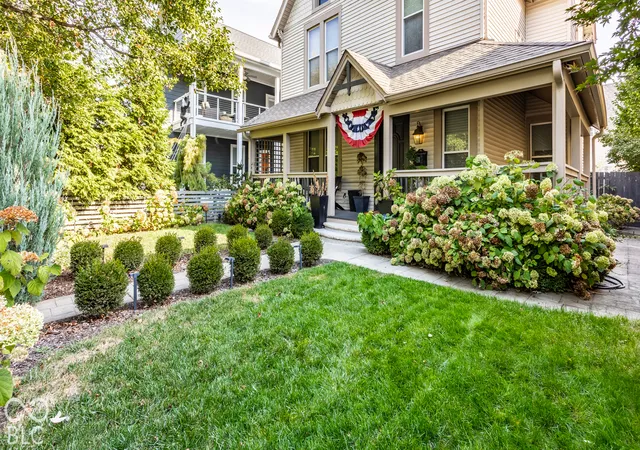
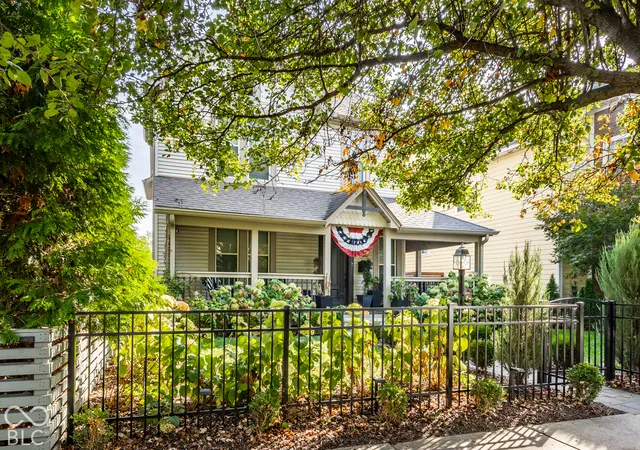
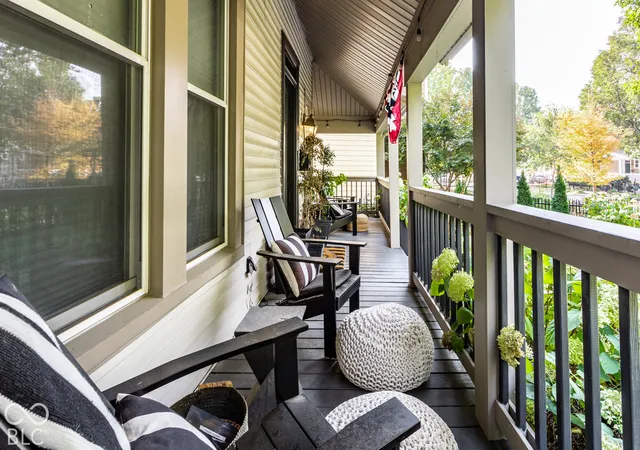
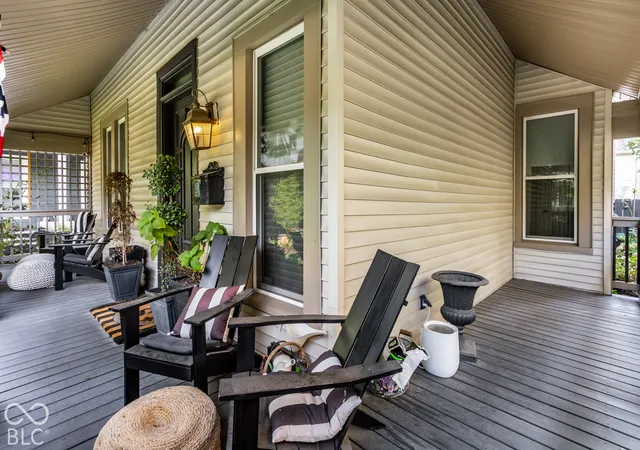
Prepare to be impressed by the breathtaking updates and thoughtful touches throughout this exceptional Fall Creek home. From the moment you arrive, beautifully landscaped gardens inside the fenced front yard create a warm welcome. A charming wraparound front porch offers the perfect place to enjoy morning coffee, visit with neighbors, or simply take in the neighborhood. Inside, a stunning foyer and grand staircase set the tone for the home's timeless character and style. Original hardwood floors, decorative wall molding, and gracious living and dining spaces blend historic charm with modern comfort. The refreshed kitchen is ready to be the heart of the home, featuring new appliances, dual-tone cabinetry, a tile backsplash, and pot racks ready for your favorite cookware. The main floor office/family room is truly an added and unexpected bonus! Two convenient main-level half baths complete the first floor. Upstairs, the fabulous primary suite is joined by three additional bedrooms-one currently used as a spacious walk-in closet-along with abundant newer built-ins and impressive storage throughout. The outdoor spaces are equally inviting, with a fully privacy-fenced backyard, expansive deck, galvanized stock-tank pool, fire-pit area, and additional patio spaces designed for relaxing and entertaining. The true showstopper is the one-bedroom carriage-house apartment above the detached three-car garage. Use it as a home office, a private retreat for family and friends, or explore short- or long-term rental possibilities to help offset monthly expenses. Conveniently located in the Fall Creek area and walkable to neighborhood parks, fantastic restaurants, and local favorites, this beautifully updated home is a true gem.
- Houzeo last checked: 6 hours ago
- Listing updated: October 28, 2026 at 10:17 pm
- Listing Provided by: Rob Measel (812) 208-0498 , Alexa Schutz | F.C. Tucker Company (317) 686-0612
- Source: Metropolitan Indianapolis Board of REALTORS (MIBOR) MLS-IN | MLS#: 22133381

Property Details
Status
Active
Type
Single Family Residence
No. of Stories
-
County
City
Neighborhood
Year Built
1900
HOA Fees
-
Finished Area
2,604 sqft
Lot Size
5,619 sqft lot
Basement Area
- sqft
MLS Name
Metropolitan Indianapolis Board of REALTORS (MIBOR) MLS
MLS Number
22133381
MLS Status
Active
Days on Market
1
Cumulative Days on Market
1

Continue Your Journey in App
Find your dream home, receive real-time updates, and many more!
Continue Your Journey in App
Find your dream home, receive real-time updates, and many more!
Location
Facts & Features
Rooms
Bedrooms & bathrooms
Bedrooms: 4
Bathrooms: 4
Master Bedroom
Level: Upper
Area: 210.00 Square Feet
Dimensions: 15x14
Bedroom 2
Level: Upper
Area: 168.00 Square Feet
Dimensions: 12x14
Bedroom 3
Level: Upper
Area: 108.00 Square Feet
Dimensions: 9x12
Bedroom 4
Level: Upper
Area: 121.00 Square Feet
Dimensions: 11x11
Dining Room
Level: Main
Area: 192.00 Square Feet
Dimensions: 12x16
Kitchen
Level: Main
Area: 192.00 Square Feet
Dimensions: 12x16
Living Room
Level: Main
Area: 225.00 Square Feet
Dimensions: 15x15
Laundry
Level: Main
Area: 35.00 Square Feet
Dimensions: 5x7
Office
Level: Main
Area: 225.00 Square Feet
Dimensions: 15x15
Living Room
Level: Upper
Area: 54.00 Square Feet
Dimensions: 6x9
Interior
Flooring
Hardwood
Heating
Forced Air, Natural Gas
Cooling
Central Air
Exterior Features
Carriage/guest House
Interior Features
Wood Work Stained, Wood Work Stain/painted, Paddle Fan, Hi Speed Internet Availbl
Appliances
Dishwasher, Dryer, Gas Water Heater, Microwave, Gas Oven, Refrigerator, Washer
Construction
Year Built
Year Built: 1900
Home type
Single Family Residence
Property Condition
Updated/remodeled
Architectural Style
Traditional, Victorian
Foundation Details
Brick/mortar
Construction Materials
Vinyl Siding
Utilities & Energy
Fireplace Features
Library, Electric, Living Room
Water Source
Public
Laundry Features
Main Level, Upper Level
Basement
Cellar
Parking Features
Detached
Other Features
Subdivision Name
Martindale
Lot Features
Sidewalks, Storm Sewer, Street Lights, Mature Trees
Patio And Porch Features
Patio, Wrap Around
Price History
| Date | Event | Price |
|---|---|---|
10/28/2026 Source: | Listed for Sale | $675,000 +221.43% $259/sqft |
09/10/2025 Source: | Price Decreased | $210,000 -60.00% $81/sqft |
03/23/2022 Source: | Price Increased | $525,000 +11.46% $202/sqft |
03/23/2022 Source: | Price Increased | $471,000 +20422.88% $181/sqft |
11/20/2019 Source: | Price Decreased | $2,295 -0.22% $1/sqft |

Show more
Nearby Homes

Find Homes by Property Features in Indianapolis, IN
Nearby New Homes For Sale

Based on information from MIBOR REALTOR® Association through Oct 29, 2026, 06:30AM. The Broker Listing Cooperative® listing service's Listing information is deemed reliable but is not guaranteed accurate by the Broker Listing Cooperative® listing service. All data is obtained from various sources and may not have been verified by broker or Broker Listing Cooperative listing service. Supplied Open House Information is subject to change without notice. All information should be independently reviewed and verified for accuracy. Properties may or may not be listed by the office/agent presenting the information.. All Rights Reserved. © 2026 MIBOR REALTOR® Association.
 Advertising Broker: Jonah Hartsburg | Hoosier Hub Realty
