Realty Solution
Powered by 
- 0
- 16
- Overview
- Description
- Property Details
- Location
- Facts & Features
- Getting Around
- Nearby Homes




Listed by: Pauline Cheng (626) 278-4587 DRE #00993691 | Re/Max Premier Properties (626) 229-2200
$3,520,000
Monthly Est:$17,520
 8 Beds
 8 Baths
7 full baths + 1 half bath
 6,103sqft
2226 Cielo, Arcadia, CA 91006
$3,520,000
$17,520/moEst:
Get Pre-Approved
Single Family Residence
Built in 1959
$-- HOA
33,859 sqft lot
$577/sq.ft
Description
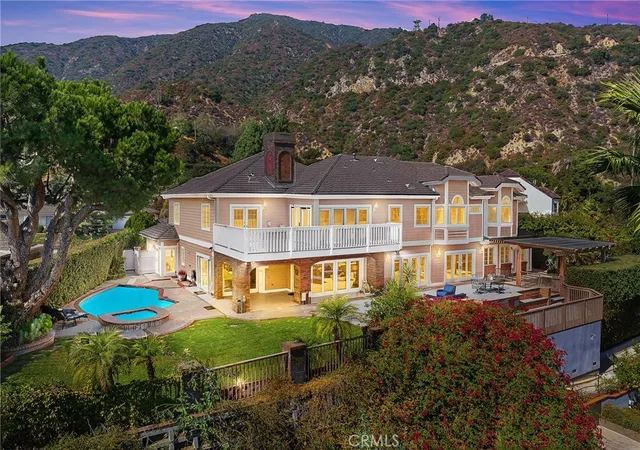
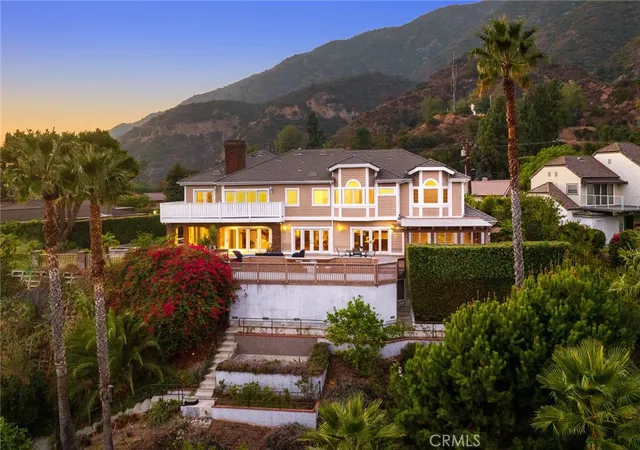
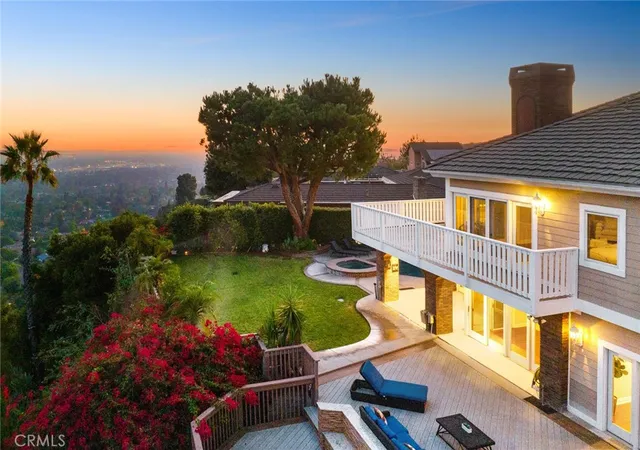
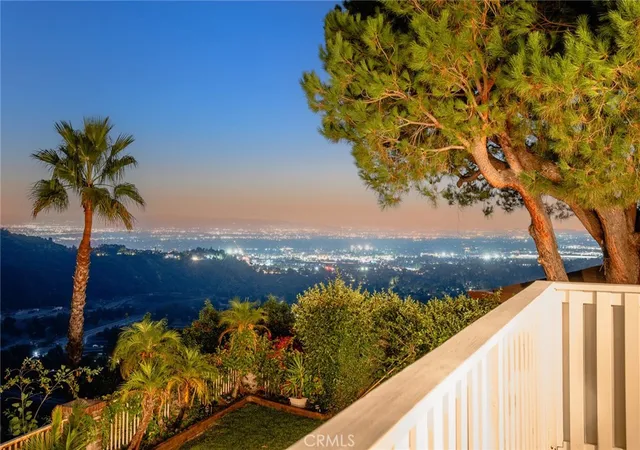
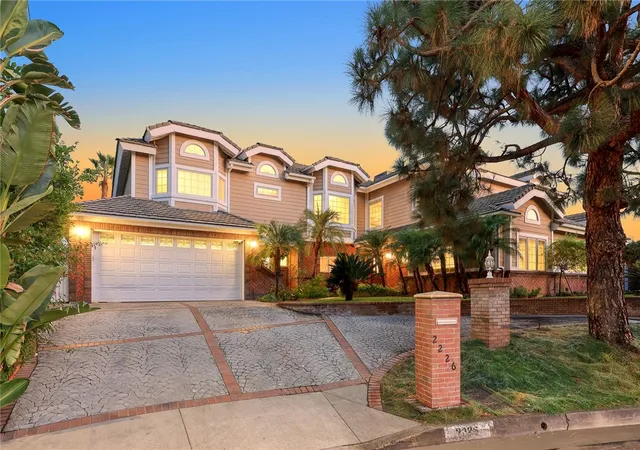
This spectacular view home, nestled in Arcadia's highly desirable Highland Oaks neighborhood, is part of the prestigious Arcadia School District and exemplifies Southern California living with expansive panoramic views of the gardens, mountains and city lights. Situated on a hilltop, this beautifully updated estate offers the perfect combination of serenity, breathtaking views and privacy. As you approach the home you're welcomed by a meticulously landscaped front yard and a paved circular driveway leading to an elegant entry. The artistry of marble inlay flooring graces the entry and living room, which seamlessly integrates indoor and outdoor spaces through walls of glass windows framing the stunning landscapes. The bright family room, with views of the pool and canyon, opens onto a large outdoor patio, perfect for entertaining. Anchored by two gas fireplaces, one in the living room and another in the family room, this home exudes warmth and comfort. The formal dining room and breakfast room, both featuring walls of glass, continue showcasing gorgeous scenic canyon views. Additional features include a large recreation room and beautiful wood floors throughout the living areas, enhancing the home's natural charm. Originally built in 1959 then rebuilt in 1991, this expansive 6,103 sq. ft. estate offers 8 bedrooms, 7.5 bathrooms, with 5 en-suite bedrooms upstairs and 1 en-suite downstairs. The primary suite elevates luxury with a fireplace, direct access to a sun-deck patio, two large walk-in closets, and a spa-like bathroom with a soaking tub offering incredible canyon views. The home is thoughtfully designed for entertaining and enjoying the surrounding garden and pool. Details like crown moldings, recessed lighting, elegant granite finishes, vaulted ceilings in the foyer and well-placed windows capturing sweeping views to include the surrounding beauty as part of the home’s interior demonstrate the attention to detail and design throughout the estate.
The professionally landscaped backyard is an entertainer's dream, featuring two covered patios, a fully-equipped outdoor BBQ kitchen, ample decking, a lush lawn, and an inviting pool and spa. This tranquil outdoor space is perfect for leisurely afternoons, gardening, or simply enjoying the beauty of nature in a serene setting. This home truly epitomizes sophisticated California indoor/outdoor living. Be sure to take your time exploring this hilltop gem, a true retreat from the everyday hustle and bustle.
- Houzeo last checked: 7 minutes ago
- Listing updated: October 2, 2026 at 6:39 pm
- Source: California Regional MLS-CA | MLS#: AR26143430

Property Details
Status
Active Under Contract
Type
Single Family Residence
No. of Stories
2
County
City
Neighborhood
Year Built
1959
HOA Fees
-
Finished Area
6,103 sqft
Lot Size
33,859 sqft lot
Basement Area
- sqft
MLS Name
California Regional MLS
MLS Number
AR26143430
MLS Status
ActiveUnderContract
Days on Market
108
Cumulative Days on Market
412

Continue Your Journey in App
Find your dream home, receive real-time updates, and many more!
Download App
Continue Your Journey in App
Find your dream home, receive real-time updates, and many more!
Location
Facts & Features
Rooms
Bedrooms & bathrooms
Bedrooms: 8
Bathrooms: 8
Interior
Appliances
Dishwasher, Gas Oven
Sewer
Public Sewer
Heating
Central
Cooling
Central Air
Flooring
Tile, Wood
Interior Features
Balcony, Breakfast Area, Ceiling Fans, Cathedral Ceilings, Separate Formal Dining Room, High Ceilings, Recessed Lighting, Tile Counters, Bedroom On Main Level, Jack And Jill Bath, Main Level Primary, Primary Suite, Walk In Closets
Utilities & Energy
Pool Features
Private
Utilities
Natural Gas Available, Sewer Connected
Laundry Features
Inside, Laundry Room
Fireplace Features
Family Room, Living Room
Water Source
Public
Other Features
Patio And Porch Features
Covered, Patio
Community Features
Curbs, Mountainous, Storm Drains, Street Lights, Sidewalks
Price History
| Date | Event | Price |
|---|---|---|
10/02/2026 Source: | Contingent (Active Under Contract) | $3,520,000 $577/sqft |
07/01/2026 Source: | Listed for Sale | $3,520,000 $577/sqft |

Nearby Homes


Find Homes by Property Features in Arcadia, CA
Nearby New Homes For Sale


Based on information from California Regional Multiple Listing Service, Inc. as of Oct 18, 2026, 12:15AM and /or other sources. All data, including all measurements and calculations of area, is obtained from various sources and has not been, and will not be, verified by broker or MLS. All information should be independently reviewed and verified for accuracy. Properties may or may not be listed by the office/agent presenting the information. Information being provided is for consumers’ personal, non-commercial use and may not be used for any purpose other than to identify prospective properties consumers may be interested in purchasing. This website may not include listings or property addresses of sellers who have directed their listing brokers to withhold their listing or their property address from display on the Internet. © 2026 California Regional Multiple Listing Service. All Rights Reserved.
 Advertising Broker: William Johnson DRE #01463271 | William Johnson Brokerage
