
- Overview
- Description
- Property Details
- Location
- Facts & Features
- Getting Around
- Nearby Homes

$169,900
Monthly Est:$846
 5 Beds

2 full baths
 2,097sqft
2226 Homewood Ave, Paducah, KY 42003
$169,900
$846/moEst:
Single Family Residence
Built in 1972
$-- HOA
0.5 acre lot
$81/sq.ft
Description
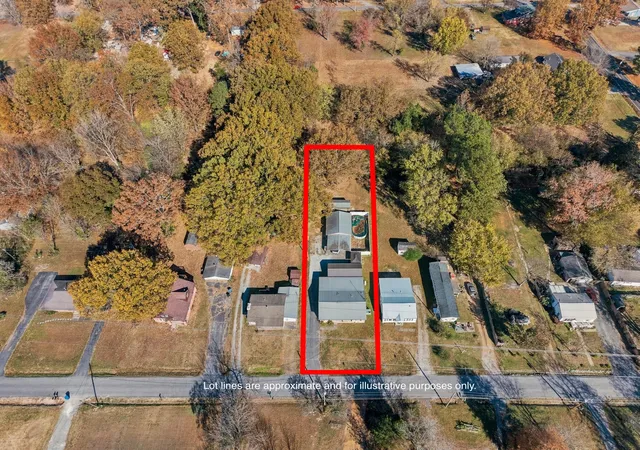
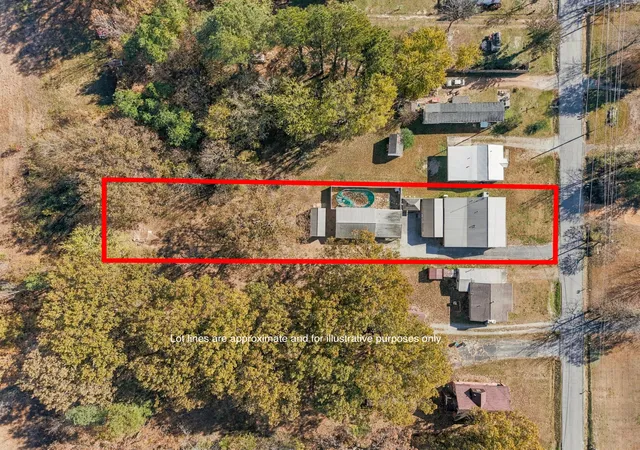
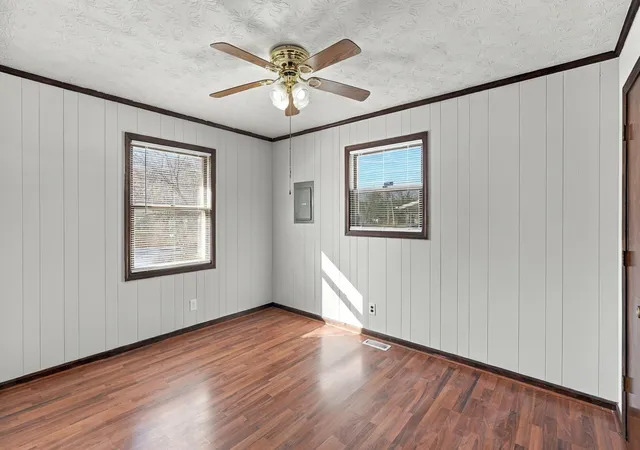
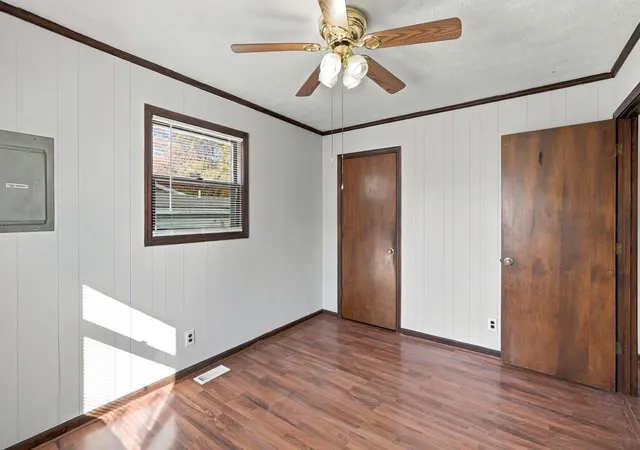
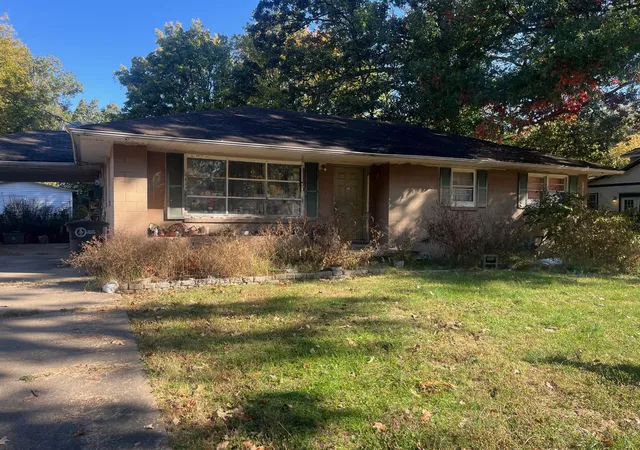
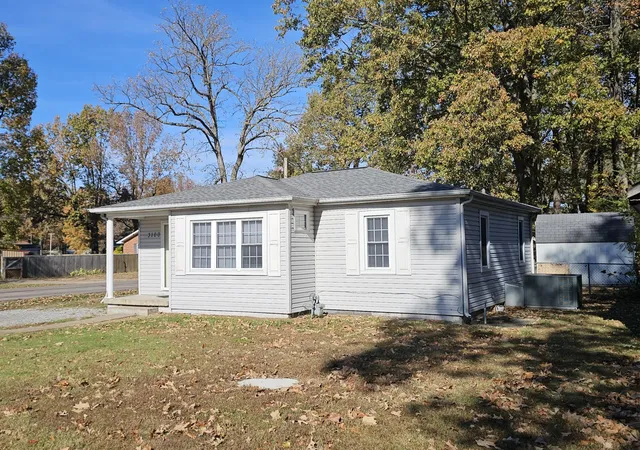
Space, character, and a backyard made for summer at 2226 Homewood Ave in Paducah! Built in 1972, this 5-bedroom, 2-bath home offers 2,097 square feet on approximately 0.496 acres. The original part of the home is blonde brick, and a covered front porch welcomes you in. A formal living room at the front of the house and a dining room give you room for gatherings. The kitchen has a stainless gas stove and refrigerator. At the back of the home, the den/family room has a gas log fireplace and is a comfortable spot to relax. The home is well insulated, with laminate and wood flooring throughout, and closet lights add convenience. There are 2 full baths, and one has a jacuzzi tub that has been barely used. A roughly 16'x30' addition off the back was built offsite and brought in, adding extra living space. This portion of the home was approved by the county, although it potentially may not go all loan types. The backyard is ready for entertaining. An oblong pool, 4' deep with a sand filter, is surrounded by vinyl privacy fencing. A gazebo with power gives you shade on hot days. The detached 2-car garage is 24'x30' with electricity, and there's also a detached 2-vehicle carport. Two storage sheds sit out back of the garage, so there's plenty of space for vehicles, tools, and hobbies. Other details: 100 amp service and a metal roof that's approximately 15 years old.
- Houzeo last checked: 14 minutes ago
- Listing updated: November 22, 2026 at 1:30 am
- Listing Provided by: Samantha McKay (270) 556-7675 | The Jeter Group (270) 909-1003
- Source: Lexington Bluegrass AOR (Imagine) MLS-KY | MLS#:

Property Details
Status
Pending
Type
Single Family Residence
No. of Stories
-
County
City
Neighborhood
--
Year Built
1972
HOA Fees
-
Finished Area
2,097 sqft
Lot Size
0.5 acre lot
Basement Area
- sqft
MLS Name
Lexington Bluegrass AOR (Imagine) MLS
MLS Number
26031612
MLS Status
Contingent
Days on Market
4
Cumulative Days on Market
3
Continue Your Journey in App
Find your dream home, receive real-time updates, and many more!
Location
Facts & Features
Rooms
Bedrooms & bathrooms
Bedrooms: 5
Bathrooms: 2
Interior
Window Features
Blinds, Screens
Cooling
Ceiling Fan(s), Central Air, Ductless, Multi Units, Other
Sewer
Public Sewer
Heating
Ductless, Natural Gas, Other
Flooring
Laminate, Other
Interior Features
Ceiling Fan(s), Primary Downstairs
Appliances
Range, Refrigerator
Exterior Features
Other
Construction
Year Built
Year Built: 1972
Home type
Single Family Residence
Construction Materials
Brick, Vinyl Siding, Wood Siding
Roof
Metal
Foundation Details
Pillar/post/pier, Slab, Other
Architectural Style
Ranch
Utilities & Energy
Laundry Features
Electric Dryer Hookup, Main Level, Washer Hookup
Parking Features
Detached Carport, Detached Garage, Driveway
Pool Features
Above Ground
Water Source
Public
Utilities
Electricity Connected, Natural Gas Connected, Sewer Connected, Water Connected
Fireplace Features
Gas, Family Room, Gas Log
Basement
Crawl Space
Other Features
Patio And Porch Features
Patio, Rear Patio
Subdivision Name
None
Lot Features
Few Trees
Price History
| Date | Event | Price |
|---|---|---|
11/22/2026 Source: | Pending | $169,900 $81/sqft |
11/18/2026 Source: | Listed for Sale | $169,900 $81/sqft |

Find Homes by Property Features in Paducah, KY
Nearby New Homes For Sale


Based on information from the IMAGINE MLS® through Nov 22, 2026, 08:15AM. Copyrighted by the Imagine MLS®. IDX information is provided exclusively for consumers' personal, non-commercial use. It may not be used for any purpose other than to identify prospective properties consumers may be interested in purchasing. Data on this website is deemed reliable but is not guaranteed accurate by the MLS. © 2026 IMAGINE MLS®. All Rights Reserved.
 Advertising Broker: Donna Mink | Mink Realty