- Overview
- Description
- Property Details
- Location
- HOA Management
- Facts & Features
- Getting Around
- Nearby Homes
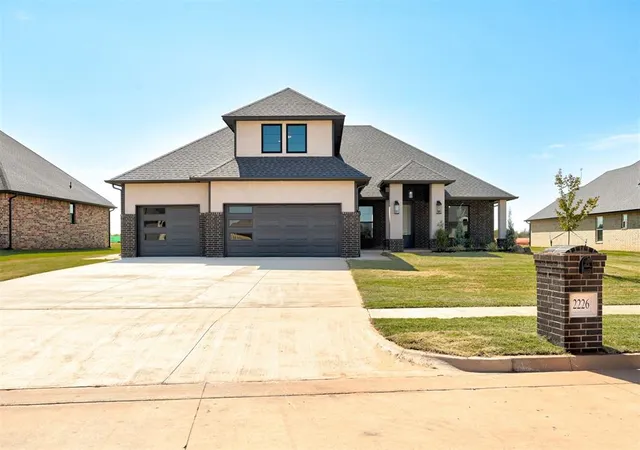
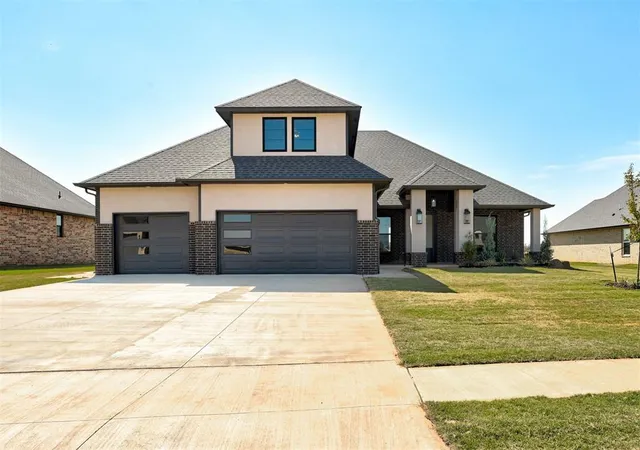
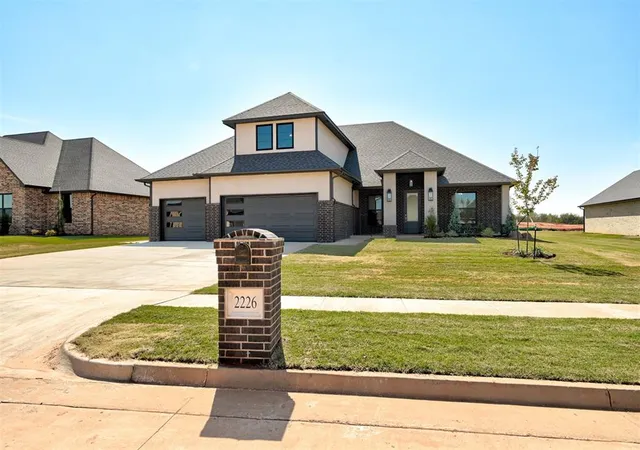
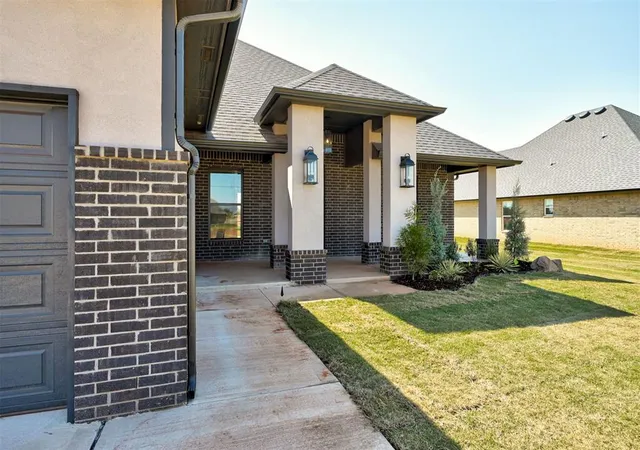
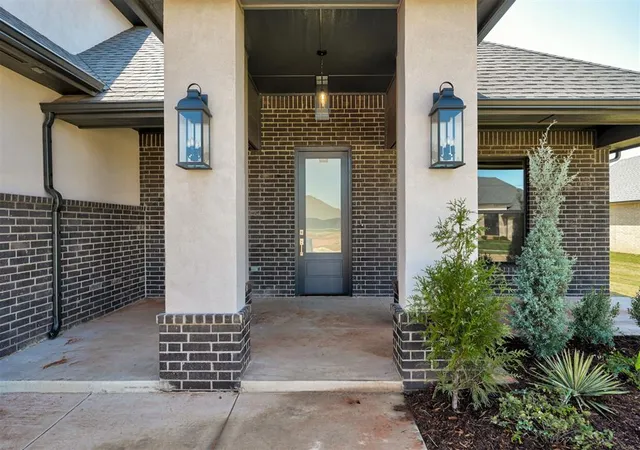

Street View
$499,900
Monthly Est:$2,488
 3 Beds
 3 Baths
2 full baths + 1 half bath
 2,403sqft
2226 W Cole Dr, Mustang, OK 73064
$499,900
$2,488/moEst:
Get Pre-Approved
Single Family Residence
Built in 2026
$-- HOA
12,049 sqft lot
$208/sq.ft
Description
Spitler Lake Estates is a unique neighborhood on the west side of the metro that offers versatility to its homeowners and this stunning new home matches the neighborhood's versatility perfectly. Thoughtfully and carefully laid out, this 2403 sf home offers 3-bedroom, 2.5-bath home with a dedicated study and upstairs bonus room comes with plumbing already roughed in which allows buyers flexibility to customize the space, either immediately or in the future, as needed. The options are nearly endless with for the upstairs. The kitchen is the anchor with a gas range top paired with a separate electric wall oven, built-in microwave, dishwasher, vent hood, trash receptacle, and an island wrapped in 3CM countertops. Engineered hardwood runs through every living area and bedroom. The primary suite features a soaker tub and soft-close drawer hardware throughout. For today's buyers who are looking for a home that runs efficiently, this home has a 16 SEER air condenser, 96% AFUE furnace, 4-ton system controlled by three digital thermostats, and a tankless natural gas water heater. Blown-in fiberglass insulation in the walls and attic mean Oklahoma summers won't punish you on the utility bill. Low-E windows and a gas log fireplace close the loop on efficiency.
Outside, a full underground irrigation system keeps the yard low-maintenance, and the three-car garage. Christmas light outlets in the soffits are already wired. Walk-in attic storage rounds out a home that was designed with no afterthought square footage.
Estimated completion: August 2026.
- Houzeo last checked: 3 minutes ago
- Listing updated: October 6, 2026 at 5:49 pm
- Listing Provided by: Chadwick McKamie (405) 306-8998 | Keller Williams Realty Elite (405) 948-7500
- Source: MLSOK-OK | MLS#: 1236456

Property Details
Status
Active
Type
Single Family Residence
No. of Stories
-
County
City
Neighborhood
--
Year Built
2026
HOA Fees
-
Finished Area
2,403 sqft
Lot Size
12,049 sqft lot
Basement Area
- sqft
MLS Name
MLSOK
MLS Number
1236456
MLS Status
Active
Days on Market
105

Continue Your Journey in App
Find your dream home, receive real-time updates, and many more!
Download App
Continue Your Journey in App
Find your dream home, receive real-time updates, and many more!
Location
HOA Management
N/A
HOA Fees
$500/
Amenities
 Amenities and services may be covered by one or multiple associations and service providers.
 Greenbelt
Disclaimer: Amenities are based on third-party information and may vary; buyers must independently verify all amenities, as information is deemed reliable but not guaranteed.
Facts & Features
Rooms
Bedrooms & bathrooms
Bedrooms: 3
Bathrooms: 3
Interior
Exterior Features
Rain Gutters
Interior Features
Ceiling Fan(s)
Heating
Natural Gas
Cooling
Electric
Construction
Year Built
Year Built: 2026
Home type
Single Family Residence
Foundation Details
Slab
Architectural Style
Farmhouse, Traditional
Roof
Composition
Construction Materials
Brick & Frame
Utilities & Energy
Utilities
Public
Laundry Features
Laundry Room
Fireplace Features
Gas Log
Parking Features
Concrete
Other Features
Disclosures
Exempt
Lot Features
Interior Lot
Patio And Porch Features
Patio
Price History
| Date | Event | Price |
|---|---|---|
07/10/2026 Source: | Price Increased | $505,000 +1.02% $210/sqft |
07/10/2026 Source: | Price Increased | $499,900 +16.26% $208/sqft |
01/30/2025 Source: #449317 | Listed for Sale | $430,000 $179/sqft |

Getting Around 2226 W Cole Dr
Bike Score®

Somewhat Bikeable
22/100
Walk Score®

Car-Dependent
0/100
Data provided by Redfin
Nearby Homes
Find Homes by Property Features in Mustang, OK

Based on information from the MLSOK through Oct 09, 2026, 12:16AM. This information is not verified for authenticity or accuracy, is not guaranteed, and may not reflect all real estate activity in the market. This information is not verified for authenticity or accuracy, is not guaranteed and may not reflect all real estate activity in the market. We do not attempt to verify the currency, completeness, accuracy, or authenticity of the data contained herein. Information is subject to transcription and transmission errors and is provided “as is”. All information, including but not limited to property square footage and lot size, zoning, and fitness for a particular purpose is subject to inaccuracies and should be independently verified through personal inspection and/or consultation with appropriate professionals. The listing information provided is for consumers’ personal, non-commercial use and may not be used for any purpose other than to identify prospective purchasers. This data is copyrighted and may not be transmitted, retransmitted, copied, framed, repurposed, or altered in any way for any other site, individual and/or purpose without the express written permission of MLSOK, Inc. Information last updated on Oct 09, 2026, 12:16AM. © 2026 MLSOK, Inc. All rights reserved.
 Advertising Broker: Tomas Barrientos | Home Smart Stellar Realty