- Overview
- Description
- Property Details
- Location
- HOA Management
- Facts & Features
- Getting Around
- Nearby Homes



$800,000
Monthly Est:$3,982
 2 Beds
 2 Baths
 1,850sqft
2226 W Riverside #102 Ave, Spokane, WA 99201
$800,000
$3,982/moEst:
Get Pre-Approved
Condominium
Built in 2002
$925/mo HOA
-- sqft lot
$432/sq.ft
Description
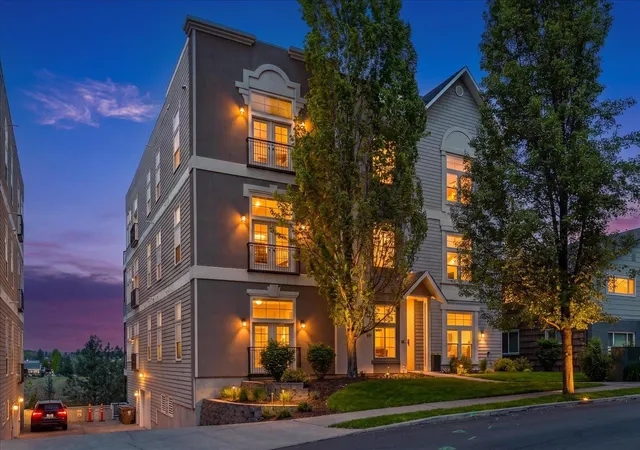
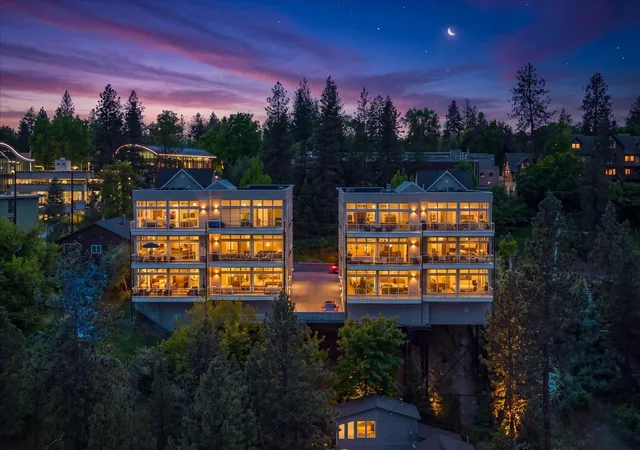
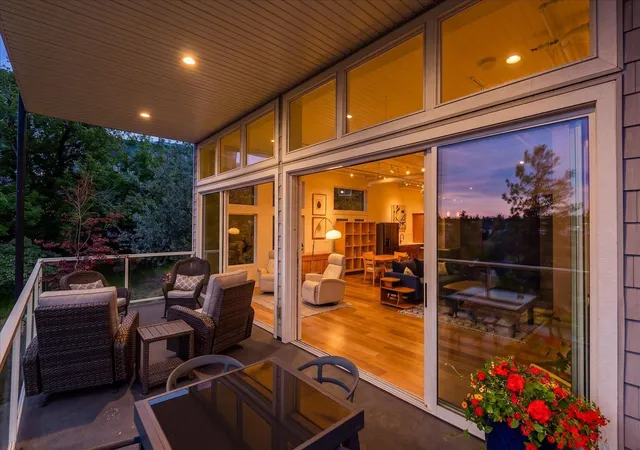
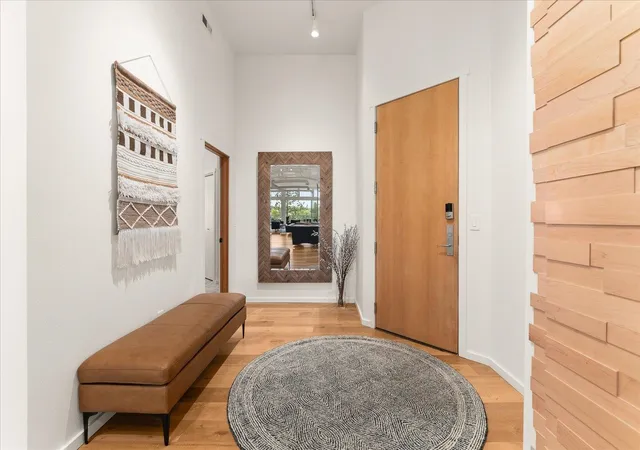
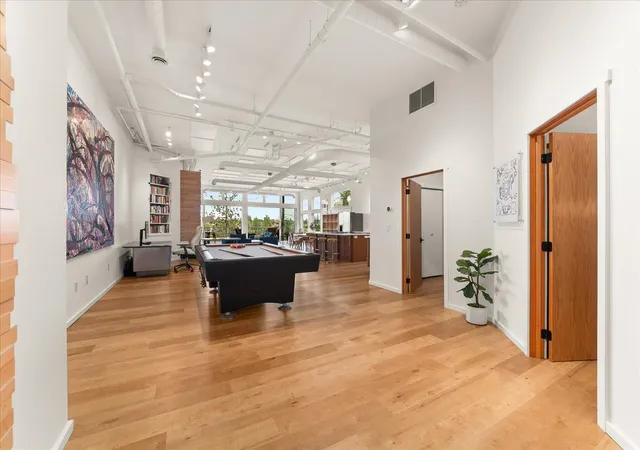
Incredibly sophisticated, open, and light-filled condo ideally situated across from the Museum of Arts & Culture with a front row seat to the continued evolution of Kendall Yards. This stunning great room design blends artistic sophistication with urban luxury featuring artisan handcrafted custom closet doors, curated original art details, and dramatic glass accordion slider doors that seamlessly open to an exceptional patio perfect for entertaining or simply watching the world go by. Rare first-floor unit offering effortless accessibility, 2 secured parking spaces, storage, and a true lock-and-leave lifestyle. Enjoy easy walking access to downtown Spokane, Kendall Yards restaurants, the Centennial Trail, Sandifur Bridge, and bluff hiking trails, plus a quick commute to the airport. Boutique luxury complex with Spokane River views, modern flair, and an unbeatable urban location that combines convenience, style, and lifestyle.
- Houzeo last checked: 5 hours ago
- Listing updated: September 11, 2026 at 3:03 pm
- Listing Provided by: Patricia O'Callaghan | CENTURY 21 Beutler & Associates (509) 323-2100
- Source: Spokane MLS-WA | MLS#: 202617242

Property Details
Status
Active
Type
Condominium
No. of Stories
3
County
City
Neighborhood
Year Built
2002
HOA Fees
$925/mo
Finished Area
1,850 sqft
Lot Size
-- sqft lot
Basement Area
- sqft
MLS Name
Spokane MLS
MLS Number
202617242
MLS Status
Active
Days on Market
150

Continue Your Journey in App
Find your dream home, receive real-time updates, and many more!
Download App
Continue Your Journey in App
Find your dream home, receive real-time updates, and many more!
Location
HOA Management
N/A
HOA Fees
$925/ Monthly
Disclaimer: Amenities are based on third-party information and may vary; buyers must independently verify all amenities, as information is deemed reliable but not guaranteed.
Facts & Features
Rooms
Bedrooms & bathrooms
Bedrooms: 2
Bathrooms: 2
First Floor
Level: First
Interior
Flooring
Wood
Heating
Natural Gas, Forced Air
Interior Features
Kitchen Island, Cathedral Ceiling(s)
Appliances
Free Standing Range, Dishwasher, Refrigerator, Microwave, Washer, Dryer, Hard Surface Counters
Cooling
Central Air
Construction
Year Built
Year Built: 2002
Home type
Condominium
Roof
Composition, Flat
Architectural Style
Contemporary
Construction Materials
Stucco, Vinyl Siding
Utilities & Energy
Parking Features
Attached, Underground, Garage Door Opener, Shared Driveway, Assigned
Basement
None
Other Features
Community Features
Grnd Level, Controlled Access, Pet Amenities, Storage, Maintenance On Site
Lot Features
Views, Sprinkler Automatic, Open Lot, Hillside, City Bus (w/in 6 Blks), Oversized Lot, Surveyed
Patio And Porch Features
Deck
Price History
| Date | Event | Price |
|---|---|---|
05/12/2026 Source: | Listed for Sale | $800,000 $432/sqft |

Nearby Homes



Find Homes by Property Features in Spokane, WA


Based on information from the Spokane Association of REALTORS® through Oct 09, 2026, 02:31PM. IDX information is provided exclusively for consumers’ personal, non-commercial use, that it may not be used for any purpose other than to identify prospective properties consumers may be interested in purchasing. Information is deemed reliable but is not guaranteed accurate. ©2026 Spokane Association of REALTORS®. All Rights Reserved.
 Advertising Broker: Christy Lee-Naumann | Real Estate by You LLC