Realty Solution
Powered by 
- 0
- 10
- Overview
- Description
- Property Details
- Location
- HOA Management
- Facts & Features
- Getting Around
- Nearby Homes

Street View
Listed by: Brenda Esposito (951) 816-0828 DRE #01093176 | Link Brokerages (310) 695-6510
$3,744,999
Monthly Est:$18,640
 7 Beds
 8 Baths
8 full baths
 9,500sqft
22262 San Joaquin Dr W, Canyon Lake, CA 92587
$3,744,999
$18,640/moEst:
Get Pre-Approved
Single Family Residence
Built in 1989
$350/mo HOA
12,632 sqft lot
$394/sq.ft
Description
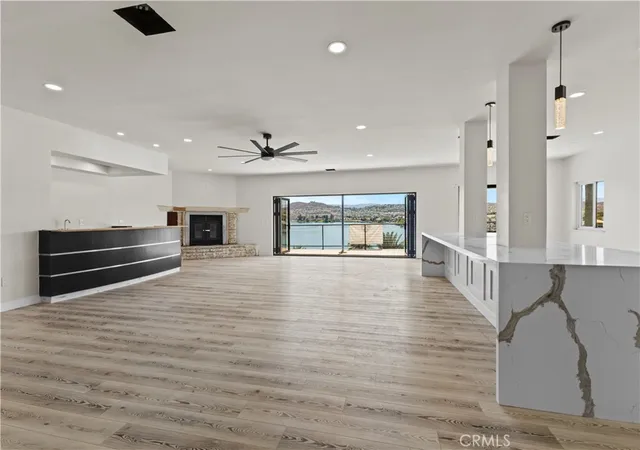
Exquisite Canyon Lake Waterfront Estate – 7 Beds, 8 Baths, Private Dock & Launch
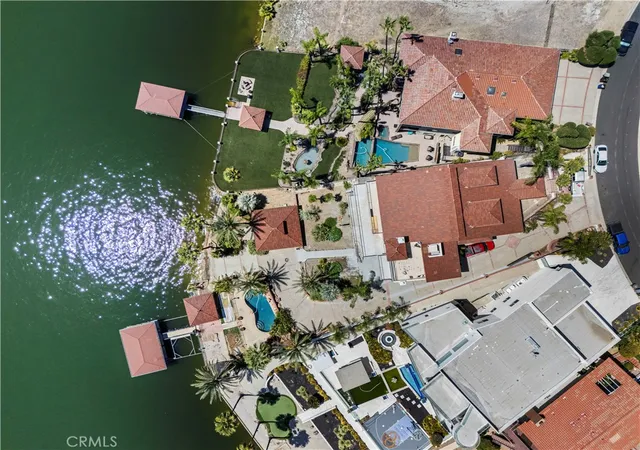
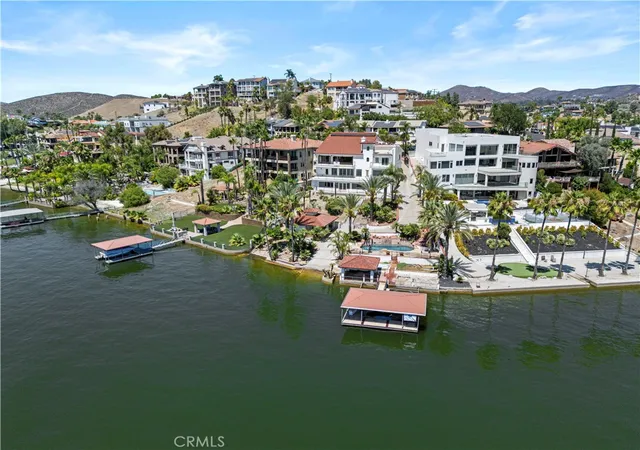
Welcome to your dream lakefront retreat in the heart of Canyon Lake. This approximately 9,500 sq ft waterfront estate sits prominently on the main body of water, offering panoramic views, exceptional privacy, and direct lake access.
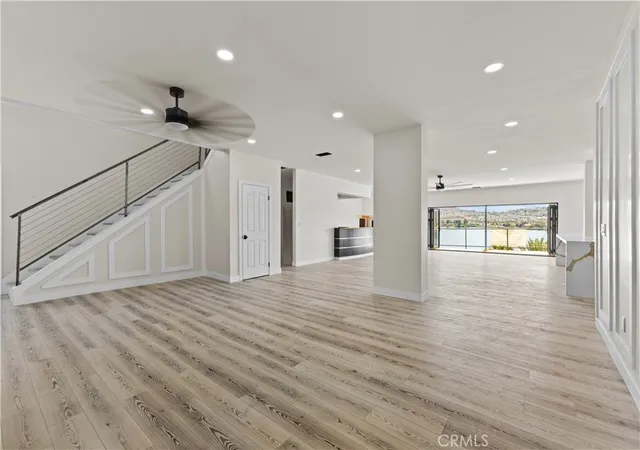
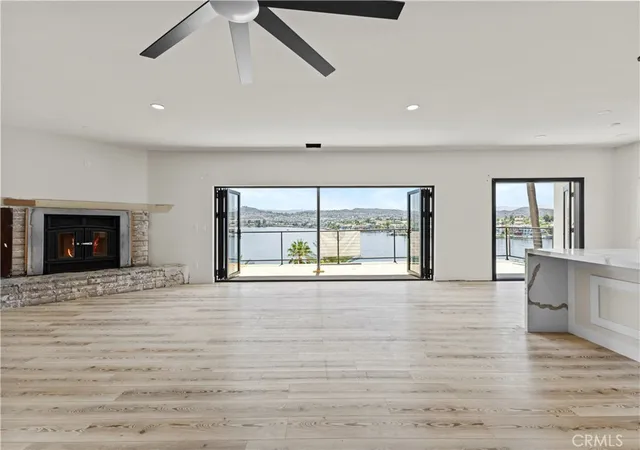
Currently in the final stages of a complete remodel, this extraordinary 7-bedroom, 8-bathroom home presents a rare opportunity for buyers to personalize the finishing touches to their taste. The layout is ideal for multigenerational living or entertaining, with each of the three levels featuring its own private entrance and laundry room.
At the heart of the home is a brand-new gourmet kitchen with top-of-the-line appliances, an oversized butler’s pantry, and a luxurious built-in 3-in-1 refrigeration system—combining wine storage, standard refrigeration, and freezer with precision climate control.
Step outside and experience resort-style living with a private pool, oversized dock, private boat launch, and a rare boat house—one of Canyon Lake’s most sought-after amenities.
This estate blends luxury, space, and lake life perfectly—and now, with the remodel still in progress, you have the unique chance to make this remarkable property truly your own.
- Houzeo last checked: 12 hours ago
- Listing updated: September 25, 2026 at 5:51 pm
- Source: California Regional MLS-CA | MLS#: SW25111800

Property Details
Status
Active
Type
Single Family Residence
No. of Stories
3
County
City
Neighborhood
--
Year Built
1989
HOA Fees
$350/mo
Finished Area
9,500 sqft
Lot Size
12,632 sqft lot
Basement Area
- sqft
MLS Name
California Regional MLS
MLS Number
SW25111800
MLS Status
Active
Days on Market
468
Cumulative Days on Market
450

Continue Your Journey in App
Find your dream home, receive real-time updates, and many more!
Download App
Continue Your Journey in App
Find your dream home, receive real-time updates, and many more!
Location
HOA Management
CLPOA
HOA Fees
$350/ Monthly
Amenities
 Amenities and services may be covered by one or multiple associations and service providers.
 Storage
 Pool
Pool
 Maintenance
 Security Guard
 Tennis
 Security Gate
 Park Playground
 Golf
Golf
 Club House
 Sports Court
Meeting Room
PicnicArea
Barbecue
OutdoorCookingArea
Dock
Disclaimer: Amenities are based on third-party information and may vary; buyers must independently verify all amenities, as information is deemed reliable but not guaranteed.
Facts & Features
Rooms
Bedrooms & bathrooms
Bedrooms: 7
Bathrooms: 8
Interior
Appliances
Double Oven, Dishwasher, Electric Cooktop, Electric Water Heater, Microwave, Refrigerator, Range Hood, Trash Compactor, Water Heater
Exterior Features
Boat Lift, Dock, Lighting, Rain Gutters
Flooring
Vinyl
Cooling
Central Air
Heating
Central
Sewer
Public Sewer
Interior Features
Wet Bar, Breakfast Bar, Balcony, Ceiling Fans, Crown Molding, Central Vacuum, Separate Formal Dining Room, Granite Counters, In Law Floorplan, Multiple Staircases, Open Floorplan, Pantry, Quartz Counters, Recessed Lighting, Storage, Bar, Bedroom On Main Level, Dressing Area, Loft, Primary Suite, Utility Room
Construction
Year Built
Year Built: 1989
Home type
Single Family Residence
Property Condition
Updated Remodeled
Roof
Tile
Utilities & Energy
Laundry Features
Laundry Chute, Washer Hookup, Electric Dryer Hookup, Inside, Laundry Room, See Remarks
Utilities
Cable Available, Electricity Connected, Phone Available, Sewer Connected, Water Connected
Parking Features
Door Multi, Driveway Down Slope From Street, Driveway, Garage, Garage Door Opener, Gated, Private, Tandem
Pool Features
In Ground, Private, Association
Association Amenities
Clubhouse, Controlled Access, Dock, Dog Park, Golf Course, Maintenance Grounds, Meeting Room, Meeting Banquet Party Room, Outdoor Cooking Area, Barbecue, Picnic Area, Playground, Pickleball, Pool, Guard, Security, Storage, Tennis Courts
Water Source
Public
Electric
Volts220in Garage, Volts220for Spa
Security Features
Carbon Monoxide Detectors, Gated With Guard, Gated Community, Gated With Attendant, Twenty Four Hour Security, Smoke Detectors
Fireplace Features
Electric, Family Room, Living Room, Primary Bedroom
Other Features
Patio And Porch Features
Covered, Deck, Open, Patio, Rooftop
Lot Features
Zero To One Unit Acre
Community Features
Biking, Dog Park, Golf, Hiking, Horse Trails, Stables, Lake, Mountainous, Near National Forest, Park, Preserve Public Land, Storm Drains, Water Sports, Fishing, Gated
Price History
| Date | Event | Price |
|---|---|---|
09/14/2026 Source: | Price Decreased | $3,744,999 -2.70% $394/sqft |
06/10/2026 Source: | Price Decreased | $3,849,000 -1.18% $405/sqft |
07/02/2025 Source: | Listed for Sale | $3,895,000 +77.05% $410/sqft |
06/21/2024 Source: | Off Market | $2,200,000 $232/sqft |

Nearby Homes





Find Homes by Property Features in Canyon Lake, CA


Based on information from California Regional Multiple Listing Service, Inc. as of Oct 12, 2026, 10:30AM and /or other sources. All data, including all measurements and calculations of area, is obtained from various sources and has not been, and will not be, verified by broker or MLS. All information should be independently reviewed and verified for accuracy. Properties may or may not be listed by the office/agent presenting the information. Information being provided is for consumers’ personal, non-commercial use and may not be used for any purpose other than to identify prospective properties consumers may be interested in purchasing. This website may not include listings or property addresses of sellers who have directed their listing brokers to withhold their listing or their property address from display on the Internet. © 2026 California Regional Multiple Listing Service. All Rights Reserved.
 Advertising Broker: William Johnson DRE #01463271 | William Johnson Brokerage