- Overview
- Description
- Property Details
- Location
- HOA Management
- Facts & Features
- Getting Around
- Nearby Homes
 Hot
Hot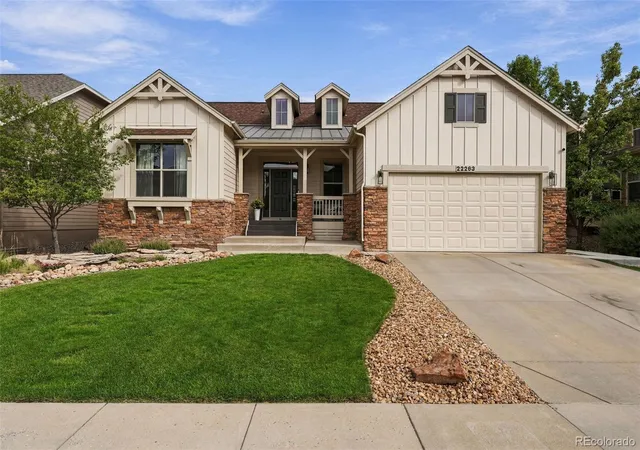
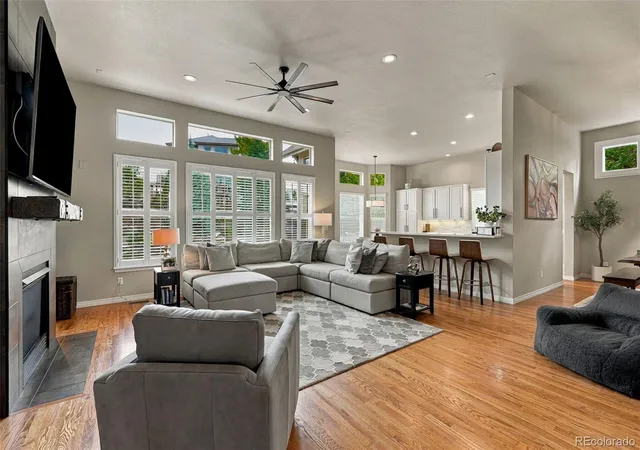

Street View
$797,000
Monthly Est:$3,967
 3 Beds
 4 Baths
3 full baths + 1 half bath
 3,381sqft
22263 E Idyllwilde Ave, Parker, CO 80138
$797,000
$3,967/moEst:
Get Pre-Approved
Single Family Residence
Built in 2006
$138/mo HOA
9,060 sqft lot
$236/sq.ft
Description
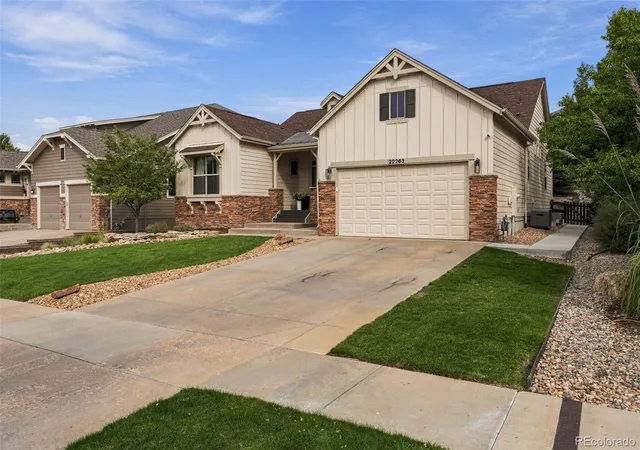
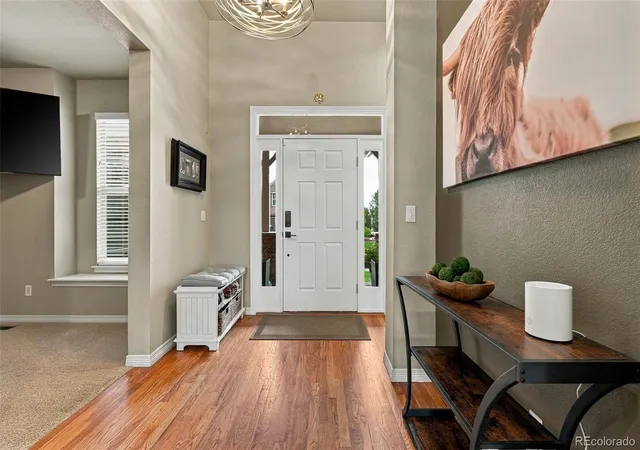
Sun-drenched and elegant, this exceptional home is ideally located in Parker’s highly sought-after Idyllwilde community. From the moment you enter, the welcoming foyer opens to expansive views of the beautifully appointed living space and tranquil backyard oasis. The light-filled living area showcases gleaming hardwood floors, soaring ceilings, rich designer paint colors, striking architectural details, a cozy fireplace, and sophisticated lighting. Plantation shutters frame peaceful views of the professionally landscaped backyard, creating a serene backdrop throughout the main living spaces. At the heart of the home, the expansive gourmet eat-in kitchen features beautiful quartz countertops, seating for nine, premium stainless-steel appliances, and seamless access to a stylish formal dining area—perfect for both everyday living and entertaining. A luxurious main floor primary suite offers a spa-like bathroom complete with soaking tub, dual vanities, large walk-in shower, and huge closet, completing the ultimate retreat. The main level also offers an executive office, secondary bedroom, full bathroom, laundry room with utility sink, and half bath. Downstairs, an impressive lower level provides even more room to relax and entertain, featuring a massive family room with exquisite herringbone flooring, a generously sized bedroom with its own full bath, and abundant storage. Thoughtfully designed with generously proportioned rooms, refined finishes, and a peaceful setting, this home truly lives large. Beyond your front door, experience all that Idyllwilde has to offer, including beautifully maintained parks and trails, swimming pool with water slide, fantastic clubhouse, neighborhood gym, walking paths, and the popular Fika coffee shop. A suburban oasis, this meticulously cared-for home offers an exceptional blend of comfort, style, space, and community—and is ready to welcome its next owner.
- Houzeo last checked: 8 hours ago
- Listing updated: September 17, 2026 at 1:40 am
- Listing Provided by: Cassie Sheets (303) 726-6533 | Listings.com (303) 558-3100
- Source: DENVER (RE COLORADO) MLS-CO | MLS#: 5480039

Property Details
Status
Active
Type
Single Family Residence
No. of Stories
-
County
City
Neighborhood
--
Year Built
2006
HOA Fees
$138/mo
Finished Area
3,381 sqft
Lot Size
9,060 sqft lot
Basement Area
- sqft
MLS Name
DENVER (RE COLORADO) MLS
MLS Number
5480039
MLS Status
Active
Days on Market
25

Continue Your Journey in App
Find your dream home, receive real-time updates, and many more!
Download App
Continue Your Journey in App
Find your dream home, receive real-time updates, and many more!
Location
HOA Management
Advanced HOA Management
HOA Fees
$138/ Monthly
Amenities
 Amenities and services may be covered by one or multiple associations and service providers.
 Pool
Pool
 Bike Trails
 Park Playground
 Trash Pickup
 Club House
 Gym
Gym
 Recycling
Disclaimer: Amenities are based on third-party information and may vary; buyers must independently verify all amenities, as information is deemed reliable but not guaranteed.
Facts & Features
Rooms
Bedrooms & bathrooms
Bedrooms: 3
Bathrooms: 4
Office
Level: Main
Bathroom Full
Level: Main
Bedroom
Level: Main
Living Room
Level: Main
Bedroom
Level: Main
Bathroom Full
Level: Main
Kitchen
Level: Main
Dining Room
Level: Main
Laundry
Level: Main
Bathroom Half
Level: Main
Family Room
Level: Basement
Bedroom
Level: Basement
Bathroom Full
Level: Basement
Interior
Interior Features
Ceiling Fan(s), Eat In Kitchen, Entrance Foyer, Five Piece Bath, High Ceilings, Open Floorplan, Primary Suite, Quartz Counters, Smoke Free, Walk In Closet(s)
Sewer
Public Sewer
Window Features
Double Pane Windows
Heating
Forced Air, Natural Gas
Flooring
Carpet, Tile, Wood
Appliances
Cooktop, Dishwasher, Disposal, Dryer, Gas Water Heater, Microwave, Oven, Refrigerator, Washer
Exterior Features
Private Yard
Cooling
Central Air
Construction
Year Built
Year Built: 2006
Home type
Single Family Residence
Roof
Composition
Construction Materials
Frame, Stucco
Architectural Style
Traditional
Foundation Details
Concrete Perimeter
Utilities & Energy
Basement
Finished
Laundry Features
Sink, In Unit
Security Features
Carbon Monoxide Detector(s), Security System, Smoke Detector(s)
Fireplace Features
Living Room
Association Amenities
Clubhouse, Fitness Center, Playground, Pool, Trail(s)
Parking Features
Concrete
Other Features
Lot Features
Landscaped, Level, Sprinklers In Front, Sprinklers In Rear
Subdivision Name
Reata North
Patio And Porch Features
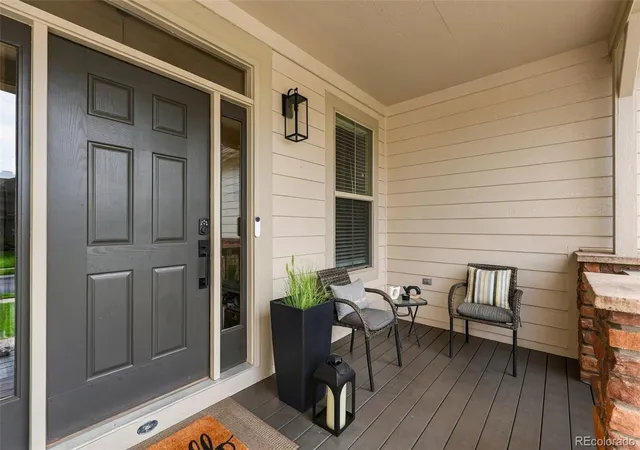
Front Porch, Patio
Price History
| Date | Event | Price |
|---|---|---|
09/17/2026 Source: #REC5480039 | Listed for Sale | $797,000 $251/sqft |
Nearby Homes

Find Homes by Property Features in Parker, CO

Based on information from REcolorado®, Inc.through Oct 12, 2026, 10:30AM. Not all properties were listed and/or closed by Company. This representation is based in whole or in part on content supplied by REcolorado®, Inc. REcolorado®, Inc. does not guarantee nor is it in any way responsible for its accuracy. Content maintained by REcolorado®, Inc. may not reflect all real estate activity in the market. Some IDX listings have been excluded from this website. Any use search of data on the website, other than by a consumer looking to purchase real estate, is prohibited. If Houzeo suspect “scraping” of the data has occurred, the suspicion and any evidence will be reported to the MLS. IDX information is provided exclusively for consumers' personal non-commercial use. It may not be used for any purpose other than to identify prospective properties consumers may be interested in purchasing. The data is deemed reliable but is not guaranteed by REcolorado®. The use of the IDX Data may be subject to an end user license agreement prescribed by REcolorado® as amended from time to time.
Based on information submitted to the MLS GRID as of Oct 12, 2026, 10:30AM. All data is obtained from various sources and may not have been verified by broker or MLS GRID. Supplied Open House information is subject to change without notice. All information should be independently reviewed and verified for accuracy. Properties may or may not be listed by the office/agent presenting the information. ©2026 REcolorado®, Inc. All Rights Reserved.
 Advertising Broker: Albert Gollas | Gollas and Company, Inc.