- Overview
- Description
- Property Details
- Location
- HOA Management
- Facts & Features
- Getting Around
- Nearby Homes
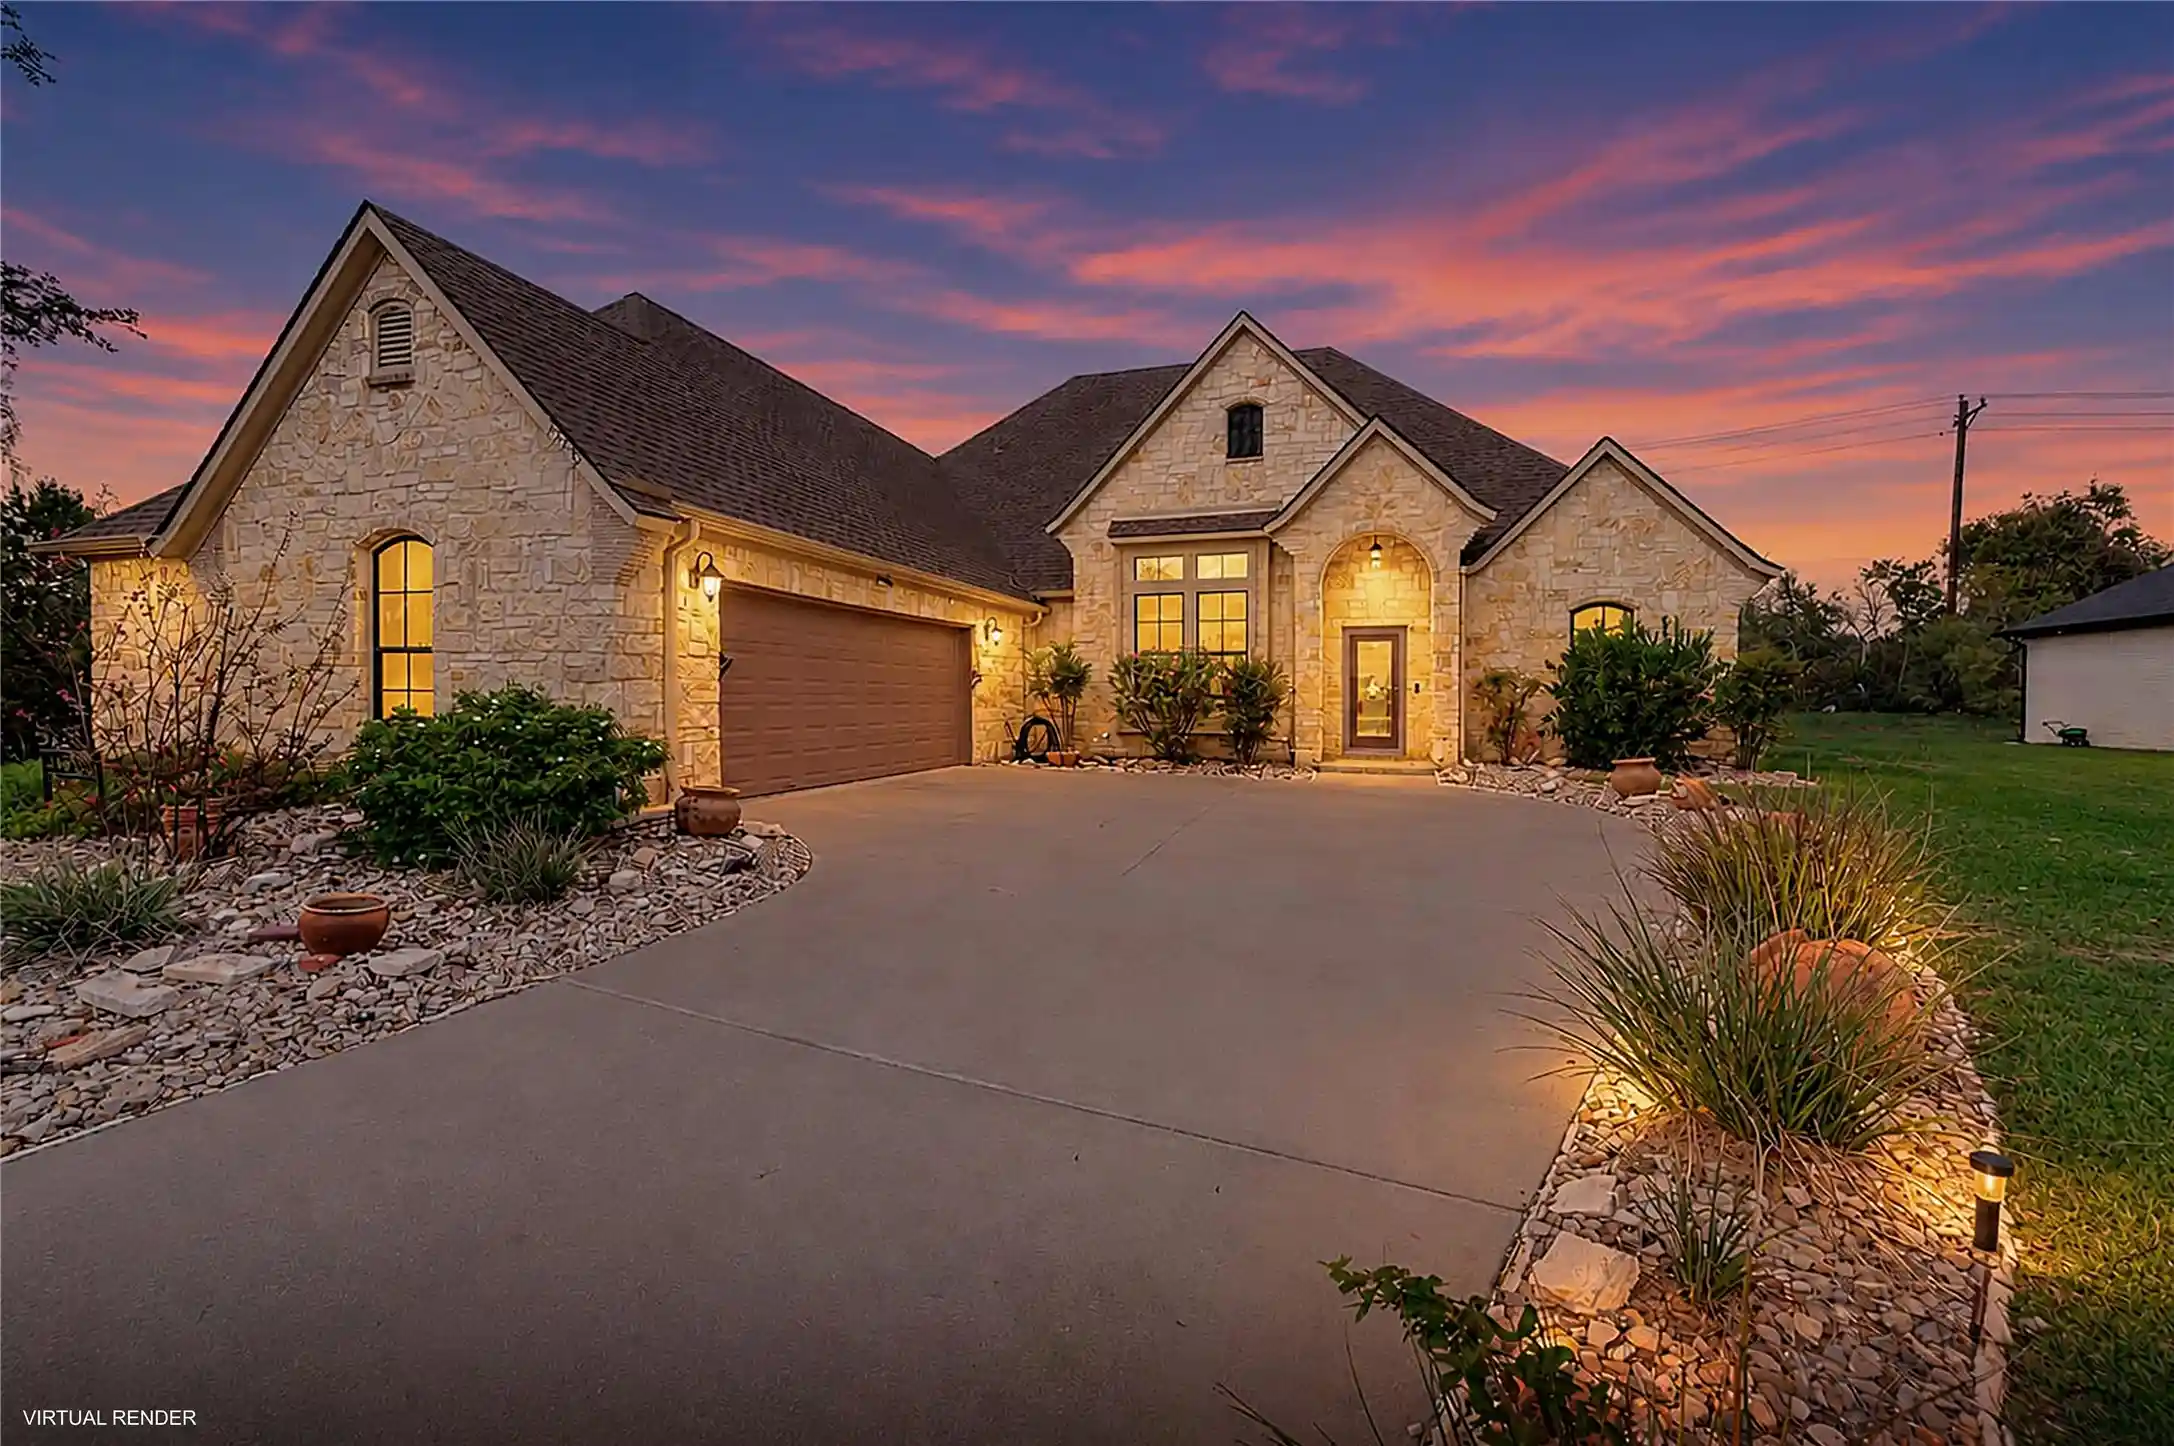


Street View
$499,999
Monthly Est:$2,489
 3 Beds
 4 Baths
2 full baths + 2 half baths
 2,881sqft
22290 Westmeadow Dr, Whitney, TX 76692
$499,999
$2,489/moEst:
Get Pre-Approved
Single Family Residence
Built in 2007
$1,150/mo HOA
0.26 acre lot
$174/sq.ft
Description
Enjoy this spacious two-story custom home located on the quiet, north side of White Bluff. All the bedrooms are located on the first floor with the primary on the opposite side of the guest rooms. The dedicated office is at the front when you enter the front door and has a complete wall of custom shelving. The living area and kitchen, dinning rooms are open concept with the formal dinning room having custom shelves up at ceiling height. The Austin stone fireplace adds warmth to the living areas. A safe room is also on the first floor built under the stairs. The primary bedroom is large with its own ensuite and walk in closet. The upstairs bonus room with a half bath provides flexible space for a game room, media room or additional living area. Your just re-stained board on board fencing in the back yard gives you privacy and a back drop for the beautiful landscaping. Numerous updates including the new roof, HVAC units, water heater, garage door, solar screens and glass security doors at the front and back doors insure your core items in this residential home are operational. Beautiful landscaping surrounds this home giving it high marks on curb appeal. Enjoy access to Lake Whitney and hop right on your boat to view the actual white bluffs the community was named for. the abundant wildlife and 62 miles of roads to take a walk, bike ride or golf cart ride around the community. Amenities include two championship golf courses, pro shops, boat slip and marina, marina store, two restaurants, the Light House pub, four swimming pools, spa and gym. Enjoy tennis, pickleball, fishing, water sports, bird watching and other group activities. Make this home yours and enjoy the peaceful surroundings, beautiful sun sets and activities galore at White Bluff.
Enjoy this spacious two-story custom home located on the north side of White Bluff. Your new re-stained board on board fencing in the back yard gives you privacy and a back drop for the beautiful landscaping.
- Houzeo last checked: 9 minutes ago
- Listing updated: November 4, 2026 at 8:06 pm
- Listing Provided by: Reba Miller | Bosque Real Estate Inc (254) 694-5374
- Source: NTREIS MLS-TX | MLS#: 21424736

Property Details
Status
Active
Type
Single Family Residence
No. of Stories
2
County
City
Neighborhood
--
Year Built
2007
HOA Fees
$1150/mo
Finished Area
2,881 sqft
Lot Size
0.26 acre lot
Basement Area
- sqft
MLS Name
NTREIS MLS
MLS Number
21424736
MLS Status
Active
Cumulative Days on Market
2

Continue Your Journey in App
Find your dream home, receive real-time updates, and many more!
Continue Your Journey in App
Find your dream home, receive real-time updates, and many more!
Location
HOA Management
Castle Management Group
HOA Fees
$1,150/ SemiAnnually
Amenities
 Amenities and services may be covered by one or multiple associations and service providers.
 Maintenance
 Security Guard
 AllFacilities
Disclaimer: Amenities are based on third-party information and may vary; buyers must independently verify all amenities, as information is deemed reliable but not guaranteed.
Facts & Features
Rooms
Bedrooms & bathrooms
Bedrooms: 3
Bathrooms: 4
LivingRoom
Level: First
Area: 195.00 Square Feet
Dimensions: 15 x 13
PrimaryBedroom
Level: First
Area: 156.00 Square Feet
Dimensions: 12 x 13
Interior
Appliances
Double Oven, Electric Cooktop, Disposal, Microwave
Exterior Features
Lighting, Rain Gutters
Cooling
Central Air, Electric
Heating
Central, Electric, Fireplaces
Window Features
Window Coverings
Flooring
Carpet, Ceramic Tile
Interior Features
Built In Features, Decorative Designer Lighting Fixtures, Double Vanity, Eat In Kitchen, Granite Counters, Open Floorplan, Pantry, Cable Tv, Walk In Closets
Construction
Year Built
Year Built: 2007
Home type
Single Family Residence
Property Condition
Resale
Roof
Shingle
Foundation Details
Slab
Architectural Style
Traditional
Construction Materials
Brick, Rock, Stone
Utilities & Energy
Utilities
Electricity Available, Electricity Connected, Overhead Utilities, Phone Available, Separate Meters, Underground Utilities, Water Available, Cable Available
Fireplace Features
Decorative, Family Room, Raised Hearth, Stone
Security Features
Security Gate, Gated Community, Smoke Detectors, Security Guard, Gated With Guard
Pool Features
None, Community
Water Source
Private
Parking Features
Concrete, Covered, Door Multi, Direct Access, Door Single, Driveway, Garage, Garage Door Opener, Inside Entrance, Lighted, Garage Faces Side, Rv Access Parking
Laundry Features
Washer Hookup, Electric Dryer Hookup, Laundry In Utility Room
Other Features
Patio And Porch Features
Patio, Rooftop, Covered
Community Features
Boat Facilities, Clubhouse, Dock, Fitness Center, Fishing, Golf, Lake, Marina, Playground, Pickleball, Pool, Restaurant, Tennis Courts, Trails Paths, Community Mailbox, Gated
Disclosures
Deed Restriction
Lot Features
Landscaped, Level, Subdivision, Sprinkler System, Few Trees
Vegetation
Grassed
Subdivision Name
White Bluff #22
Price History
| Date | Event | Price |
|---|---|---|
11/04/2026 Source: | Listed for Sale | $499,999 $174/sqft |

Nearby Homes
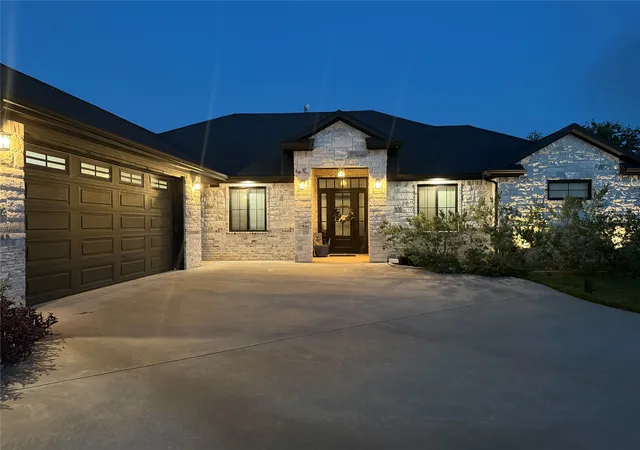
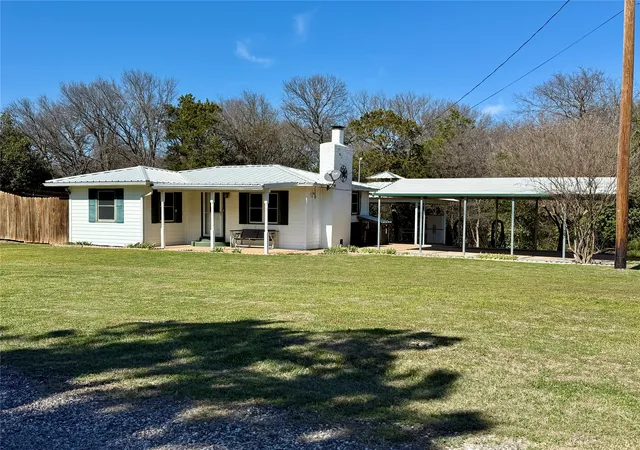
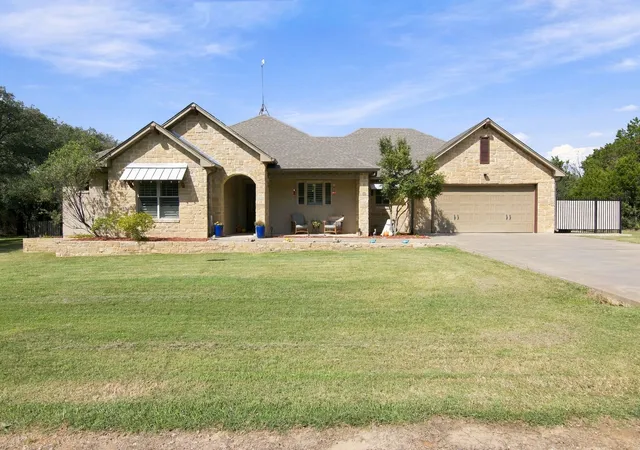
Find Homes by Property Features in Whitney, TX
Nearby New Homes For Sale

Based on information from the North Texas Real Estate Information Systems, Inc., through Nov 04, 2026, 08:30PM. Information is provided exclusively for consumers’ personal, non-commercial use. It may not be used for any purpose other than to identify prospective properties consumers may be interested in purchasing. Data is deemed reliable but is not guaranteed accurate. This website may not include listings or property addresses of sellers who have directed their listing brokers to withhold their listing or their property address from display on the Internet. ©2026 North Texas Real Estate Information Systems, Inc. All Rights Reserved.
 Advertising Broker: Michelle Brecker | Pathway To Home Realty
