
- Overview
- Description
- Property Details
- Location
- Facts & Features
- Getting Around
 No HOA


Street View
$8,500,000
Monthly Est:$42,308
 4 Beds
 5 Baths
4 full baths + 2 half baths
 9,071sqft
223-225 E 31st Street, New York City, NY 10016
$8,500,000
Get Pre-Approved
Mixed Use
Built in 1920
$-- HOA
3,259 sqft lot
$937/sq.ft
Description
Every house has a story, but this houses at 223–225 East 31st Street had quite a storied past.
Let’s focus on the offering for now.
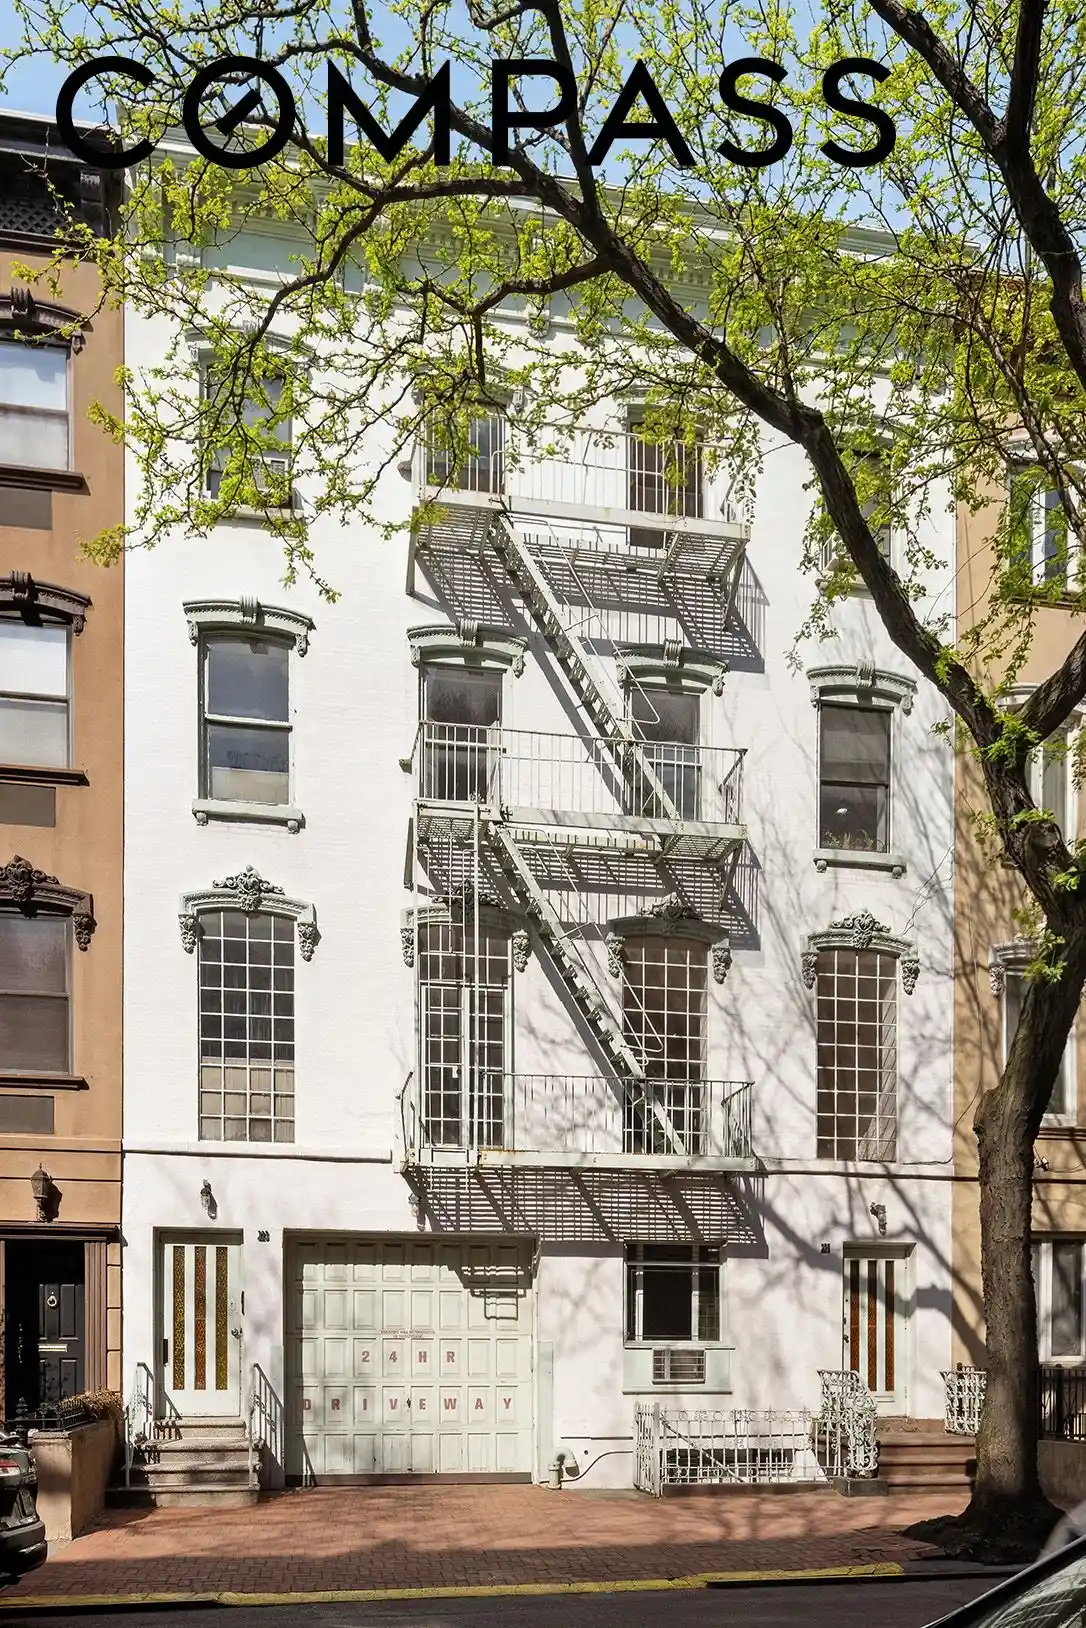
In Murray Hill, this property presents a once-in-a-generation opportunity to acquire a double wide townhouse, a combination of 2 townhouses with one certificate of occupancy. The house spans an impressive 33 feet wide by 98 feet deep. Encompassing approximately 9,071 square feet, this 4 story mixed-use property offers scale, flexibility, and distinction rarely found in Manhattan. The property offers an additional buildable FAR of 2216 sq. ft.
223-225 East 31st Street are 2 of 4 identical townhouses built in a row from 221 through 227 East 31st Street. They were built around 1858 in the Anglo-Italianate style and uncharacteristic of these houses but in the area, these houses were built with Ornate Cast iron Lintels above all the windows with French inspired backets and keystones. While some sources list the construction date as 1901, historical records indicate they were originally completed in the late 1850s. The original architect for the row is not explicitly named in common historical records, which was typical for mid-century speculative housing. We are in the process of searching for more historical records.
Commercial Space (First & Second Floors + Basement)
The ground level features a welcoming reception area (easily reconfigured to suit a variety of uses), a kitchen, two half bathrooms, one on-site parking garage space, and three private offices. Toward the rear, a studio space that was built of the garden of both houses at a dramatic 23 Ft tall 42 ft long by 30 ft wide, with a retractable sunroof creates a striking architectural focal point. This unique volume has been featured in the HBO series And Just Like That..., the continuation of Sex and the City. What we do know from historical records was this building was purchased by the first Chinese Presbyterian Church in New York and was also a school and the massive structure was likely their gymnasium.
The commercial portion also offers direct access to a full-lot basement, providing substantial additional storage or functional space.
The Second Floor includes one full bathroom and multiple vacant rooms with hardwood floors and floor to ceiling multipaned windows overlooking East 31st Street, allowing for abundant natural light throughout.
Third Floor at approximately 1897 sq ft., is a residential apartment that spans the entire width and length of the floor. A generous floorplan consisting of 2 bedrooms, 2 bathrooms, a large living dining area and a sunroom that leads to a large private terrace, creating a seamless indoor-outdoor living experience.
Fourth Floor at approxamtely 1500 sq ft. is currently a 2 bedroom 2 bath apt with an oversized living room w skylight and a cooks size kitchen.
This is an exceptional opportunity for developers, investors, end-users, or live-work buyers seeking scale, income potential, and architectural character in a prime Manhattan location.
223 East 31st Street sits quietly along the north side of East 31st Street between Second and Third Avenue — a refined, townhouse-lined stretch that feels distinctly residential despite being moments from Midtown’s core. Flanked by elegant brownstones, the block offers privacy and charm rarely found this close to Manhattan’s major corridors. Yet within half a block, the setting transitions seamlessly into a vibrant, service-rich neighborhood environment.
To the east, Second Avenue, residents and tenants enjoy immediate access to daily conveniences including supermarkets, cafés, fitness studios, and neighborhood retailers, as well as AMC Theatres, which anchors evening and weekend foot traffic. Two blocks away, NYU Langone Health serves as one of Manhattan’s premier medical institutions.
To the west, Third Avenue offers a lively mix of sit-down restaurants, boutique shops, specialty services, veterinary urgent care and neighborhood staples that give this pocket o
- Houzeo last checked: 3 hours ago
- Listing updated: October 28, 2026 at 6:09 am
- Listing Provided by: Percy Mori (917) 822-1384 , Ralph Godfrey (917) 406-3708 | Compass (212) 913-9058
- Source: Rebny MLS-NY | MLS#: RLS20076281

Property Details
Status
Active
Type
Townhouse
No. of Stories
4
County
City
Neighborhood
--
Year Built
1920
HOA Fees
-
Finished Area
9,071 sqft
Lot Size
3,259 sqft lot
Basement Area
- sqft
MLS Name
Rebny MLS
MLS Number
RLS20076281
Days on Market
238

Continue Your Journey in App
Find your dream home, receive real-time updates, and many more!
Continue Your Journey in App
Find your dream home, receive real-time updates, and many more!
Location
Facts & Features
Rooms
Bedrooms & bathrooms
Bedrooms: 4
Bathrooms: 5
Interior
Interior Features
High Ceilings
Exterior Features
Private Entrance, Private Outdoor Space Over60sqft
Flooring
Hardwood
Construction
Year Built
Year Built: 1920
Home type
Mixed Use
Architectural Style
Italianate, Walk Up
Utilities & Energy
Basement
Full
Parking Features
Garage
Laundry Features
Common On Floor, See Remarks
Other Features
Subdivision Name
Kips Bay
Patio And Porch Features
Deck, Terrace
Price History
| Date | Event | Price |
|---|---|---|
09/08/2026 Source: | Price Decreased | $8,500,000 -10.53% $937/sqft |
09/08/2026 Source: | Price Decreased | $9,500,000 -13.24% $1,047/sqft |
03/10/2026 Source: | Listed for Sale | $10,950,000 $1,207/sqft |

Find Homes by Property Features in New York City, NY


The real estate listing data marked with this icon comes from the IDX program of the RLS at REBNY Listing Service (RLS). Listing information for certain New York City properties provided courtesy of the Real Estate Board of New York's Residential Listing Service (the "RLS") through Nov 04, 2026, 12:45PM. Information deemed reliable but not guaranteed. Information is provided exclusively for consumers' personal, non-commercial use, and may not be used for any purpose other than the identification of potential properties for purchase. The information contained in this listing has not been verified by the RLS and should be verified by the consumer. The listing information provided here is for the consumer's personal, non-commercial use. Retransmission, redistribution or copying of this listing information is strictly prohibited except in connection with a consumer's consideration of the purchase and/or sale of an individual property. This listing information is not verified for authenticity or accuracy and is not guaranteed and may not reflect all real estate activity in the market. Buyer to verify all information. © 2026 The Real Estate Board of New York, Inc. All rights reserved.
 Advertising Broker: Derek Greene | The Greene Realty Group
