- Overview
- Description
- Property Details
- Location
- HOA Management
- Facts & Features
- Getting Around
- Nearby Homes



$2,750,000
Monthly Est:$13,688
 4 Beds
 6 Baths
5 full baths + 1 half bath
 5,032sqft
223 Angelina Dr, Aledo, TX 76008
$2,750,000
$13,688/moEst:
Get Pre-Approved
Single Family Residence
Built in 2015
$208.33/mo HOA
2.96 acres lot
$547/sq.ft
Description
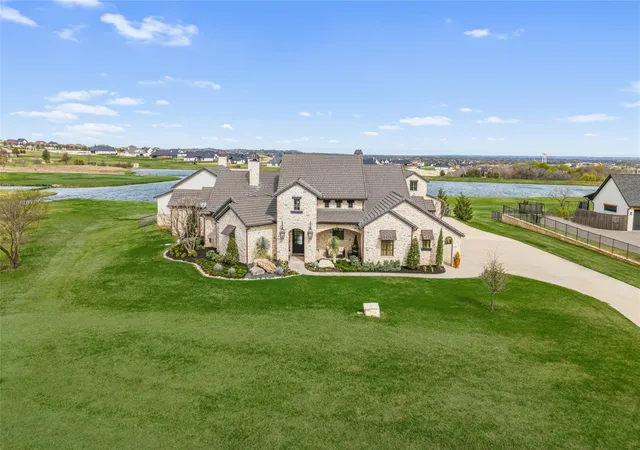
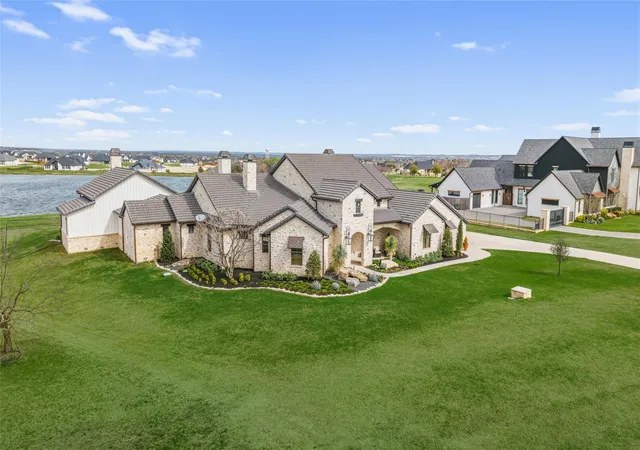
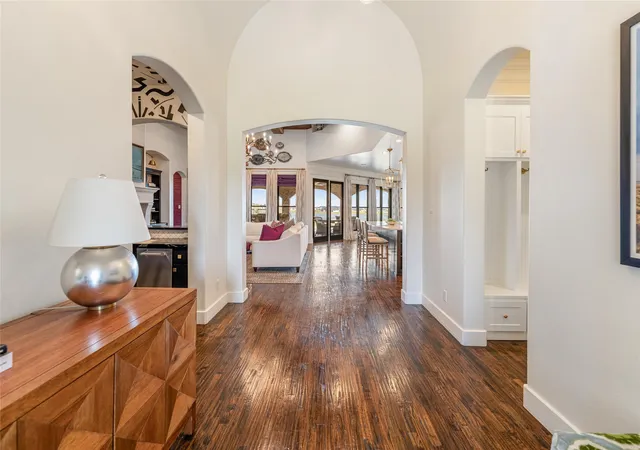
Welcome to an extraordinary custom estate in the prestigious gated community of La Madera, where luxury living meets peaceful Texas acreage. Situated on nearly three private acres, this exceptional property offers 6,712 total square feet of thoughtfully designed living space, including a beautifully appointed 1,680-square-foot guest quarters complete with a loft and full bathroom.
Inside the main residence, timeless craftsmanship is showcased through marble flooring, hand-scraped hardwoods, distressed heart pine beams, Sierra Pacific aluminum-clad windows, Visual Comfort lighting, grass cloth wallpaper, and custom drapery. The spacious living room is anchored by a stunning cast stone fireplace with a remote gas starter, creating a warm and inviting gathering space.
Designed with entertaining in mind, the expansive game and family room features a spectacular wet bar with custom brass shelving, True refrigeration, wine coolers, commercial bottle coolers, multiple ice machines, and a whole-home Sonos sound system that flows seamlessly throughout the home and outdoor living areas.
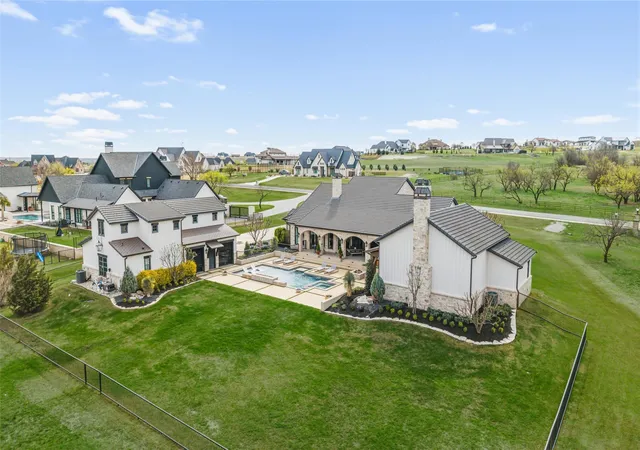
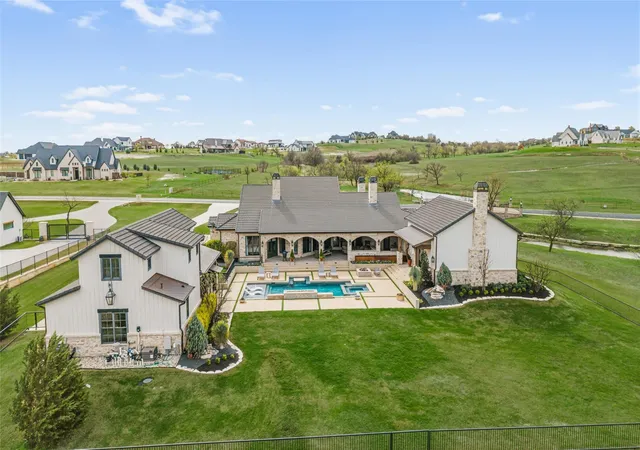
Step outside to your own private resort. The custom pool features hand-painted Greek key tile, an in-pool bar table, and a beautiful Lueders stone patio surrounded by low-maintenance turf landscaping and elegant wrought iron fencing. A fully equipped outdoor kitchen with a Lynx built-in grill makes entertaining effortless, while the private stocked fishing pond provides a peaceful backdrop for everyday living.
The impressive barn offers endless flexibility with epoxy floors, a full bathroom, loft, and cedar hunting closet, making it ideal for hobbies, storage, or recreational use.
Rarely does a property combine exceptional craftsmanship, resort-style amenities, and unmatched versatility with the added value of a fully equipped guest residence. This is more than a home—it's a legacy property designed for entertaining, multigenerational living, and creating unforgettable memories.
- Houzeo last checked: 12 hours ago
- Listing updated: July 31, 2026 at 3:31 pm
- Listing Provided by: Sara Watkins , Heather Epley | Briggs Freeman Sotheby's Int'l (817) 731-8466
- Source: NTREIS MLS-TX | MLS#: 21196708

Property Details
Status
Active
Type
Single Family Residence
No. of Stories
1
County
City
Neighborhood
--
Year Built
2015
HOA Fees
$208.33/mo
Finished Area
5,032 sqft
Lot Size
2.96 acres lot
Basement Area
- sqft
MLS Name
NTREIS MLS
MLS Number
21196708
MLS Status
Active
Cumulative Days on Market
130

Continue Your Journey in App
Find your dream home, receive real-time updates, and many more!
Continue Your Journey in App
Find your dream home, receive real-time updates, and many more!
Location
HOA Management
LaMadera HOA
HOA Fees
$2,500/ Annually
Amenities
 Amenities and services may be covered by one or multiple associations and service providers.
 Maintenance
Disclaimer: Amenities are based on third-party information and may vary; buyers must independently verify all amenities, as information is deemed reliable but not guaranteed.
Facts & Features
Rooms
Bedrooms & bathrooms
Bedrooms: 4
Bathrooms: 6
LivingRoom
Level: First
Area: 400.00 Square Feet
Dimensions: 20 x 20
Kitchen
Level: First
Area: 300.00 Square Feet
Dimensions: 12 x 25
GreatRoom
Level: First
Area: 850.00 Square Feet
Dimensions: 25 x 34
GuestQuarters
Level: First
Area: 154.00 Square Feet
Dimensions: 14 x 11
Bedroom
Level: First
Area: 88.00 Square Feet
Dimensions: 11 x 8
Bedroom
Level: First
Area: 182.00 Square Feet
Dimensions: 13 x 14
PrimaryBathroom
Level: First
Area: 130.00 Square Feet
Dimensions: 13 x 10
PrimaryBedroom
Level: First
Area: 238.00 Square Feet
Dimensions: 17 x 14
Interior
Appliances
Built In Gas Range, Built In Refrigerator, Double Oven, Dryer, Dishwasher, Disposal, Gas Range, Gas Water Heater, Ice Maker, Microwave, Refrigerator, Tankless Water Heater, Vented Exhaust Fan, Water Purifier, Washer, Wine Cooler
Exterior Features
Built In Barbecue, Barbecue, Gas Grill, Lighting, Outdoor Grill, Outdoor Kitchen, Outdoor Living Area, Private Yard, Rain Gutters, Fire Pit
Interior Features
Wet Bar, Built In Features, Chandelier, Cathedral Ceilings, Decorative Designer Lighting Fixtures, Granite Counters, High Speed Internet, Kitchen Island, Open Floorplan, Pantry, Paneling Wainscoting, Vaulted Ceilings, Wired For Data, Natural Woodwork, Walk In Closets, Wired For Sound
Flooring
Carpet, Hardwood, Marble, Tile
Heating
Electric, Fireplaces, Zoned
Window Features
Window Coverings
Sewer
Aerobic Septic, Private Sewer
Cooling
Ceiling Fans, Gas
Construction
Year Built
Year Built: 2015
Home type
Single Family Residence
Roof
Spanish Tile
Construction Materials
Rock, Stone
Architectural Style
Traditional, Detached
Foundation Details
Slab
Utilities & Energy
Pool Features
Gunite, Heated, In Ground, Outdoor Pool, Pool, Private, Pool Spa Combo, Waterfall, Water Feature
Laundry Features
Washer Hookup, Dryer Hookup, Electric Dryer Hookup, Laundry In Utility Room
Parking Features
Additional Parking, Concrete, Driveway, Epoxy Flooring, Garage, Garage Door Opener, Garage Faces Side
Fireplace Features
Bedroom, Family Room, Gas, Gas Starter, Living Room, Primary Bedroom, Outside, Stone, Wood Burning
Water Source
Private
Utilities
Propane, Sewer Available, Septic Available, Underground Utilities, Water Available
Security Features
Prewired, Security System Owned, Security System, Carbon Monoxide Detectors, Fire Alarm, Security Gate, Gated Community, Security Lights, Security Service, Wireless
Other Features
Subdivision Name
La Madera
Community Features
Fishing, Lake, Trails Paths, Gated
Patio And Porch Features
Front Porch, Patio, Covered
Lot Features
Acreage, Back Yard, Greenbelt, Lawn, Landscaped, Pond On Lot, Subdivision, Sprinkler System
Disclosures
Accessory Dwelling Unit
Price History
| Date | Event | Price |
|---|---|---|
03/23/2026 Source: | Price Increased | $3,000,000 +9.09% $596/sqft |
03/23/2026 Source: | Listed for Sale | $2,750,000 $547/sqft |

Nearby Homes
Find Homes by Property Features in Aledo, TX
Nearby New Homes For Sale

Based on information from the North Texas Real Estate Information Systems, Inc., through Nov 02, 2026, 02:15PM. Information is provided exclusively for consumers’ personal, non-commercial use. It may not be used for any purpose other than to identify prospective properties consumers may be interested in purchasing. Data is deemed reliable but is not guaranteed accurate. This website may not include listings or property addresses of sellers who have directed their listing brokers to withhold their listing or their property address from display on the Internet. ©2026 North Texas Real Estate Information Systems, Inc. All Rights Reserved.
 Advertising Broker: Michelle Brecker | Pathway To Home Realty
