- Overview
- Description
- Property Details
- Location
- HOA Management
- Facts & Features
- Getting Around
- Nearby Homes

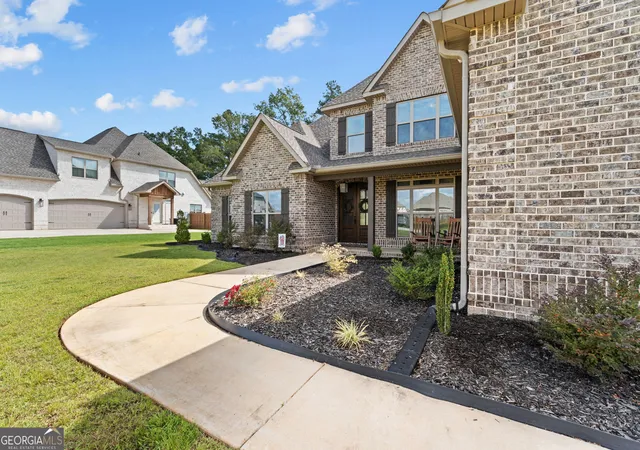


$789,900
Monthly Est:$3,932
 6 Beds
 4 Baths
4 full baths
 4,117sqft
223 Bristleleaf Path, Kathleen, GA 31047
$789,900
$3,932/moEst:
Get Pre-Approved
Single Family Residence
Built in 2023
$-- HOA
21,780 sqft lot
$192/sq.ft
Description
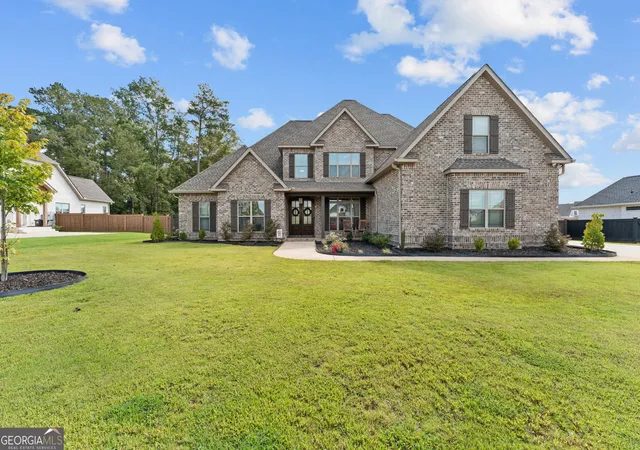
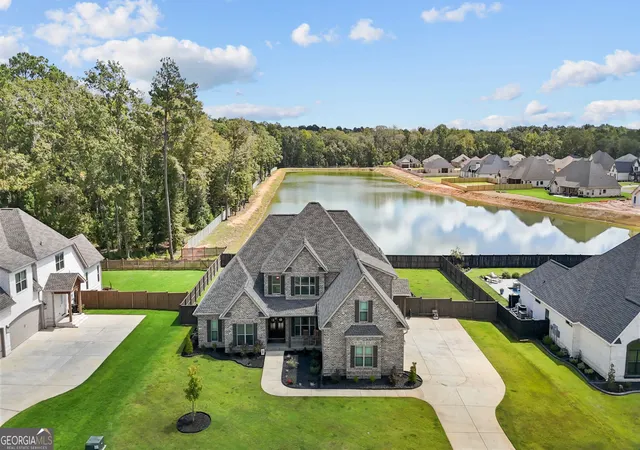
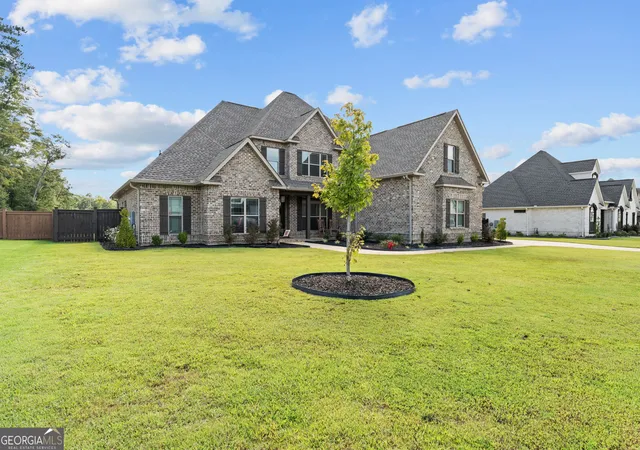
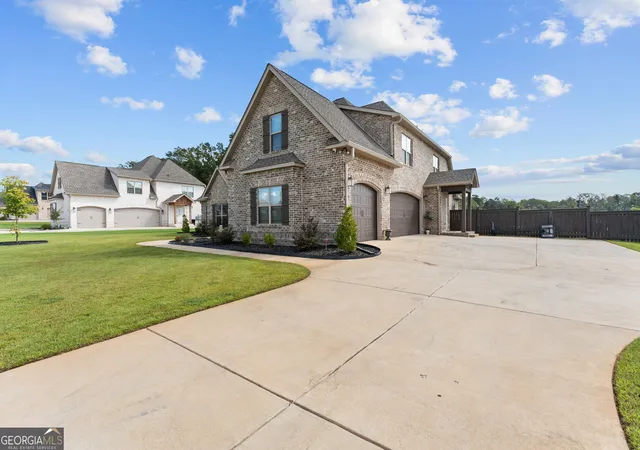
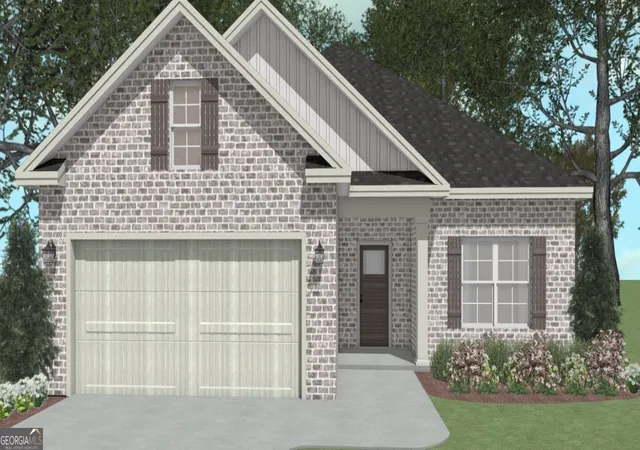
Picturesque, luxury home situated on a prime POND LOT with NO BACKYARD NEIGHBORS in Kathleen! This stunning six bedroom, four bath home offers an attached 3 car garage, full brick 4-sided construction, and an inviting rocking chair front porch. The expansive lot provides exceptional privacy, a full wood privacy fence, a screened-in back porch, and a paved waterfront fire pit patio ready for peaceful evenings by the water-all of the outdoor work has been done for you! Inside, the light-filled great room features an impressive 12' x 8' sliding glass door, coffered ceilings, and a cozy gas fireplace. The separate keeping room serves as a second living area, highlighted by rustic upgraded wood beams and a dramatic floor-to-ceiling brick fireplace. The gourmet kitchen boasts granite countertops, stainless steel appliances, a generous center island, and a convenient stove-side pot filler. Nearby, the dream pantry matches the kitchen with custom cabinetry, custom shelving, and matching granite countertops-a finish that extends through all the bathrooms in the home. The main level features two bedrooms and two full baths, including a luxurious owner's suite complete with a jetted tub, a separate custom shower featuring a rainfall showerhead, separate vanities, and a spacious walk-in closet. Architectural stair lighting leads upstairs to four additional generously sized bedrooms and two full baths, ensuring abundant space and convenience for everyone. Two Rinnai gas tankless water heaters ensure endless hot water on demand. This rare combination of space, tons of custom upgrades, turn-key convenience, and total pond-lot privacy in The Woodlands is one you do not want to miss-schedule your private tour today before it's gone!
- Houzeo last checked: 10 minutes ago
- Listing updated: October 28, 2026 at 3:15 pm
- Listing Provided by: |
- Source: Georgia MLS-GA | MLS#: 10845268

Property Details
Status
Active
Type
Single Family Residence
No. of Stories
-
County
City
Neighborhood
--
Year Built
2023
HOA Fees
-
Finished Area
4,117 sqft
Lot Size
21,780 sqft lot
Basement Area
- sqft
MLS Name
Georgia MLS
MLS Number
10845268
MLS Status
Price Change
Days on Market
46
Cumulative Days on Market
45

Continue Your Journey in App
Find your dream home, receive real-time updates, and many more!
Continue Your Journey in App
Find your dream home, receive real-time updates, and many more!
Location
HOA Management
N/A
HOA Fees
$360/
Disclaimer: Amenities are based on third-party information and may vary; buyers must independently verify all amenities, as information is deemed reliable but not guaranteed.
Facts & Features
Rooms
Bedrooms & bathrooms
Bedrooms: 6
Bathrooms: 4
Interior
Interior Features
Beamed Ceilings, Double Vanity, High Ceilings, Master On Main Level, Separate Shower, Split Bedroom Plan, Tile Bath, Walk In Closet(s)
Cooling
Central Air, Heat Pump
Appliances
Cooktop, Dishwasher, Disposal, Gas Water Heater, Microwave, Oven, Refrigerator, Stainless Steel Appliance(s), Tankless Water Heater
Exterior Features
Sprinkler System
Heating
Central, Heat Pump
Sewer
Public Sewer
Flooring
Carpet, Hardwood, Tile
Construction
Year Built
Year Built: 2023
Home type
Single Family Residence
Property Condition
Resale
Architectural Style
Brick 4 Side
Foundation Details
Slab
Roof
Composition
Construction Materials
Brick
Utilities & Energy
Fireplace Features
Gas Log
Basement
None
Parking Features
Garage, Attached, Garage Door Opener
Laundry Features
In Hall
Water Source
Public
Utilities
Cable Available, Electricity Available, High Speed Internet, Sewer Connected, Underground Utilities, Water Available
Other Features
Lot Features
Other
Subdivision Name
The Woodlands
Community Features
Playground
Patio And Porch Features
Porch, Screened
Price History
| Date | Event | Price |
|---|---|---|
10/28/2026 Source: | Price Decreased | $789,900 -1.25% $192/sqft |
09/25/2026 Source: | Price Decreased | $799,900 -1.85% $194/sqft |
09/13/2026 Source: | Listed for Sale | $815,000 $198/sqft |

Nearby Homes





Find Homes by Property Features in Kathleen, GA
Nearby New Homes For Sale


Information Deemed Reliable But Not Guaranteed. © 2026 Georgia Multiple Listing Service. All Rights Reserved.
 Advertising Broker: Fred McGill | Simple Showing, Inc
