- Overview
- Description
- Property Details
- Location
- Facts & Features
- Getting Around
- Nearby Homes
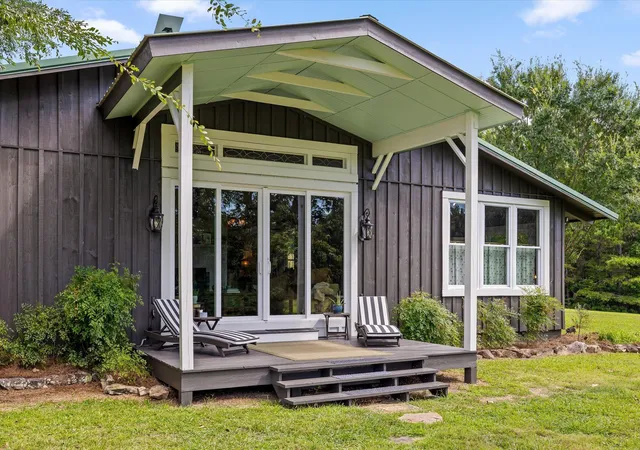

Street View
$825,000
Monthly Est:$4,106
 3 Beds
 3 Baths
2 full baths + 1 half bath
 2,157sqft
223 County Road 644, Mentone, AL 35984
$825,000
$4,106/moEst:
Get Pre-Approved
Single Family Residence
Built in 1970
$-- HOA
31.4 acres lot
$382/sq.ft
Description
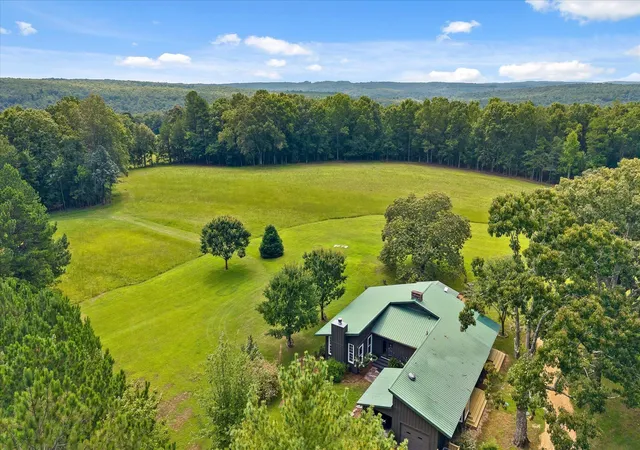
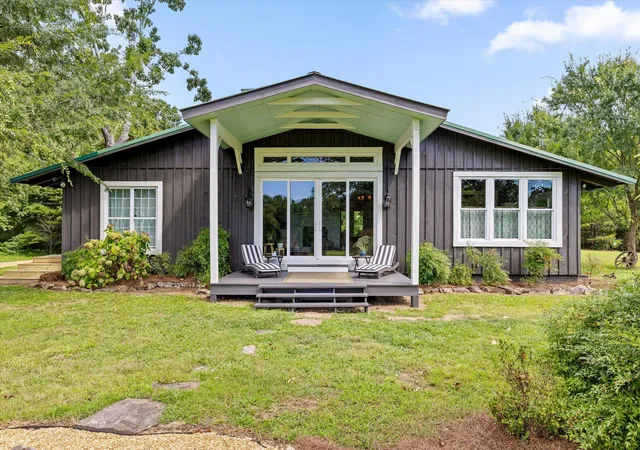
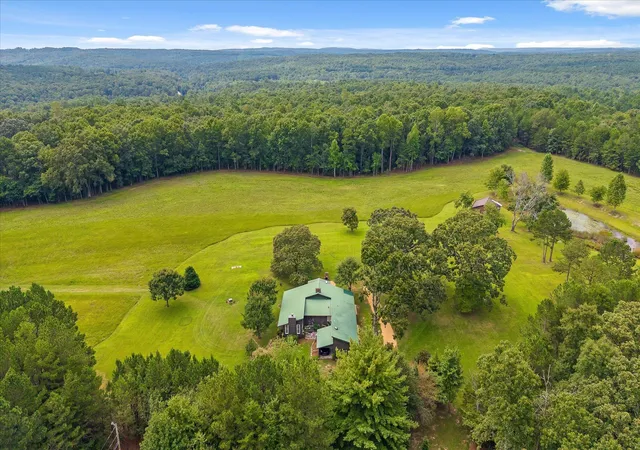
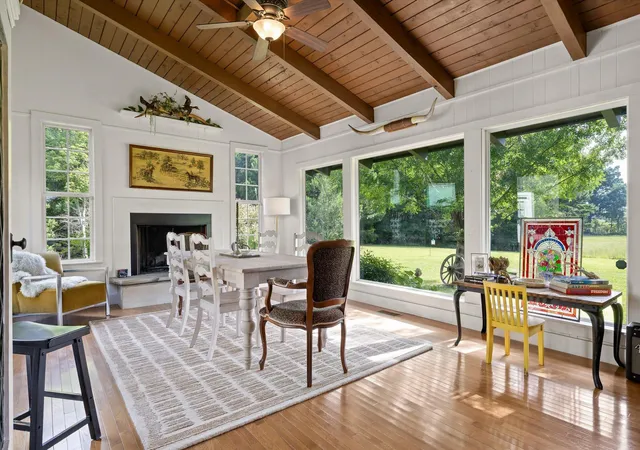
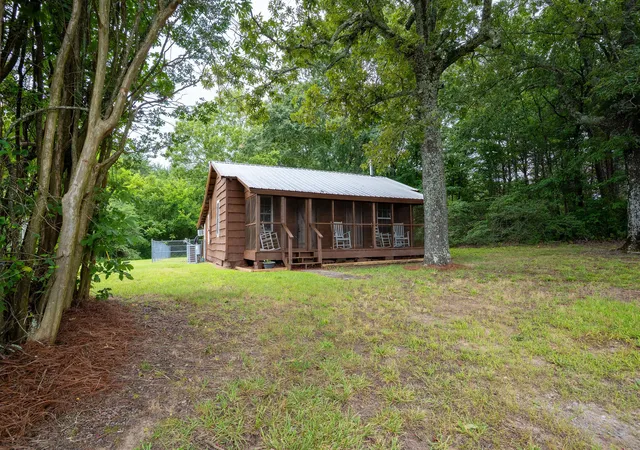
Have you dreamed of the perfect farm? This unique home on 31 acres in Mentone creates an inspiring setting that feels private and expansive, with room to enjoy, grow and create the life you've dreamed of. Rolling open fields are wrapped by woodlands, creating a beautiful setting where you can enjoy both sunrise and sunset. A pond, barn and inviting outdoor firepit area add to the possibilities and give the property the feeling of a true country retreat. The home has an unusually airy, contemporary feel for the area. A courtyard entrance opens into a generous foyer. The spacious dining and kitchen area features vaulted ceilings and one of the home's two fireplaces, flowing naturally into a cozy sitting room and creating a wonderful space for entertaining. The living room opens to an even taller vaulted ceiling, anchored by a floor-to-ceiling fireplace. Large glass doors lead to the covered porch and expansive views across the property. The floor plan flows exceptionally well, moving easily from one room to the next. Large windows keep the surrounding landscape in view and bring plenty of natural light into the living spaces. All one level living, the primary bedroom features a generous walk-in closet and an ensuite bath with an elegant feel, complete with a clawfoot soaking tub and separate shower. Two additional bedrooms also feature vaulted ceilings. Just off the foyer, the utility, laundry and storage areas are neatly tucked away while remaining conveniently located. An attached one-car carport and small garage add practical space without taking away from the setting. With 31 rolling acres, open fields, woods, pond, barn and outdoor gathering spaces, this move-in-ready Mentone property offers a combination of space, setting and potential that is increasingly difficult to find. Make your dream a reality today.
- Houzeo last checked: 7 minutes ago
- Listing updated: August 29, 2026 at 7:43 pm
- Listing Provided by: Heather Nicely (256) 276-8422 DRE #358715 | Century 21 BELLORA (706) 657-3000
- Source: Greater Chattanooga AOR MLS-AL | MLS#: 1541754

Property Details
Status
Active
Type
Single Family Residence
No. of Stories
-
County
City
Neighborhood
--
Year Built
1970
HOA Fees
-
Finished Area
2,157 sqft
Lot Size
31.4 acres lot
Basement Area
- sqft
MLS Name
Greater Chattanooga AOR MLS
MLS Number
1541754
MLS Status
Active
Days on Market
61

Continue Your Journey in App
Find your dream home, receive real-time updates, and many more!
Continue Your Journey in App
Find your dream home, receive real-time updates, and many more!
Location
Facts & Features
Rooms
Bedrooms & bathrooms
Bedrooms: 3
Bathrooms: 3
Interior
Cooling
Ceiling Fan(s), Central Air
Window Features
Double Pane Windows
Exterior Features
Courtyard, Fire Pit, Private Entrance, Private Yard
Flooring
Ceramic Tile, Wood
Sewer
Septic Tank
Heating
Central, Dual Fuel, Propane
Interior Features
Beamed Ceilings, En Suite, Entrance Foyer, Kitchen Island, Open Floorplan, Primary Downstairs, Separate Shower, Soaking Tub, Vaulted Ceiling(s), Walk In Closet(s)
Appliances
Water Heater, Washer, Refrigerator, Microwave, Gas Range, Dryer, Dishwasher
Construction
Year Built
Year Built: 1970
Home type
Single Family Residence
Roof
Metal
Architectural Style
Contemporary
Construction Materials
Block, Frame, Wood Siding
Foundation Details
Block
Utilities & Energy
Water Source
Public
Basement
Crawl Space
Parking Features
Driveway, Garage
Utilities
Cable Connected, Electricity Connected, Water Connected, Propane
Pool Features
None
Fireplace Features
Dining Room, Family Room, Gas Log
Laundry Features
Laundry Room, Main Level
Other Features
Lot Features
Gentle Sloping, Pasture, Private, Views, Wooded
Patio And Porch Features
Patio, Porch Covered
Subdivision Name
Valley Head
Price History
| Date | Event | Price |
|---|---|---|
08/29/2026 Source: | Listed for Sale | $825,000 +23.13% $382/sqft |
11/27/2024 Source: #21865653 | Sold | $670,000 $311/sqft |

Nearby Homes



Find Homes by Property Features in Mentone, AL
Nearby New Homes For Sale


Based on information from the Greater Chattanooga REALTORS® (or, alternatively, from the MLS of Chattanooga, Inc.) through Oct 29, 2026, 05:00AM. IDX information is provided exclusively for consumers' personal, non-commercial use; it may not be used for any purpose other than to identify prospective properties consumers may be interested in purchasing, and the data is deemed reliable but is not guaranteed accurate by the MLS. © 2026 the Greater Chattanooga REALTORS®. All Rights Reserved. Angela Fowler | Angela Fowler Real Estate, LLC. | (423) 320-4620 | afowler@catt.com Mailing Address: 452 Kailors Cove Cir Ringgold, GA 30736
 Advertising Broker: Angela Fowler | Angela Fowler Real Estate, LLC.
