- Overview
- Description
- Property Details
- Location
- Facts & Features
- Getting Around
- Nearby Homes
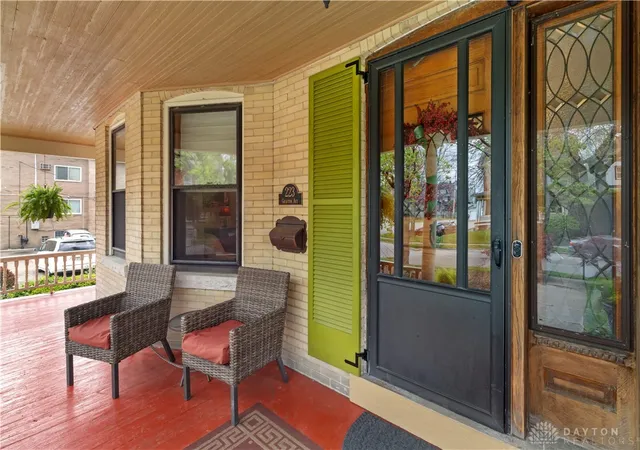

Street View
$399,000
Monthly Est:$1,986
 4 Beds
 2 Baths
2 full baths
 3,319sqft
223 Grafton Ave, Dayton, OH 45406
$399,000
$1,986/moEst:
Get Pre-Approved
Single Family Residence
Built in 1903
$-- HOA
10,001 sqft lot
$120/sq.ft
Description
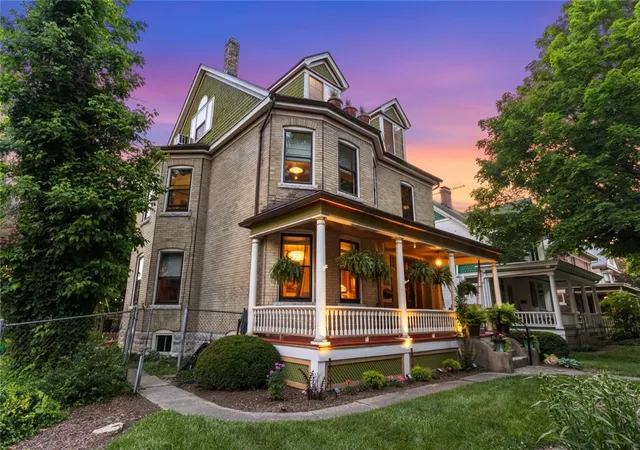
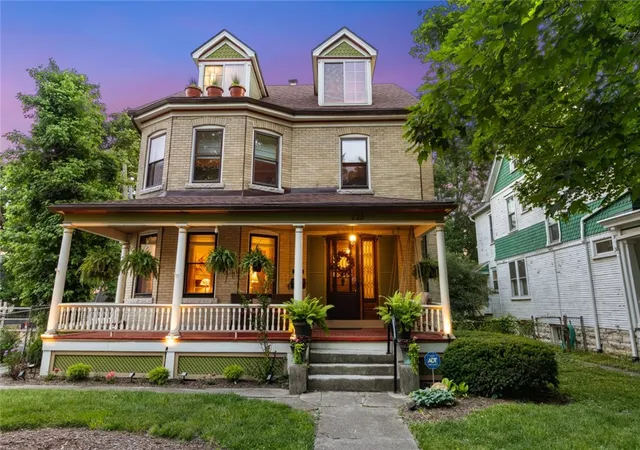
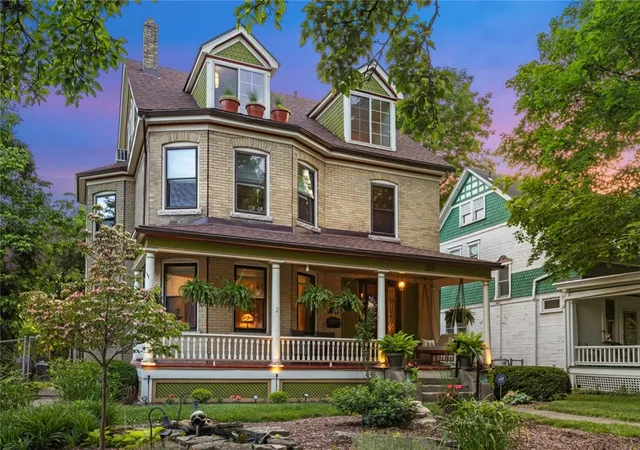
Step into timeless character with this beautifully preserved Queen Anne home in the heart of Grafton Hill, one of Dayton’s most admired historic neighborhoods. Built in 1903, this 4-bedroom, 2-bath residence carries a remarkable story from its very first owner, and that story begins with the Wright Brothers.
The home was first owned by John Stemler, who worked at the Charles Glaw Manufacturing Company, makers of awnings, flags, and tents. One of those tents housed the Wright Flyer and traveled with the Wright Brothers to Kitty Hawk. When Stemler died at 100, his obituary noted his likely connection to what may have been the first airplane hangar built for the Wright Brothers.
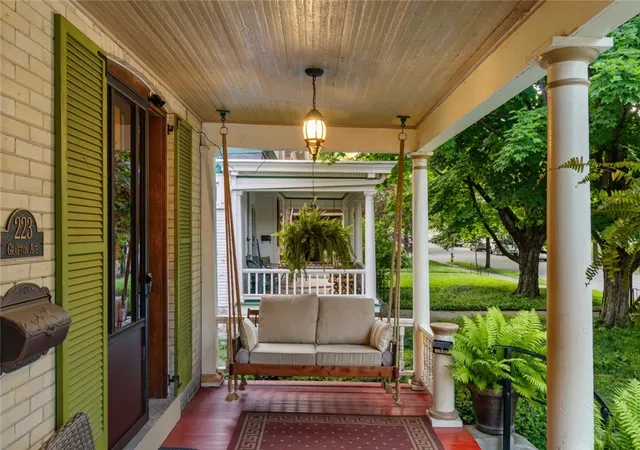
Today, that same spirit of craftsmanship fills every room. The inviting front porch and mature landscaping welcome you inside, where original woodwork, hardwood floors, oversized windows, and a beautiful staircase and foyer showcase the home’s historic appeal.
Just off the kitchen, the first-floor full bath has been beautifully remodeled. Originally converted from the butler’s pantry, it retains the original cabinetry. Multiple living spaces offer flexibility, while the updated kitchen features quartzite countertops and a gas range. The bathrooms include both a walk-in tiled shower and a traditional full bath.
Upstairs, spacious bedrooms provide comfort and character. A standout feature is the renovated third floor, offering a large bonus living space with kitchenette, perfect for entertaining, working from home, or creating a private retreat.
A multi-zone mini-split system provides primary heating and cooling, backed by gas forced-air HVAC, with both systems installed within the past two years. Outside, the 2-car garage includes a Level 2 EV charger.
Conveniently located near downtown Dayton, parks, and neighborhood amenities, this home offers a rare opportunity to own a piece of local history while enjoying modern comfort.
- Houzeo last checked: 11 hours ago
- Listing updated: October 3, 2026 at 3:21 am
- Listing Provided by: Carson Brubaker (937) 271-7761 | Streetlight Realty LLC (937) 884-1283
- Source: Dayton Realtors MLS-OH | MLS#: 956768

Property Details
Status
Active
Type
Single Family Residence
No. of Stories
3
County
City
Neighborhood
Year Built
1903
HOA Fees
-
Finished Area
3,319 sqft
Lot Size
10,001 sqft lot
Basement Area
- sqft
MLS Name
Dayton Realtors MLS
MLS Number
956768
MLS Status
Active
Days on Market
176

Continue Your Journey in App
Find your dream home, receive real-time updates, and many more!
Download App
Continue Your Journey in App
Find your dream home, receive real-time updates, and many more!
Location
Facts & Features
Rooms
Bedrooms & bathrooms
Bedrooms: 4
Bathrooms: 2
Recreation
Level: Third
Area: 675.00 Square Feet
Dimensions: 25 x 27
Laundry
Level: Second
Area: 36.00 Square Feet
Dimensions: 6 x 6
Bedroom
Level: Second
Area: 99.00 Square Feet
Dimensions: 11 x 9
Bedroom
Level: Second
Area: 150.00 Square Feet
Dimensions: 15 x 10
Bedroom
Level: Second
Area: 210.00 Square Feet
Dimensions: 14 x 15
PrimaryBedroom
Level: Second
Area: 224.00 Square Feet
Dimensions: 14 x 16
Kitchen
Level: Main
Area: 150.00 Square Feet
Dimensions: 15 x 10
EntryFoyer
Level: Main
Area: 156.00 Square Feet
Dimensions: 12 x 13
DiningRoom
Level: Main
Area: 210.00 Square Feet
Dimensions: 14 x 15
LivingRoom
Level: Main
Area: 195.00 Square Feet
Dimensions: 13 x 15
Interior
Appliances
Dishwasher, Range, Refrigerator
Cooling
Central Air
Heating
Forced Air, Natural Gas
Construction
Year Built
Year Built: 1903
Home type
Single Family Residence
Architectural Style
Victorian
Construction Materials
Brick
Utilities & Energy
Basement
Full, Unfinished
Fireplace Features
Decorative
Parking Features
Garage, Two Car Garage
Other Features
Subdivision Name
City/dayton Rev
Price History
| Date | Event | Price |
|---|---|---|
07/28/2026 Source: | Price Decreased | $399,000 -4.77% $120/sqft |
06/03/2026 Source: | Price Decreased | $419,000 -4.56% $126/sqft |
04/16/2026 Source: | Price Increased | $439,000 +4.77% $132/sqft |
04/16/2026 Source: | Listed for Sale | $419,000 $126/sqft |

Getting Around 223 Grafton Ave
Bike Score®

Very Bikeable
77/100
Walk Score®

Somewhat Walkable
69/100
Data provided by Redfin
Nearby Homes




Find Homes by Property Features in Dayton, OH

Based on information from Dayton Realtors® MLS through Oct 09, 2026, 02:30PM. Information is provided exclusively for consumers’ personal, non-commercial use, that it may not be used for any purpose other than to identify prospective properties consumers may be interested in purchasing. The data is deemed reliable but is not guaranteed accurate by the MLS. The MLS may, at its discretion, require use of other disclaimers as necessary to protect participants and/or the MLS from liability. This website may not include listings or property addresses of sellers who have directed their listing brokers to withhold their listing or their property address from display on the Internet. © 2026 Dayton Area Board of Realtors®, Inc. All rights reserved.
 Advertising Broker: Nicholas Huscroft | Chosen Realty