- Overview
- Description
- Property Details
- Location
- Facts & Features
- Getting Around
- Nearby Homes
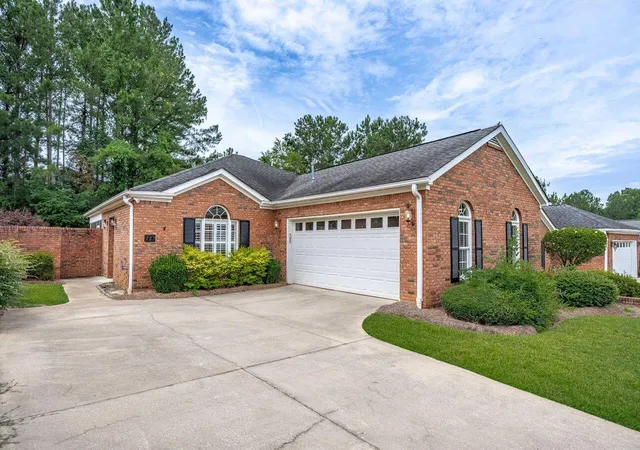
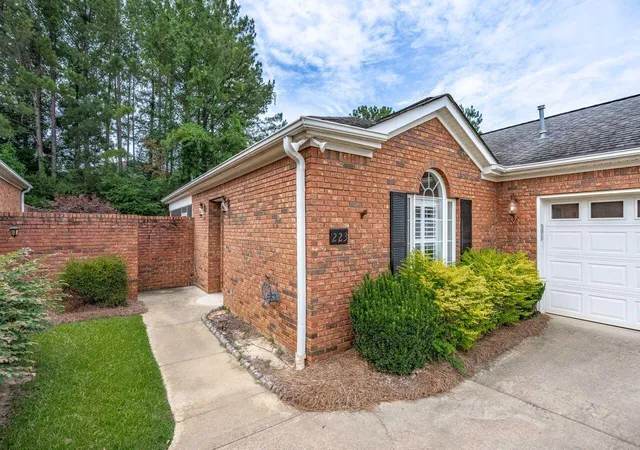
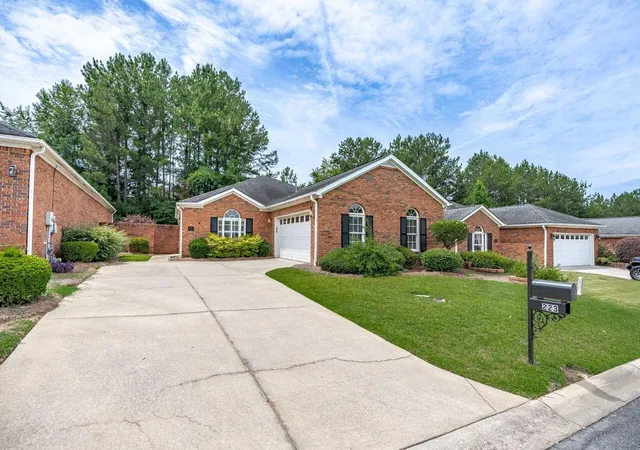
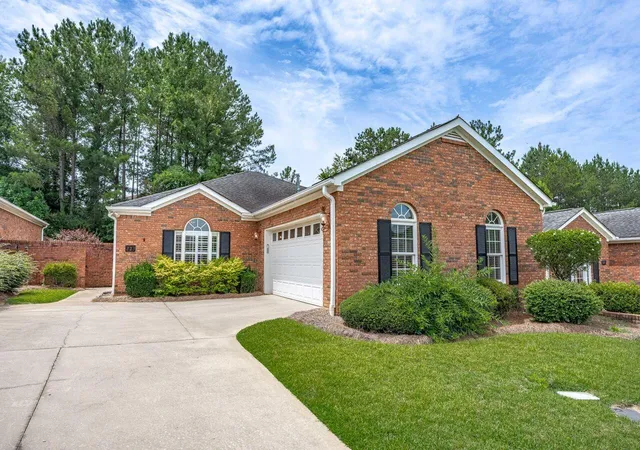
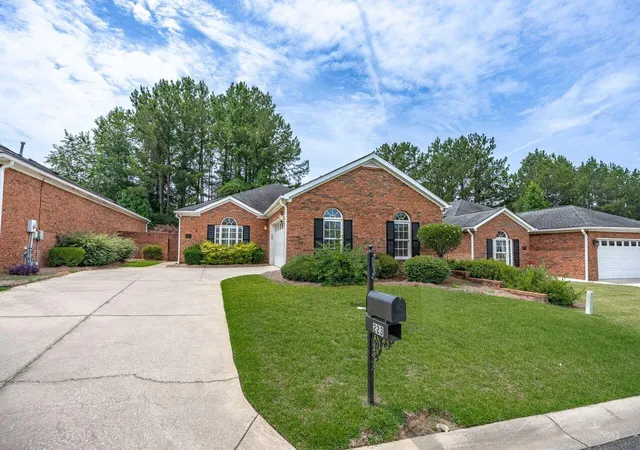

Street View
$299,990
Monthly Est:$1,493
 2 Beds
 2 Baths
2 full baths
 1,831sqft
223 Pinnacle Dr, Columbia, SC 29212
$299,990
$1,493/moEst:
Get Pre-Approved
Single Family Residence
Built in 2007
$-- HOA
-- sqft lot
$164/sq.ft
Description
Classic one-story brick patio home ideally located just 3.3 miles from I-26 and only 3.5 miles from major shopping and dining. Nestled within a well-established neighborhood of beautifully maintained homes, this property offers minimal traffic with a single entry and exit, creating a quiet and private setting. Upon entering through the side entry, you are welcomed by a foyer that opens into a spacious family room featuring a tray ceiling, gas fireplace, skylights, and custom built-in shelving. This inviting space also provides direct access to the screened porch, perfect for relaxing or entertaining. To the left of the family room, the formal dining room showcases a cathedral ceiling and convenient access to the updated kitchen. The kitchen is well-appointed with white cabinetry--some with glass fronts--black granite countertops and backsplash, stainless steel appliances, and updated luxury vinyl tile flooring that continues into the breakfast area.
Moving toward the primary suite, engineered hardwood flooring leads you into a generously sized bedroom with a walk-in closet. A cozy sitting area off the rear of the suite offers additional access to the screened porch. The en-suite bathroom features dual vanities, a walk-in shower, and a garden tub.
The secondary bedroom includes a tray ceiling, ceiling fan, engineered hardwood flooring, and ample closet space.
An oversized two-car garage with a side entry and single wide door provides convenient access directly into the kitchen and breakfast area.
Enjoy outdoor living on the screened porch, which opens to a patio ideal for grilling, all overlooking a private backyard. This low-maintenance home offers comfort, convenience, and easy access to shopping, dining, entertainment, and county parks.
- Houzeo last checked: 5 hours ago
- Listing updated: October 29, 2026 at 3:48 pm
- Listing Provided by: Roddy Matthews | Coldwell Banker Realty
- Source: CHS Regional MLS | MLS#: 26026992

Property Details
Status
Active
Type
Single Family Residence
No. of Stories
1
County
City
Neighborhood
--
Year Built
2007
HOA Fees
-
Finished Area
1,831 sqft
Lot Size
-- sqft lot
Basement Area
- sqft
MLS Name
CHS Regional MLS
MLS Number
26026992
MLS Status
Active
Days on Market
36

Continue Your Journey in App
Find your dream home, receive real-time updates, and many more!
Continue Your Journey in App
Find your dream home, receive real-time updates, and many more!
Location
Facts & Features
Rooms
Bedrooms & bathrooms
Bedrooms: 2
Bathrooms: 2
Interior
Flooring
Ceramic Tile, Carpet, Luxury Vinyl
Interior Features
Ceiling Cathedral/vaulted, Garden Tub/shower, Ceiling Smooth, Tray Ceiling(s), Walk In Closet(s), Eat In Kitchen, Family, Separate Dining
Sewer
Public Sewer
Cooling
Central Air
Heating
Electric, Heat Pump
Window Features
Skylight(s), Window Treatments Some
Construction
Year Built
Year Built: 2007
Home type
Single Family Residence
Foundation Details
Slab
Construction Materials
Brick Veneer
Roof
Architectural, Asphalt
Utilities & Energy
Laundry Features
Washer Hookup, Electric Dryer Hookup
Utilities
Dominion Energy
Water Source
Public
Fireplace Features
Family Room, Gas Log, One
Parking Features
Attached, 2 Car Garage, Garage Door Opener
Other Features
Community Features
Trash
Lot Features
0 .5 Acre
Subdivision Name
None
Patio And Porch Features
Patio, Screened
Price History
| Date | Event | Price |
|---|---|---|
10/29/2026 Source: | Listed for Sale | $299,990 -5.63% $164/sqft |
09/15/2026 Source: | Off Market | $317,900 -2.15% $174/sqft |
07/27/2026 Source: | Price Decreased | $324,900 -1.52% $177/sqft |
06/02/2026 Source: | Price Decreased | $329,900 -2.94% $180/sqft |
05/22/2026 Source: | Listed for Sale | $339,900 $186/sqft |

Nearby Homes




Find Homes by Property Features in Columbia, SC

This representation is based in whole or in part on information supplied by the Charleston Trident Association of REALTORS® or its Multiple Listing Service through Nov 04, 2026, 12:45PM. Information is provided exclusively for personal, non-commercial use, and may not be used for any purpose other than to identify prospective properties consumers may be interested in purchasing.This website may not include listings or property addresses of sellers who have directed their listing brokers to withhold their listing or their property address from display on the Internet. All information deemed reliable but not guaranteed. Charleston Trident Multiple Listing Service, Inc. makes no representation or warranty regarding the accuracy of the data. ©2026 Charleston Trident MLS CTMLS. All rights reserved.
 Advertising Broker: Nicholas Huscroft | Chosen Realty
