- Overview
- Description
- Property Details
- Location
- Facts & Features
- Getting Around
- Nearby Homes
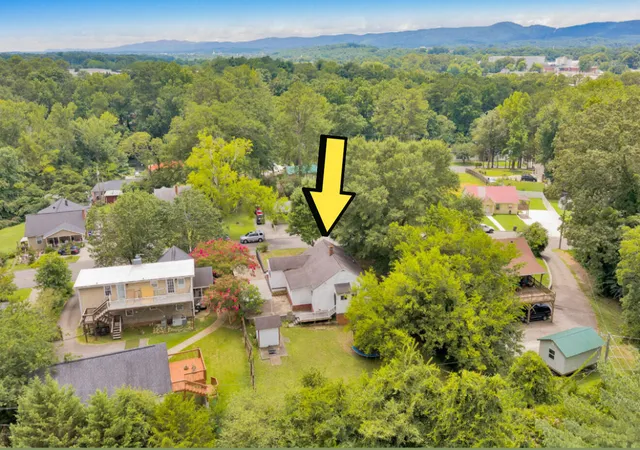

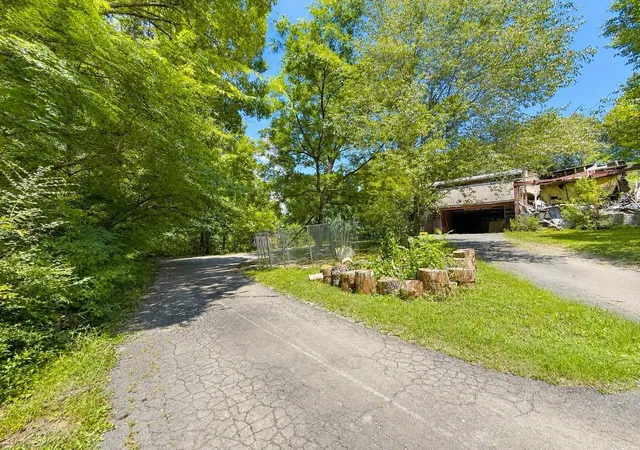
Street View
$197,500
Monthly Est:$983
 3 Beds
 1 Bath
1 full bath
 1,365sqft
223 South Dr, Dalton, GA 30721
$197,500
$983/moEst:
Get Pre-Approved
Single Family Residence
Built in 1958
$-- HOA
0.25 acre lot
$145/sq.ft
Description
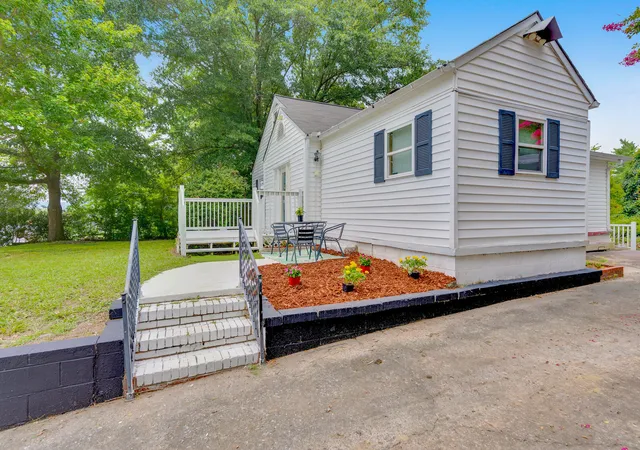
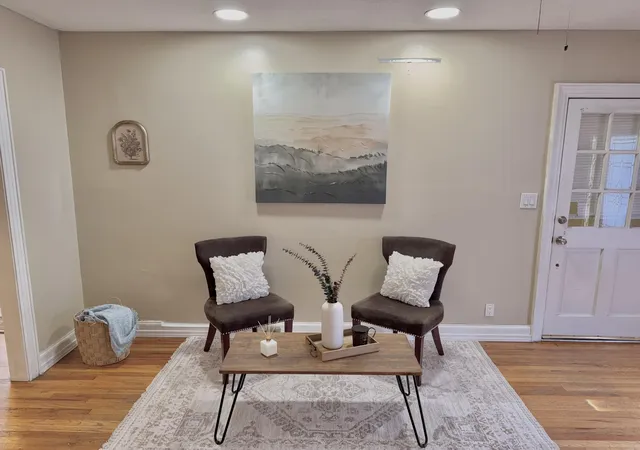
****ASK ABOUT A ROOF CREDIT AT CLOSING WITH AN ACCEPTABLE OFFER*** Welcome to 223 South Drive, located in a well-established community and offering numerous updates, a private level backyard, and exceptional versatility! Upon arrival, you'll step onto a newly sealed front porch accented by fresh landscaping. Inside, solid hardwood flooring extends throughout the main living areas and two of the bedrooms. The spacious living room features recessed lighting and an upgraded lighted ceiling fan, creating the perfect place to relax and unwind.
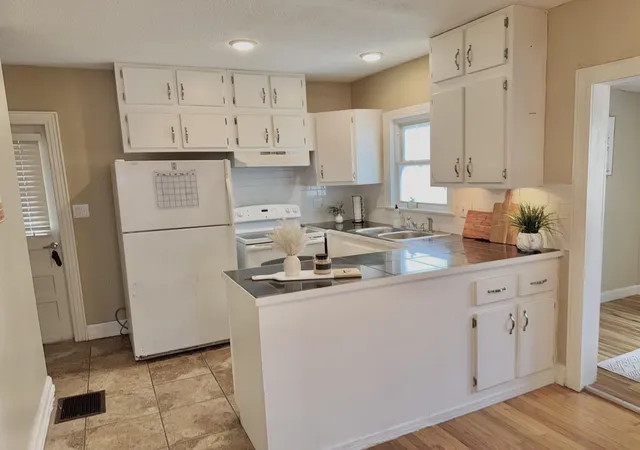
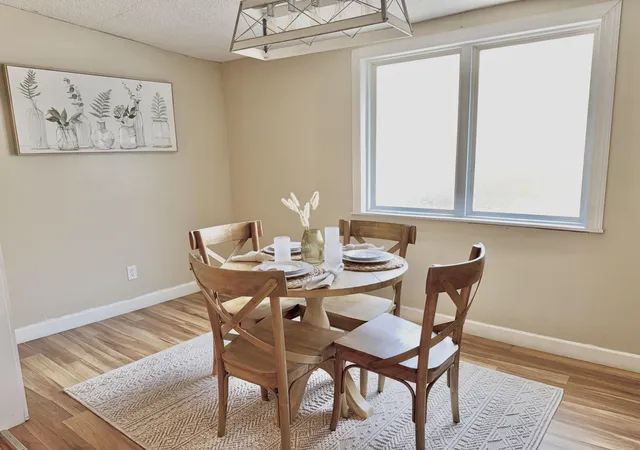
Just beyond the living room is a flex space that can easily serve as a dining room or breakfast nook. Adjacent to this area is an impressive 7' x 18' open area large enough to accommodate a 12-person dining table for holiday gatherings, while also offering endless possibilities as a playroom, home office, sitting area, or combination of all three. The kitchen provides ample counter space, abundant cabinetry, an upgraded backsplash, and a window above the sink that fills the room with natural light.
Two additional bedrooms share an updated full bathroom featuring a floor-to-ceiling tile surround, tiled flooring, and updated fixtures and hardware. A third bedroom, situated on the opposite side of the home, provides added privacy and flexibility.
Step outside to enjoy the private, level backyard complete with an outdoor storage building situated on a concrete pad. Additional features include a walk-in pantry with a barn-style sliding door, fresh interior paint throughout, an unfinished basement for additional storage, a new vapor barrier, a spacious decked attic, a back porch with low-maintenance Trex decking and vinyl railing, and a covered carport.
Conveniently located just 4.6 miles from I-75, 3.3 miles from Heritage Point Regional Park, 1.3 miles from Walmart and Walnut Square Mall, and just over 25 miles from all that downtown Chattanooga has to offer. Call today to schedule your private showing! Buyer to verify any information deemed important, including but not limited to school zones, square footage, taxes, and any other pertinent details.
- Houzeo last checked: 13 minutes ago
- Listing updated: September 9, 2026 at 12:26 am
- Listing Provided by: Manuel Martinez (423) 693-3064 DRE #TN308905 | Keller Williams Realty (423) 664-1900
- Source: Greater Chattanooga AOR MLS-AL | MLS#: 1538776

Property Details
Status
Pending
Type
Single Family Residence
No. of Stories
-
County
City
Neighborhood
--
Year Built
1958
HOA Fees
-
Finished Area
1,365 sqft
Lot Size
0.25 acre lot
Basement Area
- sqft
MLS Name
Greater Chattanooga AOR MLS
MLS Number
1538776
MLS Status
Contingent
Days on Market
87

Continue Your Journey in App
Find your dream home, receive real-time updates, and many more!
Download App
Continue Your Journey in App
Find your dream home, receive real-time updates, and many more!
Location
Facts & Features
Rooms
Bedrooms & bathrooms
Bedrooms: 3
Bathroom: 1
Interior
Sewer
Public Sewer
Appliances
Water Heater, Free Standing Refrigerator, Free Standing Electric Range, Exhaust Fan
Cooling
Central Air, Electric
Interior Features
Breakfast Nook, Ceiling Fan(s), Pantry, Recessed Lighting, Separate Dining Room, Split Bedrooms, Storage, Tub/shower Combo, See Remarks
Exterior Features
Private Yard, Rain Gutters, Uncovered Courtyard
Window Features
Insulated Windows
Flooring
Ceramic Tile, Hardwood, Wood, See Remarks
Heating
Central, Electric
Construction
Year Built
Year Built: 1958
Home type
Single Family Residence
Property Condition
Updated/remodeled
Construction Materials
Vinyl Siding
Foundation Details
Brick/mortar
Roof
Shingle
Utilities & Energy
Basement
Unfinished
Parking Features
Driveway
Water Source
Public
Laundry Features
In Basement
Utilities
Electricity Available
Other Features
Subdivision Name
Pine Hills
Patio And Porch Features
Deck, Front Porch, Patio, Rear Porch
Lot Features
Back Yard, Front Yard, Irregular Lot, Landscaped, Level, Wooded
Price History
| Date | Event | Price |
|---|---|---|
09/09/2026 Source: | Pending | $197,500 $145/sqft |
09/02/2026 Source: | Price Decreased | $197,500 -1.20% $145/sqft |
07/15/2026 Source: | Listed for Sale | $199,900 $146/sqft |

Nearby Homes






Find Homes by Property Features in Dalton, GA
Nearby New Homes For Sale
Nearby Pre-Owned Homes For Sale


Based on information from the Greater Chattanooga REALTORS® (or, alternatively, from the MLS of Chattanooga, Inc.) through Oct 10, 2026, 05:00PM. IDX information is provided exclusively for consumers' personal, non-commercial use; it may not be used for any purpose other than to identify prospective properties consumers may be interested in purchasing, and the data is deemed reliable but is not guaranteed accurate by the MLS. © 2026 the Greater Chattanooga REALTORS®. All Rights Reserved. Angela Fowler | Angela Fowler Real Estate, LLC. | (423) 320-4620 | afowler@catt.com Mailing Address: 452 Kailors Cove Cir Ringgold, GA 30736
 Advertising Broker: Angela Fowler | Angela Fowler Real Estate, LLC.