Realty Solution
Powered by 
- 18
- Overview
- Description
- Property Details
- Location
- HOA Management
- Facts & Features
- Getting Around
- Nearby Homes



Listed by: Kirby Ellis (714) 267-2000 DRE #00938001, Gina Strane DRE #01296474 | Coldwell Banker Realty (949) 837-5700
$879,000
Monthly Est:$4,375
 2 Beds
 3 Baths
2 full baths + 1 half bath
 1,377sqft
223 Sparkleberry Ave, Orange, CA 92865
$879,000
$4,375/moEst:
Get Pre-Approved
Single Family Residence
Built in 2007
$182/mo HOA
2,500 sqft lot
$638/sq.ft
Description
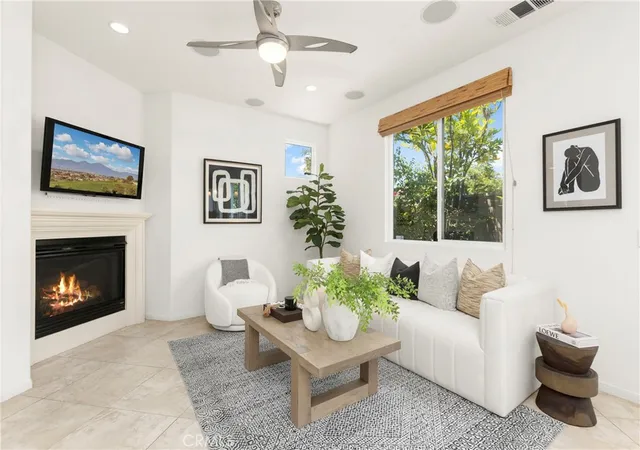
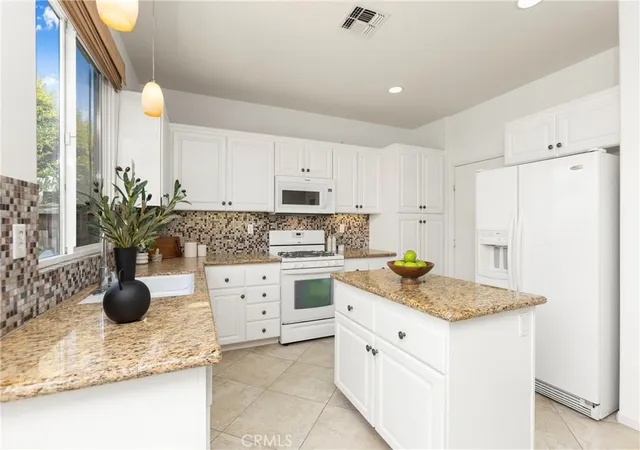
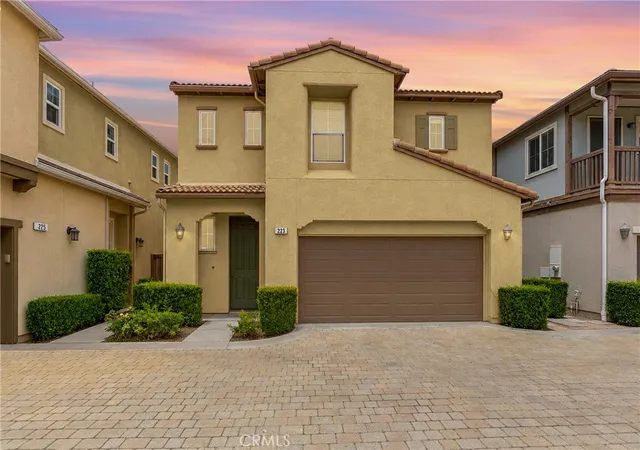
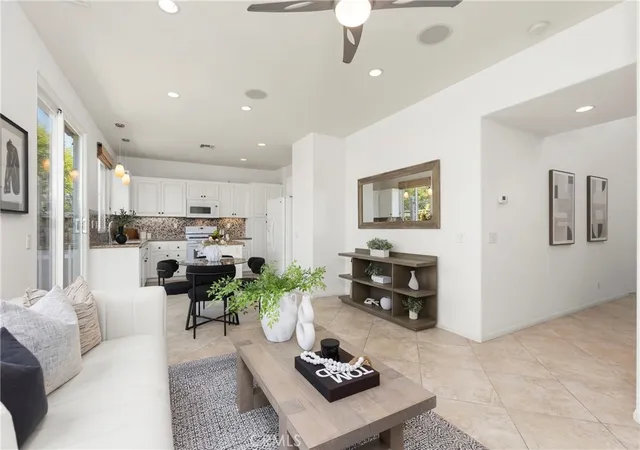
Discover the space, privacy and versatility of detached living in this beautifully maintained home, where a two-story entry, high ceilings and abundant natural light create an airy first impression. The open floor plan seamlessly connects the kitchen, dining and living room to create an easy flow for daily living and entertaining. The main level features 21 inch tile flooring, recessed lighting and a welcoming fireplace. An integrated 6.1 surround-sound system with Yamaha receiver & subwoofer elevates movie nights, while the premium tv mount extends 18 inches, pulls down & swivels for viewing comfort. The kitchen offers upgraded white cabinetry, granite countertops, a center island & mosaic-tile backsplash. Large windows & sliding glass doors bring the outdoors in, opening to a low-maintenance patio yard that feels private, peaceful & easy to enjoy year-round. A main floor 1/2 bath and direct-access 2-car garage with storage cabinets & workstation add convenience & functionality to everyday living. Upstairs, 2 spacious bedrooms each feature a private en-suite bath, giving occupants & guests their own retreat. The primary suite includes a spacious walk-in closet with custom organizers & an updated spa-like bath with dual sinks and walk-in shower finished with modern tile, frameless glass and rainfall showerhead. The secondary bedroom en-suite features a private bath with tub and glass enclosure, upgraded mirrored wardrobe doors and closet-organizer system. A loft with built-in desk and workstation provides the flexible space that so many buyers seek in a three-bedroom home, without sacrificing either bedroom. Ideal for remote work, studying or creative tasks, it offers a defined office space connected to the home. Recessed lighting and ceiling fans throughout enhance comfort & livability. The community pool & spa offer a resort-style setting, with an expansive lap pool design for swimming, relaxing poolside or unwinding after a busy day. Less than 1/2 mile away are bike trails that lead to the beach as well as "Steve Ambriz Memorial Park" offering 2 baseball diamonds, tennis & basketball courts & a children’s playground. The community transit center near Angel Stadium and Disneyland are approx. 4-6 miles away, offering convenient access to local attractions, transportation and nearby Orange County destinations. This upgraded home brings together detached privacy, flexible living and nearby access to recreation, entertainment and nearby transportation.
- Houzeo last checked: 5 hours ago
- Listing updated: November 4, 2026 at 8:23 pm
- Source: California Regional MLS-CA | MLS#: OC26173445

This condo is in:
 Hot Tub / Spa
 Picnic Area
 Swimming Pool
Property Details
Status
Active
Type
Single Family Residence
No. of Stories
2
County
City
Neighborhood
--
Year Built
2007
HOA Fees
$182/mo
Finished Area
1,377 sqft
Lot Size
2,500 sqft lot
Basement Area
- sqft
MLS Name
California Regional MLS
MLS Number
OC26173445
MLS Status
Active
Days on Market
89
Cumulative Days on Market
88
Open House

Continue Your Journey in App
Find your dream home, receive real-time updates, and many more!
Continue Your Journey in App
Find your dream home, receive real-time updates, and many more!
Location
HOA Management
Thistlewood
HOA Fees
$71/ Monthly
Riverbend
HOA Fees
$111/ Monthly
Amenities
 Amenities and services may be covered by one or multiple associations and service providers.
 Spa
 Pool
 PicnicArea
Other
Disclaimer: Amenities are based on third-party information and may vary; buyers must independently verify all amenities, as information is deemed reliable but not guaranteed.
Facts & Features
Rooms
Bedrooms & bathrooms
Bedrooms: 2
Bathrooms: 3
Interior
Appliances
Gas Range, Gas Water Heater, Microwave, Water Heater
Cooling
Central Air
Heating
Forced Air
Window Features
Blinds
Sewer
Public Sewer
Flooring
Carpet, Tile
Interior Features
Built In Features, Ceiling Fans, Granite Counters, High Ceilings, Open Floorplan, Recessed Lighting, Unfurnished, All Bedrooms Up, Loft, Primary Suite, Walk In Closets
Construction
Year Built
Year Built: 2007
Home type
Single Family Residence
Property Condition
Updated Remodeled
Construction Materials
Stucco
Architectural Style
Traditional
Utilities & Energy
Utilities
Electricity Connected, Natural Gas Connected, Sewer Connected, Water Connected
Association Amenities
Other, Picnic Area, Pool, Spa Hot Tub
Parking Features
Direct Access, Door Single, Garage Faces Front, Garage, No Driveway
Fireplace Features
Family Room, Gas
Security Features
Carbon Monoxide Detectors, Smoke Detectors
Water Source
Public
Laundry Features
Washer Hookup, Gas Dryer Hookup, Inside, Laundry Room, Upper Level
Pool Features
Community, Association
Other Features
Community Features
Curbs, Park, Pool
Patio And Porch Features
Concrete, Enclosed
Disclosures
Covenants Restrictions Disclosure, Hoa Disclosure
Lot Features
Back Yard
Price History
| Date | Event | Price |
|---|---|---|
10/29/2026 Source: | Price Decreased | $879,000 -2.22% $638/sqft |
09/22/2026 Source: | Contingent (Active Under Contract) | $899,000 -2.18% $653/sqft |
08/08/2026 Source: | Listed for Sale | $919,000 $667/sqft |

Nearby Homes
Find Homes by Property Features in Orange, CA


Based on information from California Regional Multiple Listing Service, Inc. as of Nov 05, 2026, 12:45PM and /or other sources. All data, including all measurements and calculations of area, is obtained from various sources and has not been, and will not be, verified by broker or MLS. All information should be independently reviewed and verified for accuracy. Properties may or may not be listed by the office/agent presenting the information. Information being provided is for consumers’ personal, non-commercial use and may not be used for any purpose other than to identify prospective properties consumers may be interested in purchasing. This website may not include listings or property addresses of sellers who have directed their listing brokers to withhold their listing or their property address from display on the Internet. © 2026 California Regional Multiple Listing Service. All Rights Reserved.
 Advertising Broker: William Johnson DRE #01463271 | William Johnson Brokerage
