Savvy Avenue
Powered by 
- 11
- Overview
- Description
- Property Details
- Location
- Facts & Features
- Getting Around
- Nearby Homes




$700,000
Monthly Est:$3,484
 4 Beds
 3 Baths
1 full bath + 1 half bath
 3,166sqft
223 Walnut St, Saint Paul, MN 55102
$700,000
$3,484/moEst:
Get Pre-Approved
Single Family Residence
Built in 1851
$-- HOA
0.41 acre lot
$221/sq.ft
Description
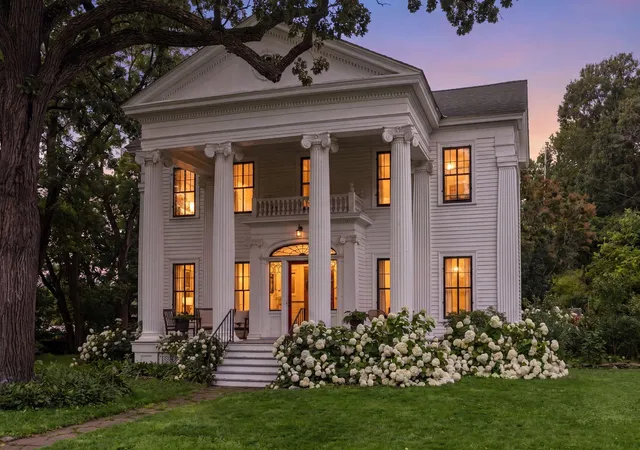
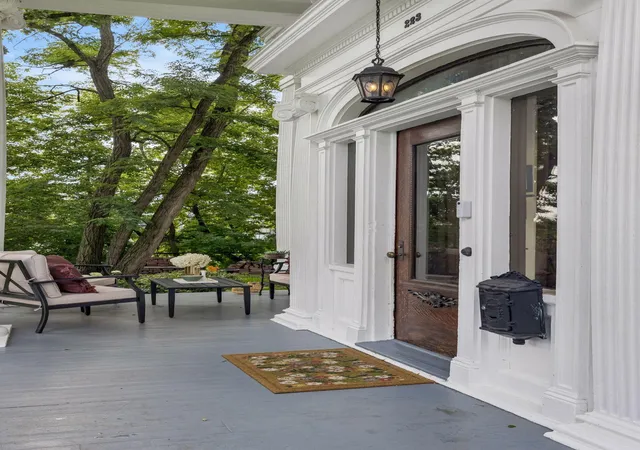
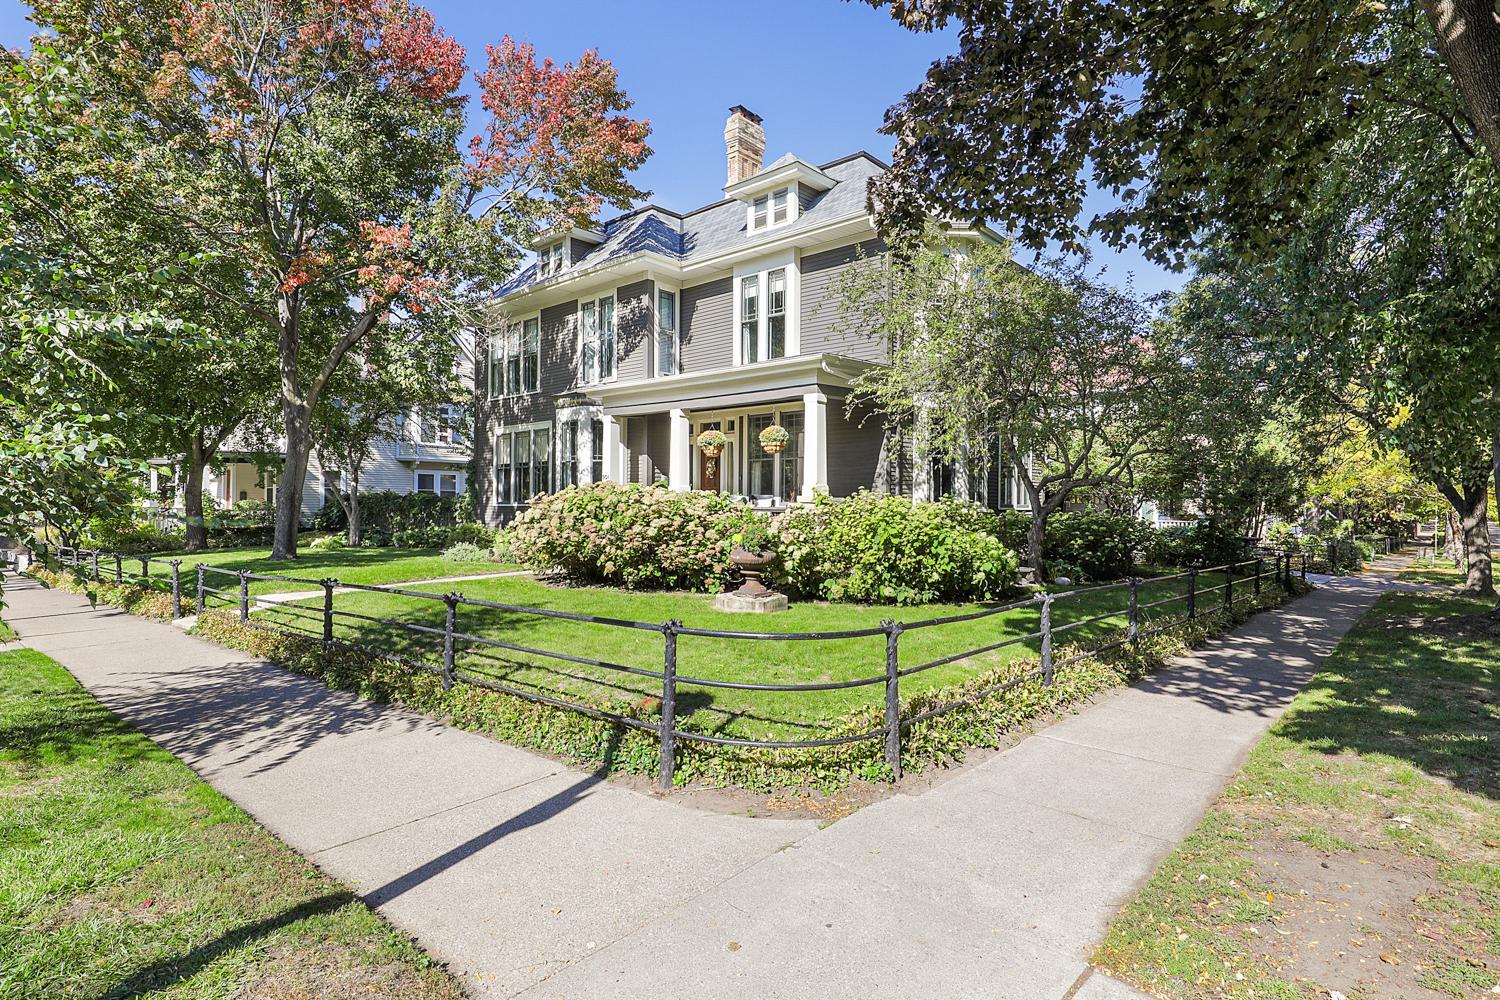
A rare opportunity to own one of Saint Paul’s most extraordinary historic homes—beautifully preserved, extensively updated, and ready for its next chapter.
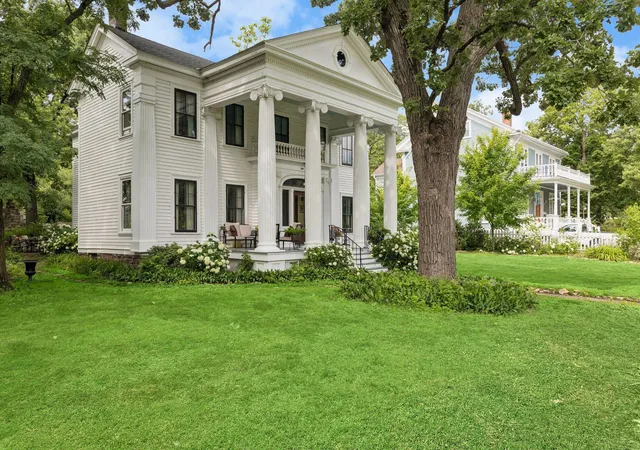
Built in 1851 and set on an unusually large 0.41-acre lot in the heart of Irvine Park, the Wright-Prendergast House offers nearly 175 years of history without requiring its next owner to start from scratch.
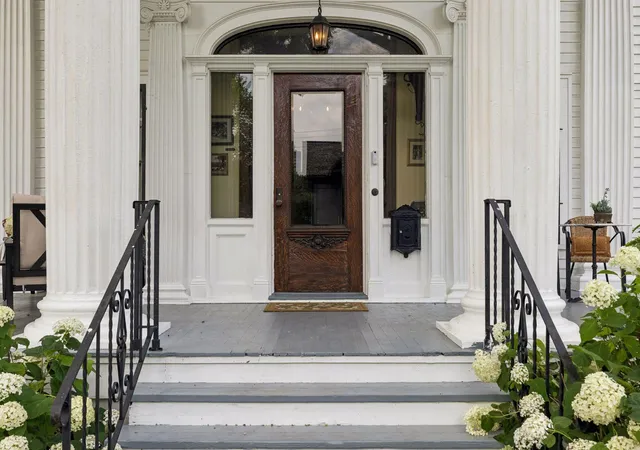
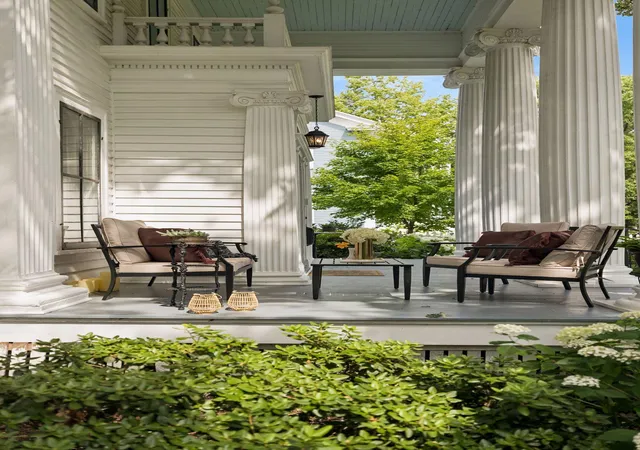
Behind its remarkably intact historic interiors is a home that has undergone extensive modernization and restoration. Recent improvements include a 2020 roof, updated mechanical systems, kitchen and bathrooms completely remodeled from the studs, foundation repointing, porch and exterior restoration, chimney work, drain tile, asbestos abatement, second-floor laundry, extensive landscaping, and more. Much of the expensive, behind-the-scenes work associated with owning a home of this age has already been completed.
Inside, more than 3,100 square feet retain the craftsmanship that makes this property so exceptional: historic woodwork, original floors, fireplaces, soaring ceilings, and significant architectural elements salvaged from the former Norman Kittson Mansion. Rather than being stripped of its character in the name of modernization, this home has been carefully improved while preserving the details that have survived for nearly two centuries.
Outside, mature trees, gardens, terraces and generous lawn create an almost estate-like setting rarely found this close to downtown Saint Paul.
This is historic living without sacrificing modern function—a home that has been thoughtfully updated, carefully restored, and preserved for its next generation. Stained glass windows are excluded from sale.
- Houzeo last checked: 12 minutes ago
- Listing updated: October 23, 2026 at 5:32 pm
- Listing Provided by: Constance E Vork (612) 396-4046 | Keller Williams Integrity Realty (612) 821-7400
- Source: Northstar MLS-MN as distributed by MLS GRID | MLS#: 7101189

Property Details
Status
Pending
Type
Single Family Residence
No. of Stories
-
County
City
Neighborhood
--
Year Built
1851
HOA Fees
-
Finished Area
3,166 sqft
Lot Size
0.41 acre lot
Basement Area
- sqft
MLS Name
Northstar MLS
MLS Number
7101189
Days on Market
111
Cumulative Days on Market
98

Continue Your Journey in App
Find your dream home, receive real-time updates, and many more!
Continue Your Journey in App
Find your dream home, receive real-time updates, and many more!
Location
Facts & Features
Rooms
Bedrooms & bathrooms
Bedrooms: 4
Bathrooms: 3
Bathroom
Level: Main
Area: 21.00 Square Feet
Dimensions: 7'10x3'1
Bathroom
Level: Upper
Area: 40.00 Square Feet
Dimensions: 10'1x4'8
Den
Level: Main
Area: 108.00 Square Feet
Dimensions: 12'3x9'10
Dining Room
Level: Main
Area: 208.00 Square Feet
Dimensions: 16'11x13'10
Family Room
Level: Main
Area: 228.00 Square Feet
Dimensions: 12'3x19'2
Bedroom
Level: Upper
Area: 238.00 Square Feet
Dimensions: 17'1x14'4
Bedroom 4
Level: Upper
Area: 130.00 Square Feet
Dimensions: 10'7x13
Foyer
Level: Main
Area: 160.00 Square Feet
Dimensions: 16'11x10'4
Kitchen
Level: Main
Area: 195.00 Square Feet
Dimensions: 13x15'4
Laundry
Level: Upper
Area: 70.00 Square Feet
Dimensions: 10'1x7'3
Living Room
Level: Main
Area: 224.00 Square Feet
Dimensions: 16'11x14'4
Primary Bathroom
Level: Upper
Area: 180.00 Square Feet
Dimensions: 15'1x12'6
Pantry (Walk-In)
Level: Main
Area: 65.00 Square Feet
Dimensions: 5'7x13'8
Bedroom 2
Level: Upper
Area: 196.00 Square Feet
Dimensions: 14'9x14'4
Storage
Level: Main
Area: 56.00 Square Feet
Dimensions: 7x8
Bedroom 3
Level: Upper
Area: 156.00 Square Feet
Dimensions: 12'3x13
Interior
Heating
Boiler
Exterior Features
Wood
Sewer
City Sewer/connected
Appliances
Dryer, Range, Refrigerator, Washer
Cooling
Window Unit(s)
Construction
Year Built
Year Built: 1851
Home type
Single Family Residence
Roof
Asphalt
Foundation Details
Stone
Utilities & Energy
Fireplace Features
Living Room, Primary Bedroom, Other
Water Source
City Water/connected
Laundry Features
Upper Level
Basement
Unfinished
Parking Features
On Street Parking Only
Electric
Circuit Breakers
Other Features
Subdivision Name
Rice&irvines Add B26 41&46 53
Price History
| Date | Event | Price |
|---|---|---|
10/23/2026 Source: | Pending | $700,000 -12.50% $221/sqft |
08/04/2026 Source: | Price Decreased | $800,000 -5.88% $253/sqft |
07/27/2026 Source: | Listed for Sale | $850,000 +106.13% $268/sqft |
04/09/2021 Source: | Sold | $412,360 $130/sqft |

Nearby Homes
Find Homes by Property Features in Saint Paul, MN

Based on information submitted to the MLS GRID from the REGIONAL MULTIPLE LISTING SERVICE OF MINNESOTA, INC through Nov 06, 2026, 01:01AM. IDX information is provided exclusively for consumers’ personal, non-commercial use. It may not be used for any purpose other than to identify prospective properties consumers may be interested in purchasing. The data is deemed reliable but is not guaranteed by MLS GRID. The use of the MLS GRID Data may be subject to an end-user license agreement prescribed by the Member Participant’s applicable MLS, if any and as amended from time to time. All data is obtained from various sources and may not have been verified by the broker or MLS GRID. Supplied Open House Information is subject to change without notice. All information should be independently reviewed and verified for accuracy. Properties may or may not be listed by the office/agent presenting the information.
Information deemed reliable but not guaranteed. The property data presented reflects information otherwise available from public records. The real estate broker participating in MLS and providing this information may not have represented the buyer or seller in some or all of the transactions. Listings courtesy of Northstar MLS as distributed by MLS GRID. © 2026 Regional Multiple Listing Service of Minnesota, Inc. All Rights Reserved.
 Advertising Broker: Moe Mossa (Savvy Avenue) (612) 490-1268 | Savvy Avenue, LLC
