- Overview
- Description
- Property Details
- Location
- Facts & Features
- Getting Around
- Nearby Homes



$415,000
Monthly Est:$2,066
 3 Beds
 3 Baths
3 full baths
 3,444sqft
223 Western Ave, Brookville, OH 45309
$415,000
$2,066/moEst:
Get Pre-Approved
Single Family Residence
Built in 1880
$-- HOA
8,298 sqft lot
$120/sq.ft
Description
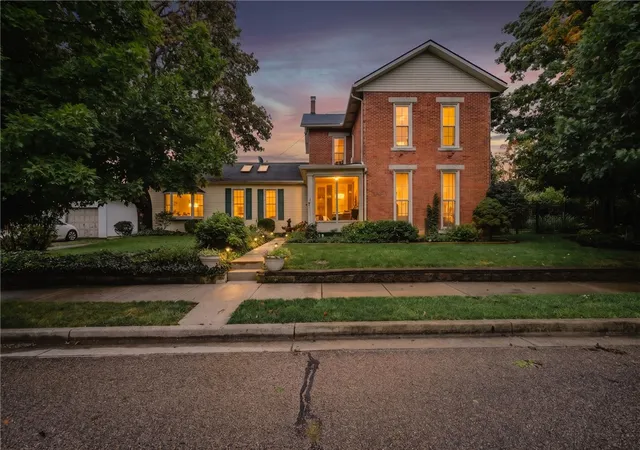
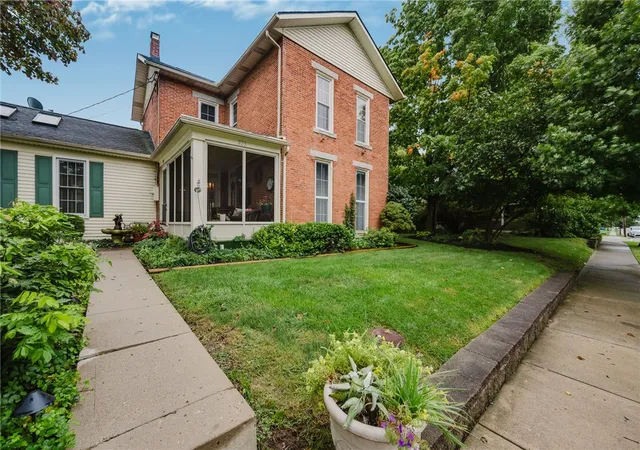
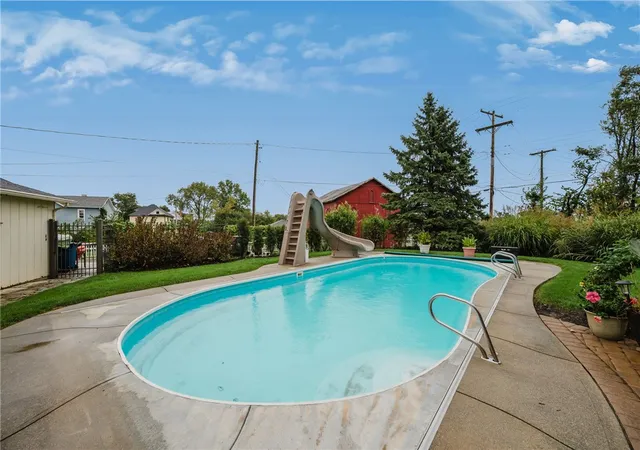
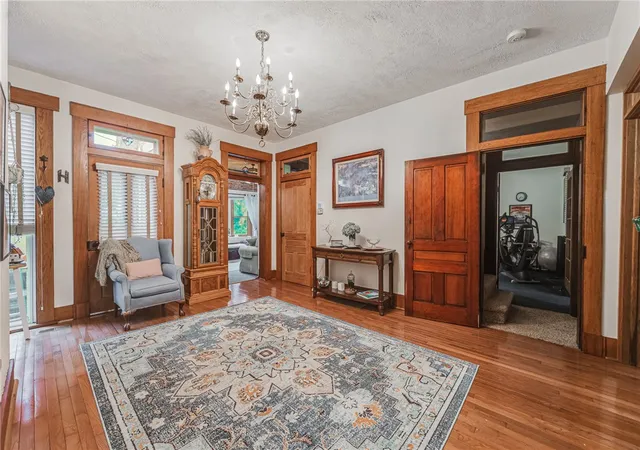
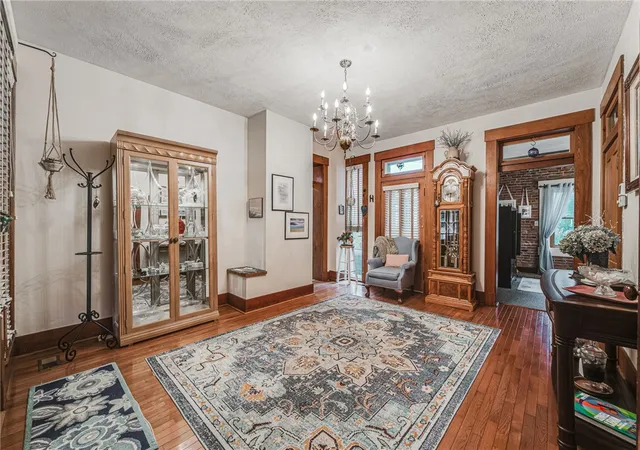
Welcome to 223 Western Ave in Brookville, a distinctive character-filled home offering historic charm, timeless craftsmanship, a DOUBLE PARCEL of land , and an incredible outdoor retreat. Featuring 3 bedrooms and 3 full baths, this spacious Brookville home showcases the details buyers searching for an older home with character love—beautiful original woodwork, hardwood floors, exposed brick, custom architectural details, and inviting living spaces throughout. The main level features a welcoming foyer, living and family rooms, bright sunroom, dining area, and generously sized kitchen with abundant cabinetry, center island, and a charming brick fireplace with natural gas insert. Upstairs offers a spacious primary bedroom, two additional bedrooms, and two full baths. Outside is where this property truly sets itself apart. Gutter guards installed. Situated on a double parcel with mature landscaping, the private backyard features an in-ground concrete saltwater pool with electric heater and slide , automatic cover replaced in 2025, and pool pump replaced in 2023. Enjoy multiple outdoor entertaining spaces including a gazebo with new cover ready for buyer to install, automatic awning, paver brick patios, outdoor lighting, and a peaceful landscaped pond with waterfall. Additional features include a attached garage with 240V EV charging capability and 220V power for a kiln, owned water softener, and extensive landscaping. Major updates include the upper roof completely torn off and rebuilt with new plywood and shingles in 2014, lower roof reshingled in 2010, furnace and central air replaced in 2019, and natural gas water heater replaced in 2024. A rare opportunity in the Brookville area for buyers seeking a historic-style home with original character, generous outdoor space, a double lot, modern updates, and a resort-style backyard. And all with the ability to walk downtown to enjoy local events happening, shop the stores and eat at downtown hot spots.
- Houzeo last checked: 12 hours ago
- Listing updated: September 29, 2026 at 4:02 pm
- Listing Provided by: Amanda Wilson (937) 877-0835 | eXp Realty (866) 212-4991
- Source: Dayton Realtors MLS-OH | MLS#: 969391

Property Details
Status
Active
Type
Single Family Residence
No. of Stories
2
County
City
Neighborhood
--
Year Built
1880
HOA Fees
-
Finished Area
3,444 sqft
Lot Size
8,298 sqft lot
Basement Area
- sqft
MLS Name
Dayton Realtors MLS
MLS Number
969391
MLS Status
Active
Days on Market
15

Continue Your Journey in App
Find your dream home, receive real-time updates, and many more!
Download App
Continue Your Journey in App
Find your dream home, receive real-time updates, and many more!
Location
Facts & Features
Rooms
Bedrooms & bathrooms
Bedrooms: 3
Bathrooms: 3
PrimaryBedroom
Level: Second
Area: 210.00 Square Feet
Dimensions: 15 x 14
Bedroom
Level: Second
Area: 160.00 Square Feet
Dimensions: 10 x 16
Bedroom
Level: Second
Area: 165.00 Square Feet
Dimensions: 15 x 11
LivingRoom
Level: Main
Area: 210.00 Square Feet
Dimensions: 15 x 14
FamilyRoom
Level: Main
Area: 208.00 Square Feet
Dimensions: 13 x 16
Other
Level: Main
Area: 165.00 Square Feet
Dimensions: 15 x 11
EntryFoyer
Level: Main
Area: 208.00 Square Feet
Dimensions: 13 x 16
Kitchen
Level: Main
Area: 252.00 Square Feet
Dimensions: 18 x 14
DiningRoom
Level: Main
Area: 210.00 Square Feet
Dimensions: 15 x 14
Laundry
Level: Main
Area: 143.00 Square Feet
Dimensions: 11 x 13
UtilityRoom
Level: Main
Area: 55.00 Square Feet
Dimensions: 11 x 5
Interior
Window Features
Bay Windows, Skylights
Appliances
Dishwasher, Microwave, Range, Refrigerator, Gas Water Heater
Interior Features
Ceiling Fans, High Speed Internet, Kitchen Island, Pantry, Skylights
Heating
Forced Air, Natural Gas
Exterior Features
Fence, Pool, Patio, Storage
Cooling
Central Air
Construction
Year Built
Year Built: 1880
Home type
Single Family Residence
Architectural Style
Colonial
Construction Materials
Brick, Frame
Utilities & Energy
Pool Features
In Ground
Fireplace Features
Electric, Multiple
Water Source
Public
Parking Features
Attached, Garage, Two Car Garage, Garage Door Opener
Security Features
Smoke Detectors
Utilities
Sewer Available, Water Available
Basement
Partial
Other Features
Subdivision Name
Brookville Village Rev
Patio And Porch Features
Patio
Price History
| Date | Event | Price |
|---|---|---|
09/22/2026 Source: | Listed for Sale | $415,000 +425.32% $120/sqft |
12/29/2018 Source: | Sold | $79,000 $23/sqft |


Nearby Homes





Find Homes by Property Features in Brookville, OH

Based on information from Dayton Realtors® MLS through Oct 07, 2026, 06:00AM. Information is provided exclusively for consumers’ personal, non-commercial use, that it may not be used for any purpose other than to identify prospective properties consumers may be interested in purchasing. The data is deemed reliable but is not guaranteed accurate by the MLS. The MLS may, at its discretion, require use of other disclaimers as necessary to protect participants and/or the MLS from liability. This website may not include listings or property addresses of sellers who have directed their listing brokers to withhold their listing or their property address from display on the Internet. © 2026 Dayton Area Board of Realtors®, Inc. All rights reserved.
 Advertising Broker: Nicholas Huscroft | Chosen Realty