- Overview
- Description
- Property Details
- Location
- HOA Management
- Facts & Features
- Getting Around
- Nearby Homes



$499,500
Monthly Est:$2,486
 4 Beds
 3 Baths
2 full baths + 1 half bath
 2,730sqft
2230 J Lawson Blvd, Orlando, FL 32824
$499,500
$2,486/moEst:
Get Pre-Approved
Single Family Residence
Built in 2017
$109.33/mo HOA
6,254 sqft lot
$183/sq.ft
Description
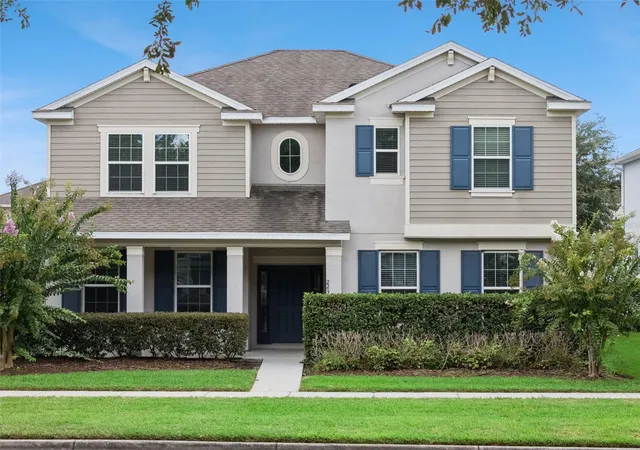
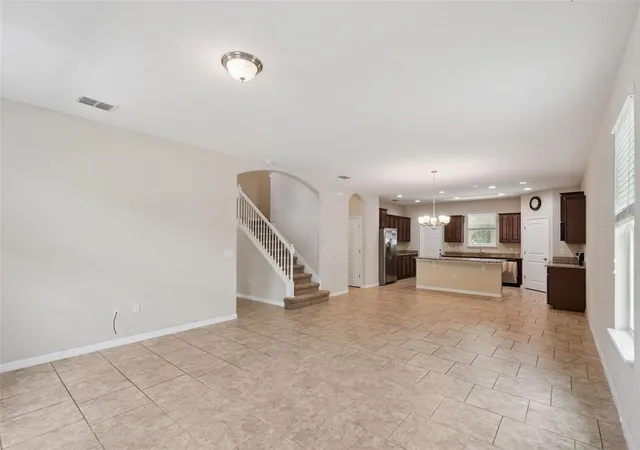
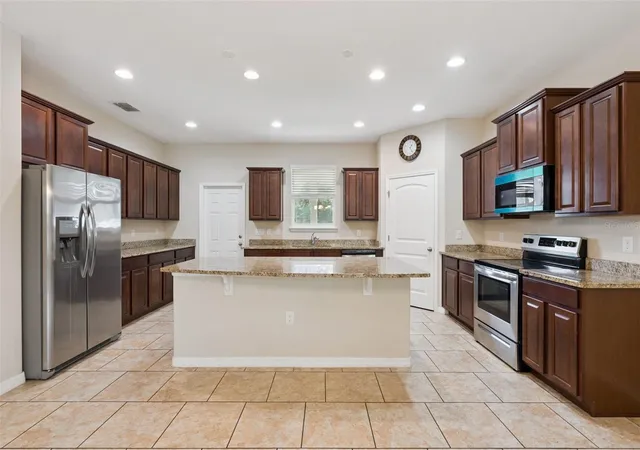
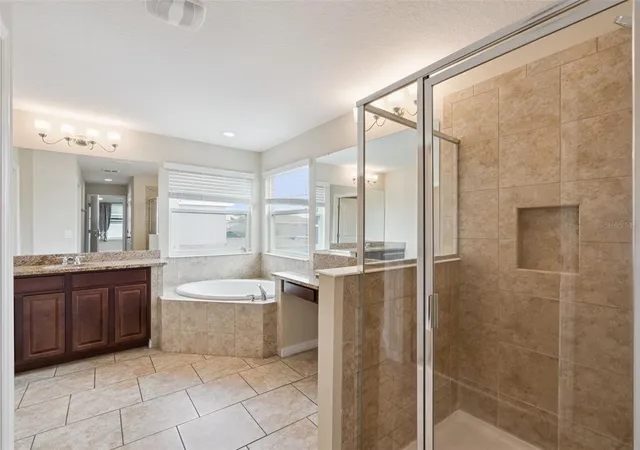
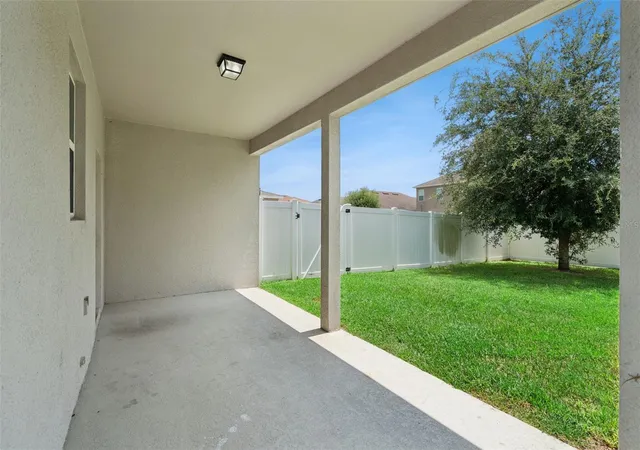
If your house needs to keep up with real life, this one has the room to do it. Over 2,700 square feet with four bedrooms, a dedicated office, a loft, and multiple living spaces means there’s a place for work, homework, movie nights, overnight guests, and everything else that somehow needs its own corner. Downstairs, the layout is big, bright, and open. The kitchen sits right in the middle of it all with granite counters, stainless appliances, plenty of cabinetry, a large island, and a walk-in pantry. It opens right into the main living and dining space, so whether you have ten people over or it’s just a regular Tuesday night, everyone can be together without being on top of each other. There’s a dedicated office when you need to shut the door and get something done, plus a covered patio out back when you’d rather shut the laptop altogether. Upstairs, the loft gives you another full living space, and all four bedrooms are on the same floor. The primary suite is seriously spacious with a large bath and two closets, while three more bedrooms and another full bath give everyone plenty of room. Even better, the laundry room is upstairs too, because carrying baskets up and down the stairs is nobody’s idea of a good time. And Beacon Park gives you plenty of reasons to leave the house. Spend the afternoon at the community pool, meet up at the clubhouse, hit the playground, or head over to the neighborhood lake with its fountain, surrounding park areas, picnic tables, and benches. The home also has solar panels, which helps take the sting out of the Florida summer electric bill. Then there’s the part of Orlando you’re in. MCO is right down the road, Lake Nona is next door, and 417 and 528 make getting just about anywhere else pretty painless. Dinner at Boxi Park, a Target run, a flight out of town, or getting over to Medical City doesn’t have to turn into an entire production. Lots of space at home. Plenty to do when you leave it. And a location that makes everyday life a whole lot easier.
- Houzeo last checked: 4 minutes ago
- Listing updated: October 17, 2026 at 8:06 pm
- Listing Provided by: Tony Ubaldini (407) 250-9237 | EXP REALTY LLC (407) 305-4300
- Source: Stellar MLS-FL as distributed by MLS GRID | MLS#: O6436588

Property Details
Status
Active
Type
Single Family Residence
No. of Stories
-
County
City
Neighborhood
--
Year Built
2017
HOA Fees
$109.33/mo
Finished Area
2,730 sqft
Lot Size
6,254 sqft lot
Basement Area
- sqft
MLS Name
Stellar MLS
MLS Number
O6436588
MLS Status
Active
Days on Market
70
Cumulative Days on Market
48

Continue Your Journey in App
Find your dream home, receive real-time updates, and many more!
Continue Your Journey in App
Find your dream home, receive real-time updates, and many more!
Location
HOA Management
Edison Association Management/Tracy
HOA Fees
$211/ Quarterly
Beacon Park Master HOA/Associa
HOA Fees
$117.37/ Quarterly
Amenities
 Amenities and services may be covered by one or multiple associations and service providers.
 Bike Trails
 Security Gate
 Park Playground
 Pool
 Recreation Facilities
Recreational Facilities
Management
Vehicle Restrictions
Common Area Taxes
Disclaimer: Amenities are based on third-party information and may vary; buyers must independently verify all amenities, as information is deemed reliable but not guaranteed.
Facts & Features
Rooms
Bedrooms & bathrooms
Bedrooms: 4
Bathrooms: 3
Office
Level: First
Living Room
Level: First
Dinette
Level: First
Kitchen
Level: First
Loft
Level: Second
Primary Bedroom
Level: Second
Primary Bathroom
Level: Second
Bedroom 2
Level: Second
Bathroom 2
Level: Second
Bedroom 3
Level: Second
Bedroom 4
Level: Second
Interior
Appliances
Dishwasher, Disposal, Dryer, Electric Water Heater, Microwave, Range, Range Hood, Refrigerator, Washer
Window Features
Blinds, Drapes
Sewer
Public Sewer
Cooling
Central Air
Flooring
Carpet, Tile
Interior Features
Ceiling Fans(s), Eat In Kitchen, High Ceilings, Kitchen/family Room Combo, Living Room/dining Room Combo, Open Floorplan, Primary Bedroom Upstairs, Stone Counters, Thermostat, Walk In Closet(s)
Heating
Central, Electric
Exterior Features
Lighting, Private Yard, Sidewalk
Construction
Year Built
Year Built: 2017
Home type
Single Family Residence
Construction Materials
Block, Concrete, Stucco
Roof
Shingle
Foundation Details
Slab
Utilities & Energy
Security Features
Smoke Detector(s)
Laundry Features
Inside, Laundry Room, Upper Level
Utilities
Bb/hs Internet Available, Cable Available, Electricity Connected, Public, Sewer Connected, Water Connected
Water Source
Public
Parking Features
Alley Access, Driveway, Garage Door Opener, Garage Faces Rear, Ground Level
Association Amenities
Fence Restrictions, Park, Playground, Pool, Recreation Facilities, Trail(s), Vehicle Restrictions
Other Features
Patio And Porch Features
Covered, Front Porch, Rear Porch
Subdivision Name
Beacon Park Ph 3
Community Features
Association Recreation Owned, Community Mailbox, Deed Restrictions, Park, Playground, Pool, Sidewalks, Tennis Court(s), Street Lights
Vegetation
Mature Landscaping, Trees/landscaped
Lot Features
In County, Landscaped, Sidewalk, Paved
Price History
| Date | Event | Price |
|---|---|---|
10/02/2026 Source: | Price Decreased | $499,500 -1.87% $183/sqft |
09/17/2026 Source: | Price Decreased | $509,000 -1.93% $186/sqft |
08/28/2026 Source: | Listed for Sale | $519,000 $190/sqft |
08/28/2026 Source: | Listing Removed | $519,000 +15.33% $190/sqft |
12/29/2021 Source: | Sold | $450,000 +1.69% $165/sqft |

Show more
Nearby Homes

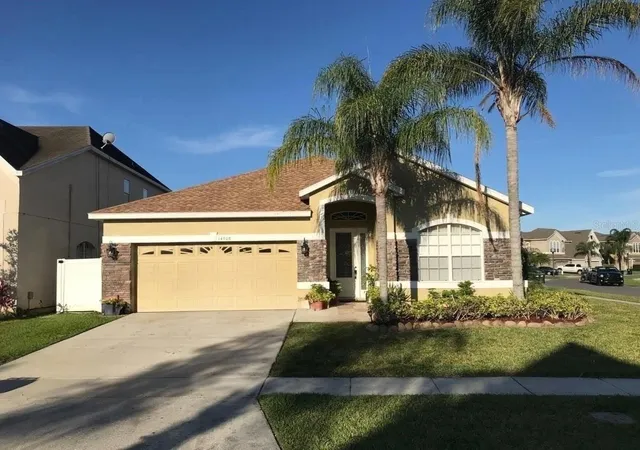
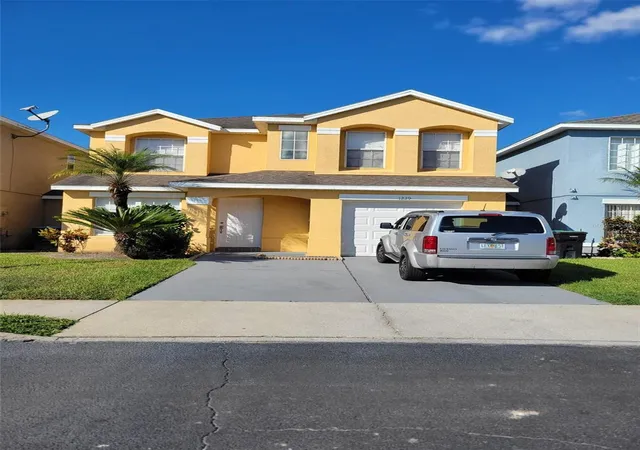
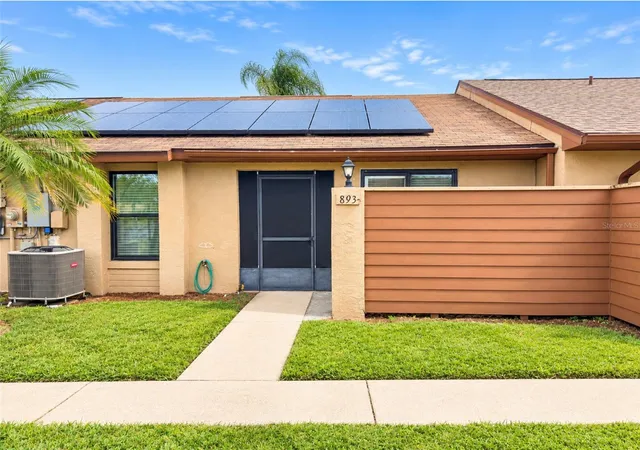
Find Homes by Property Features in Orlando, FL
Nearby New Homes For Sale

Based on information from Stellar MLS® through Nov 06, 2026, 11:15PM as submitted to and distributed by MLS GRID. All data is obtained from various sources and may not have been verified by the broker or MLS GRID. Supplied Open House Information is subject to change without notice. All information should be independently reviewed and verified for accuracy. Properties may or may not be listed by the office/agent presenting the information. IDX information is provided exclusively for consumers’ personal non-commercial use. It may not be used for any purpose other than to identify prospective properties consumers may be interested in purchasing. The data is deemed reliable but is not guaranteed by MLS GRID. The use of the MLS GRID Data may be subject to an end-user license agreement prescribed by the Member Participant’s applicable MLS, if any, and as amended from time to time. © 2026 Stellar MLS. All Rights Reserved.
 Advertising Broker: Fred McGill | Simple Showing, Inc
