- Overview
- Description
- Property Details
- Location
- HOA Management
- Facts & Features
- Getting Around
- Nearby Homes
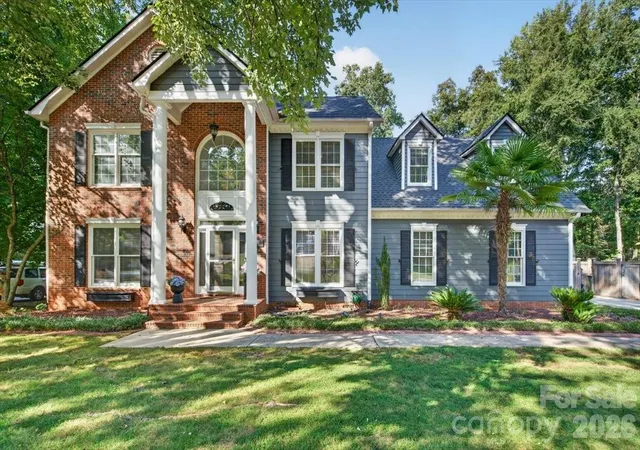
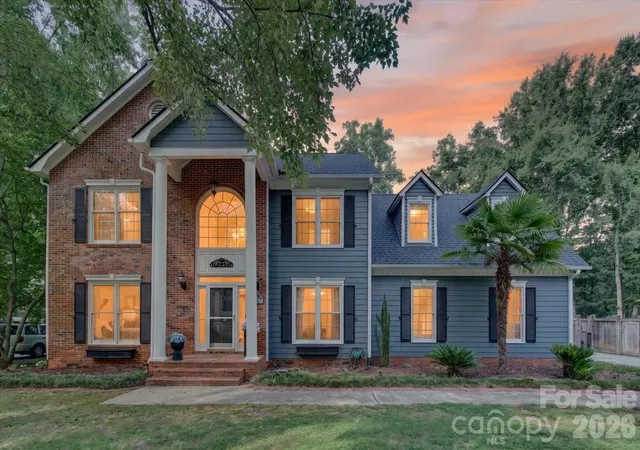
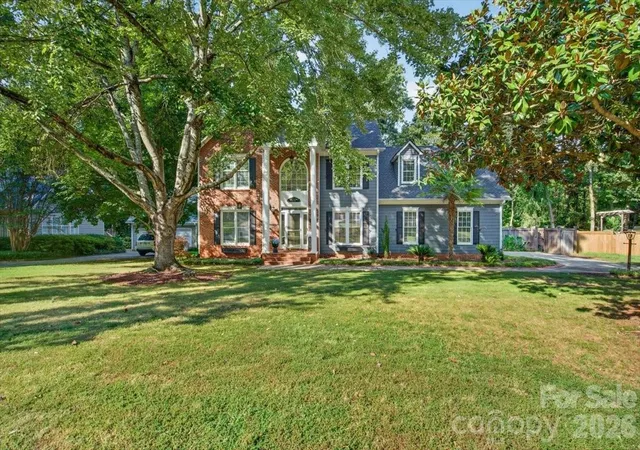
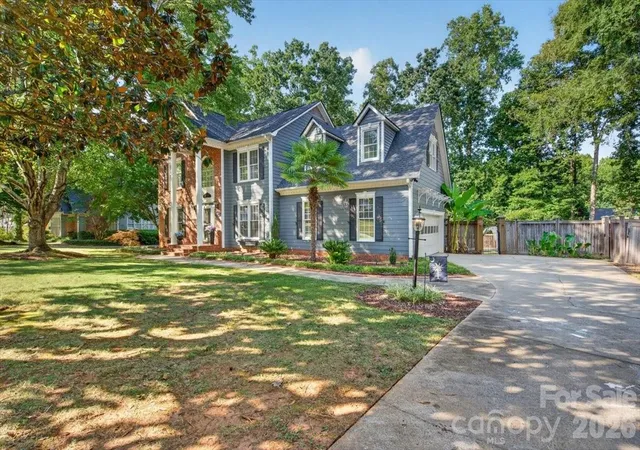

Street View
$539,900
Monthly Est:$2,687
 3 Beds
 3 Baths
2 full baths + 1 half bath
 2,488sqft
2230 Raven Dr, Rock Hill, SC 29732
$539,900
$2,687/moEst:
Get Pre-Approved
Single Family Residence
Built in 1991
$5/mo HOA
0.41 acre lot
$217/sq.ft
Description
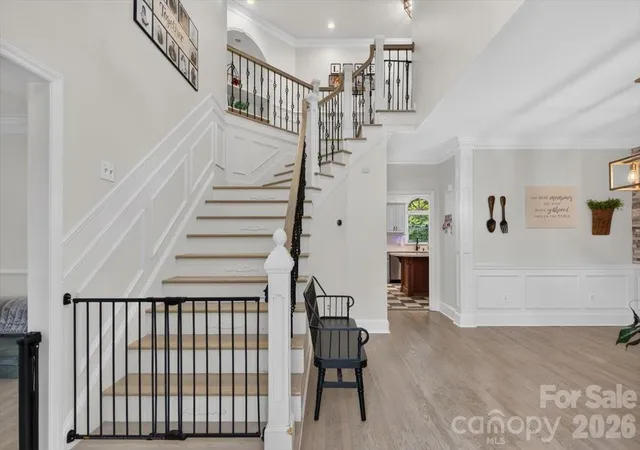
Welcome to a home where timeless craftsmanship, spacious living, and exceptional outdoor amenities come together to create an unforgettable living experience. From the moment you arrive, you'll appreciate the beautiful curb appeal, mature landscaping, and inviting entry with a classic brick and siding exterior. Inside, a dramatic two-story foyer features detailed millwork, crown molding, and decorative iron stair railings that set the tone for the entire home. The main living area is anchored by a beautiful fireplace and soaring ceilings, offering a warm yet open atmosphere for everyday living or hosting guests. The kitchen is designed to impress with abundant cabinetry, expansive counter space, a center island, and a bright breakfast area overlooking the backyard. Formal dining is equally inviting, perfect for special occasions. The vaulted sunroom is a standout space with panoramic backyard views, making it an ideal spot for morning coffee or relaxing at sunset. The primary suite is a true retreat, featuring an elegant coved ceiling and a spa-inspired en-suite bath. Dual vanities, custom cabinetry, glass block accents, and an oversized walk-in shower with multiple shower heads and a built-in bench create a luxurious experience. The walk-in closet provides generous storage. Additional bedrooms are well-proportioned, and a large bonus room with built-ins offers incredible flexibility for a media room, home office, playroom, or guest space. And then there's the backyard. Designed for year-round enjoyment, this private outdoor oasis features a sparkling in-ground pool with a slide, expansive deck space for entertaining, lush landscaping, and a fully fenced yard that still offers open green space for pets or play. The covered entertaining pavilion is a true showpiece, complete with a built-in grill, extensive counter space, storage, ceiling fans, and the added convenience of a dedicated outdoor bathroom, allowing guests to enjoy all the outdoor fun without constantly going in and out of the main home. Additional highlights include a newer roof, tankless water heater, two-car garage, and extensive storage throughout. Every detail has been thoughtfully considered for comfort. Function and memorable gatherings. Offering a rare blend of elegance, flexibility, and resort-style outdoor living, this home is truly one of a kind. Don't miss the opportunity to experience it in person.
- Houzeo last checked: 4 minutes ago
- Listing updated: September 10, 2026 at 8:37 pm
- Listing Provided by: Michael Buie (803) 354-8046 | LPT Realty, LLC. (877) 366-2213
- Source: Canopy MLS | MLS#: 4418938

Property Details
Status
Active Under Contract
Type
Single Family Residence
No. of Stories
-
County
City
Neighborhood
--
Year Built
1991
HOA Fees
$5/mo
Finished Area
2,488 sqft
Lot Size
0.41 acre lot
Basement Area
- sqft
MLS Name
Canopy MLS
MLS Number
4418938
MLS Status
Under Contract-Show
Days on Market
42
Cumulative Days on Market
6

Continue Your Journey in App
Find your dream home, receive real-time updates, and many more!
Download App
Continue Your Journey in App
Find your dream home, receive real-time updates, and many more!
Location
HOA Management
N/A
HOA Fees
$60/ Annually
Disclaimer: Amenities are based on third-party information and may vary; buyers must independently verify all amenities, as information is deemed reliable but not guaranteed.
Facts & Features
Rooms
Bedrooms & bathrooms
Bedrooms: 3
Bathrooms: 3
Interior
Appliances
Dishwasher, Disposal, Electric Cooktop, Microwave, Plumbed For Ice Maker, Self Cleaning Oven
Exterior Features
Outdoor Kitchen
Interior Features
Attic Stairs Pulldown, Entrance Foyer, Kitchen Island, Open Floorplan, Pantry, Storage, Walk In Closet(s)
Sewer
Public Sewer
Flooring
Carpet, Tile, Wood
Heating
Forced Air, Natural Gas
Cooling
Ceiling Fan(s), Central Air
Construction
Year Built
Year Built: 1991
Home type
Single Family Residence
Construction Materials
Brick Partial, Fiber Cement
Foundation Details
Crawl Space
Utilities & Energy
Water Source
City
Parking Features
Driveway, Attached Garage
Security Features
Carbon Monoxide Detector(s), Smoke Detector(s)
Laundry Features
Electric Dryer Hookup, Laundry Closet, Washer Hookup
Fireplace Features
Electric, Family Room, Gas
Pool Features
In Ground, Outdoor Pool
Utilities
Natural Gas
Other Features
Subdivision Name
Rawlinson Acres Ii
Patio And Porch Features
Covered, Deck, Patio
Price History
| Date | Event | Price |
|---|---|---|
09/10/2026 Source: #CAR4418938 | Contingent (Active Under Contract) | $539,900 $217/sqft |
09/04/2026 Source: | Listed for Sale | $539,900 $217/sqft |
09/02/2026 Source: | Coming Soon | $539,900 +13.90% $217/sqft |
06/30/2022 Source: | Price Increased | $474,000 +36.21% $191/sqft |
07/02/2019 Source: | Price Decreased | $348,000 -2.77% $140/sqft |

Show more
Nearby Homes

Find Homes by Property Features in Rock Hill, SC
Nearby New Homes For Sale

Based on information submitted to the MLS GRID from Canopy MLS through Oct 17, 2026, 01:15AM. All data is obtained from various sources and may not have been verified by the broker or MLS GRID. Supplied Open House Information is subject to change without notice. All information should be independently reviewed and verified for accuracy. Properties may or may not be listed by the office/agent presenting the information. IDX information is provided exclusively for consumers’ personal, noncommercial use. It may not be used for any purpose other than to identify prospective properties which the consumers may be interested in purchasing. The data is deemed reliable but is not guaranteed by MLS GRID. The use of the MLS GRID Data may be subject to an end-user license agreement prescribed by the Member Participant’s applicable MLS, if any, and as amended from time to time. ©2026 Canopy MLS. All Rights Reserved.
 Advertising Broker: Nicholas Huscroft | Chosen Realty
