- Overview
- Description
- Property Details
- Location
- Facts & Features
- Getting Around
- Nearby Homes



$524,900
Monthly Est:$2,613
 3 Beds
 2 Baths
2 full baths
 1,716sqft
2231 S Village Ave, Tampa, FL 33612
$524,900
$2,613/moEst:
Get Pre-Approved
Single Family Residence
Built in 1977
$-- HOA
13,000 sqft lot
$306/sq.ft
Description
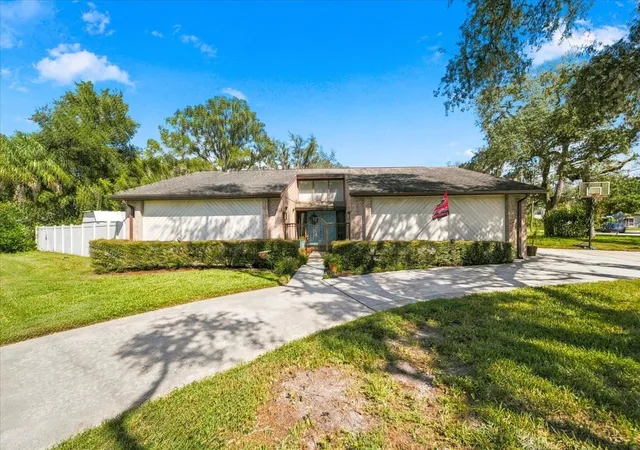
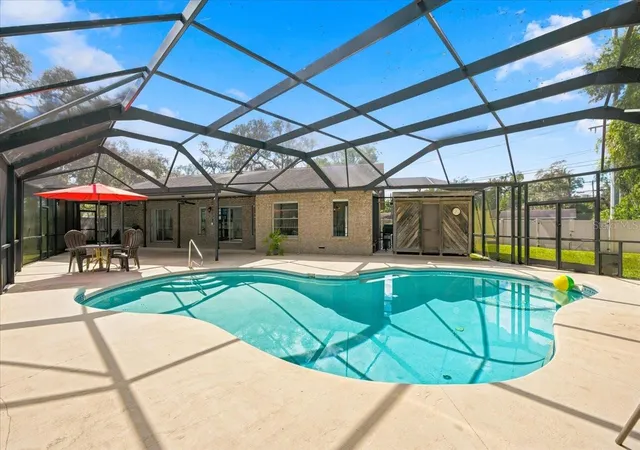
Some homes simply have a way of making you feel welcome, and this is one of them! Nestled beneath beautiful mature trees on an OVERSIZED CORNER LOT of approximately ONE-THIRD OF AN ACRE, this BEAUTIFULLY UPDATED 3-BEDROOM, 2-BATH POOL HOME offers comfort, style, and a wonderful setting in Tampa's established Greater Carrollwood–Northdale area.
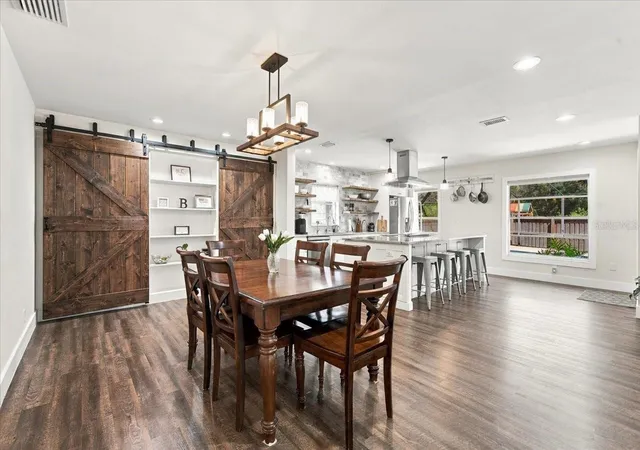
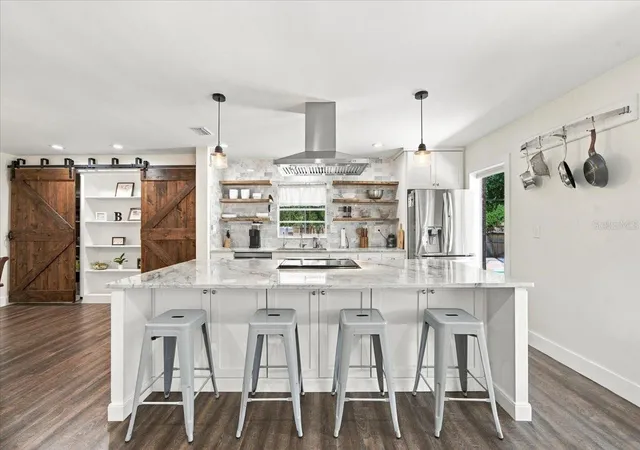
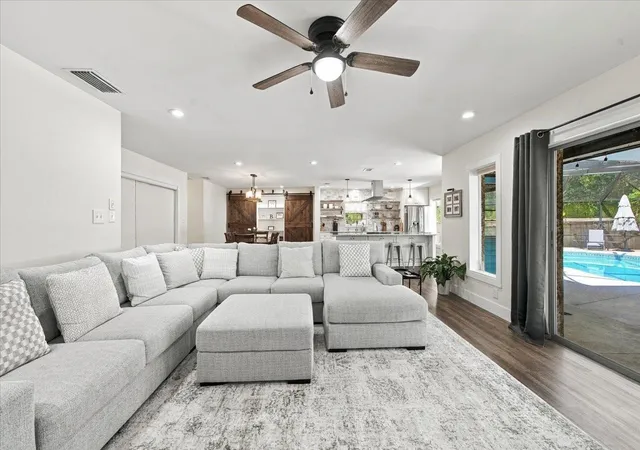
Step inside to discover an inviting OPEN, SPLIT-BEDROOM FLOOR PLAN, beautifully transformed by EXTENSIVE 2019 RENOVATIONS. LUXURY VINYL PLANK FLOORING flows throughout, leading to a stunning REMODELED KITCHEN featuring QUARTZITE COUNTERTOPS, an OVERSIZED ISLAND, stainless steel appliances, farmhouse sink, open shelving, and instant hot water. A CONTEMPORARY ELECTRIC FIREPLACE adds warmth and character to the living area.
The spacious primary suite offers private lanai access, a walk-in closet, and a BEAUTIFULLY REMODELED BATHROOM (2025) with DUAL SINKS and a WALK-IN SHOWER. Fresh interior paint and UPDATED CEILING FANS complete the inviting interior.
Step outside to your own FLORIDA RETREAT! Enjoy the HEATED SALTWATER POOL, EXPANSIVE COVERED LANAI, SCREENED POOL ENCLOSURE, RESURFACED POOL AND COOL DECK, artificial turf, fenced yard, outdoor shower, and convenient POOL BATH. A wonderful setting for relaxation and memorable gatherings!
Additional highlights include a TWO-CAR GARAGE WITH EV CHARGER and a WHOLE-HOUSE WATER PURIFICATION SYSTEM.
Conveniently located approximately 5 MILES FROM ADVENTHEALTH TAMPA AND MOFFITT CANCER CENTER, with easy access to the UNIVERSITY OF SOUTH FLORIDA (USF), shopping, dining, parks, golf, and major roadways.
A place to relax, gather, and create beautiful memories. WELCOME HOME!
- Houzeo last checked: 8 minutes ago
- Listing updated: October 26, 2026 at 2:29 pm
- Listing Provided by: Selma Santos (813) 766-7668 , Sade Agostinho | BHHS FLORIDA PROPERTIES GROUP (813) 908-8788
- Source: Stellar MLS-FL as distributed by MLS GRID | MLS#: TB8556257

Property Details
Status
Active
Type
Single Family Residence
No. of Stories
1
County
City
Neighborhood
Year Built
1977
HOA Fees
-
Finished Area
1,716 sqft
Lot Size
13,000 sqft lot
Basement Area
- sqft
MLS Name
Stellar MLS
MLS Number
TB8556257
MLS Status
Active
Days on Market
9
Cumulative Days on Market
6

Continue Your Journey in App
Find your dream home, receive real-time updates, and many more!
Continue Your Journey in App
Find your dream home, receive real-time updates, and many more!
Location
Facts & Features
Rooms
Bedrooms & bathrooms
Bedrooms: 3
Bathrooms: 2
Interior
Appliances
Built In Oven, Convection Oven, Cooktop, Dishwasher, Disposal, Electric Water Heater, Exhaust Fan, Freezer, Ice Maker, Kitchen Reverse Osmosis System, Microwave, Refrigerator, Whole House R.o. System
Cooling
Central Air, Attic Fan
Flooring
Luxury Vinyl
Window Features
Blinds, Drapes
Interior Features
Attic Ventilator, Built In Features, Ceiling Fans(s), Kitchen/family Room Combo, Open Floorplan, Primary Bedroom Main Floor, Solid Wood Cabinets, Split Bedroom, Stone Counters, Thermostat, Walk In Closet(s)
Exterior Features
Courtyard, Rain Gutters, Sidewalk
Heating
Central
Sewer
Septic Tank
Construction
Year Built
Year Built: 1977
Home type
Single Family Residence
Roof
Shingle
Foundation Details
Slab
Construction Materials
Block, Frame
Utilities & Energy
Fireplace Features
Electric
Laundry Features
In Garage
Pool Features
In Ground, Gunite, Heated, Salt Water
Security Features
Smoke Detector(s)
Water Source
Public
Utilities
Water Connected
Other Features
Lot Features
Corner Lot
Subdivision Name
Tampas North Side Cntry Cl
Vegetation
Trees/landscaped
Price History
| Date | Event | Price |
|---|---|---|
10/20/2026 Source: | Listed for Sale | $524,900 +162.45% $306/sqft |
05/23/2014 Source: | Price Decreased | $200,000 -6.98% $117/sqft |
05/23/2014 Source: | Sold | $215,000 $125/sqft |

Forest Hills Ranks #69 in Tampa, FL

Homes

Rental Prices

Median Home Price
Nearby Homes
Find Homes by Property Features in Tampa, FL
Nearby New Homes For Sale

Based on information from Stellar MLS® through Oct 30, 2026, 10:00PM as submitted to and distributed by MLS GRID. All data is obtained from various sources and may not have been verified by the broker or MLS GRID. Supplied Open House Information is subject to change without notice. All information should be independently reviewed and verified for accuracy. Properties may or may not be listed by the office/agent presenting the information. IDX information is provided exclusively for consumers’ personal non-commercial use. It may not be used for any purpose other than to identify prospective properties consumers may be interested in purchasing. The data is deemed reliable but is not guaranteed by MLS GRID. The use of the MLS GRID Data may be subject to an end-user license agreement prescribed by the Member Participant’s applicable MLS, if any, and as amended from time to time. © 2026 Stellar MLS. All Rights Reserved.
 Advertising Broker: Fred McGill | Simple Showing, Inc
