- Overview
- Description
- Property Details
- Location
- Facts & Features
- Getting Around
- Nearby Homes

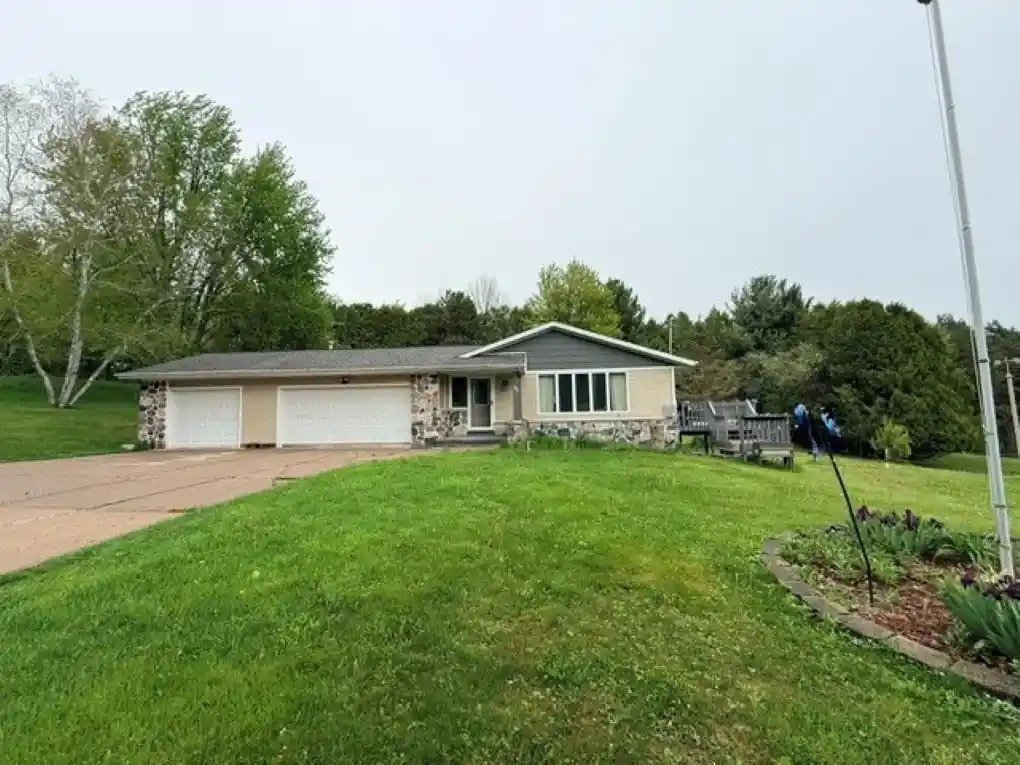
Street View
$339,900
Monthly Est:$1,692
 3 Beds
 3 Baths
2 full baths + 1 half bath
 2,205sqft
223111 Woodsmoke Rd, Rib Mountain, WI 54401
$339,900
$1,692/moEst:
Get Pre-Approved
Single Family Residence
Built in 1981
$-- HOA
1.66 acres lot
$154/sq.ft
Description
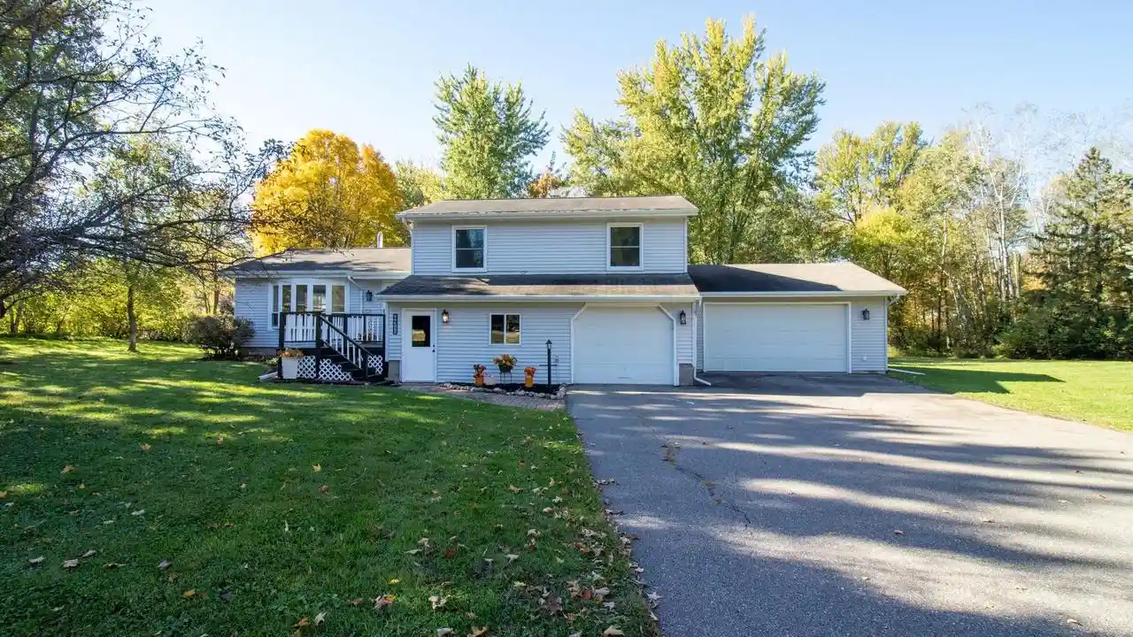
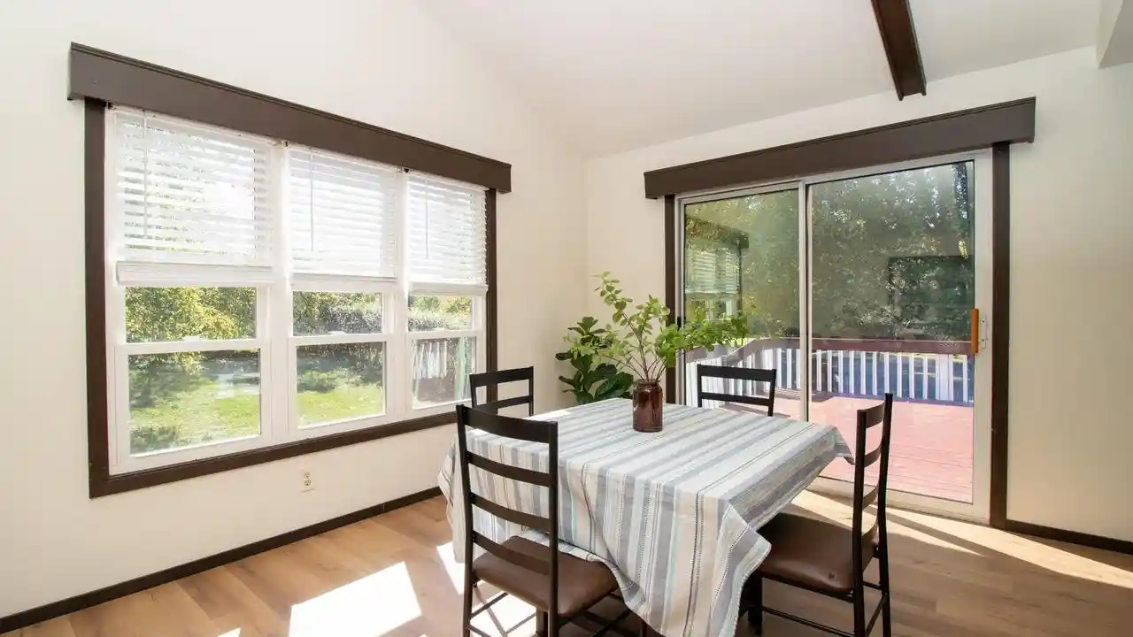
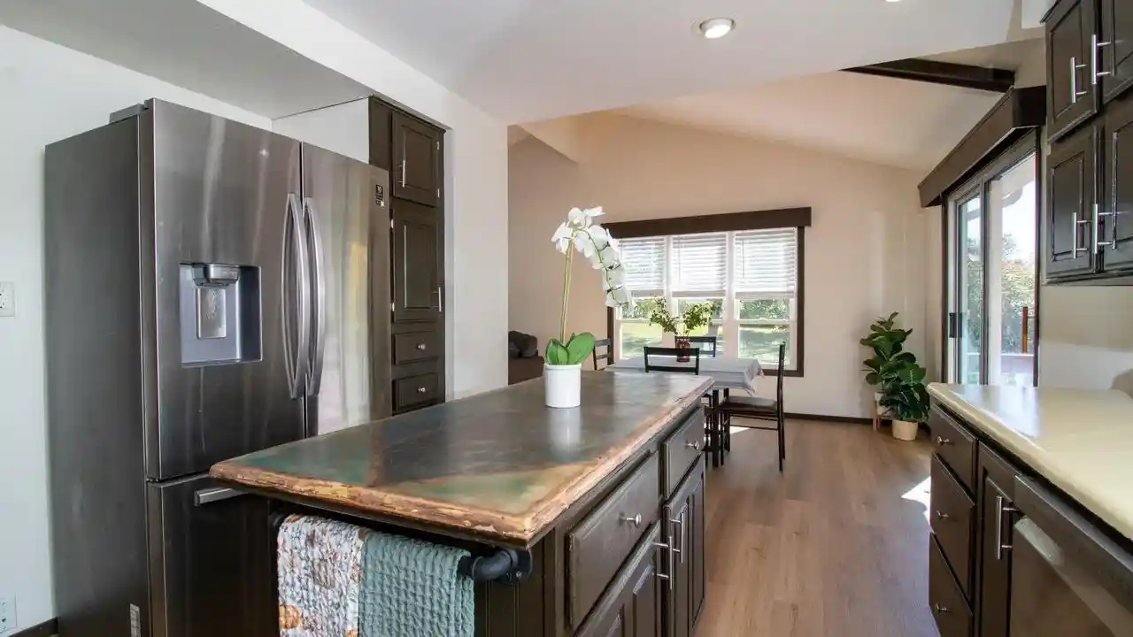
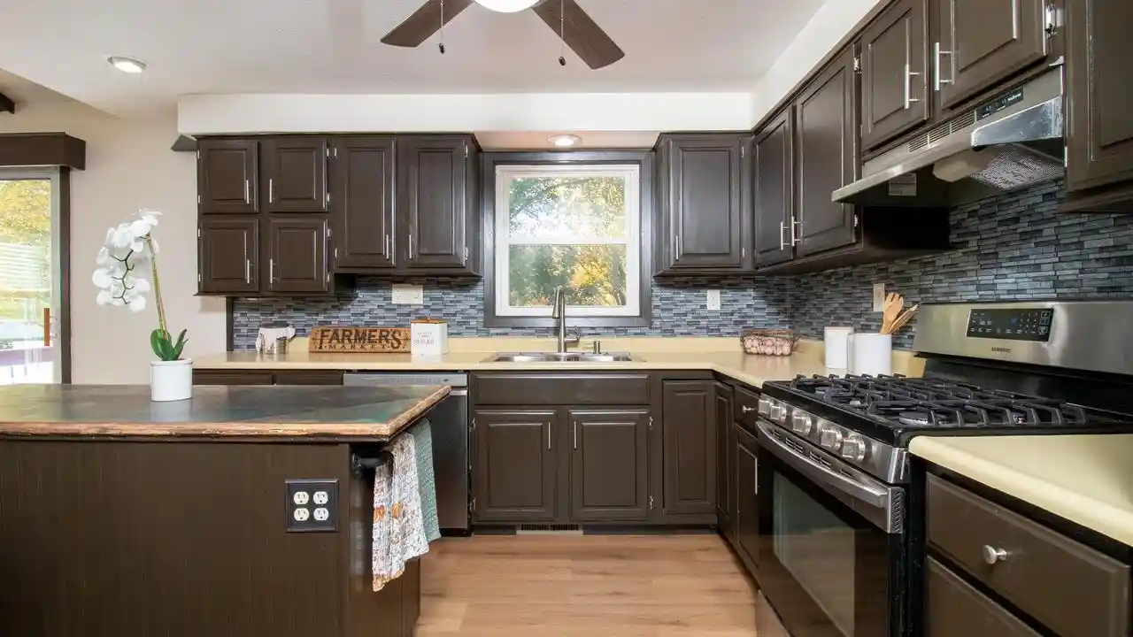
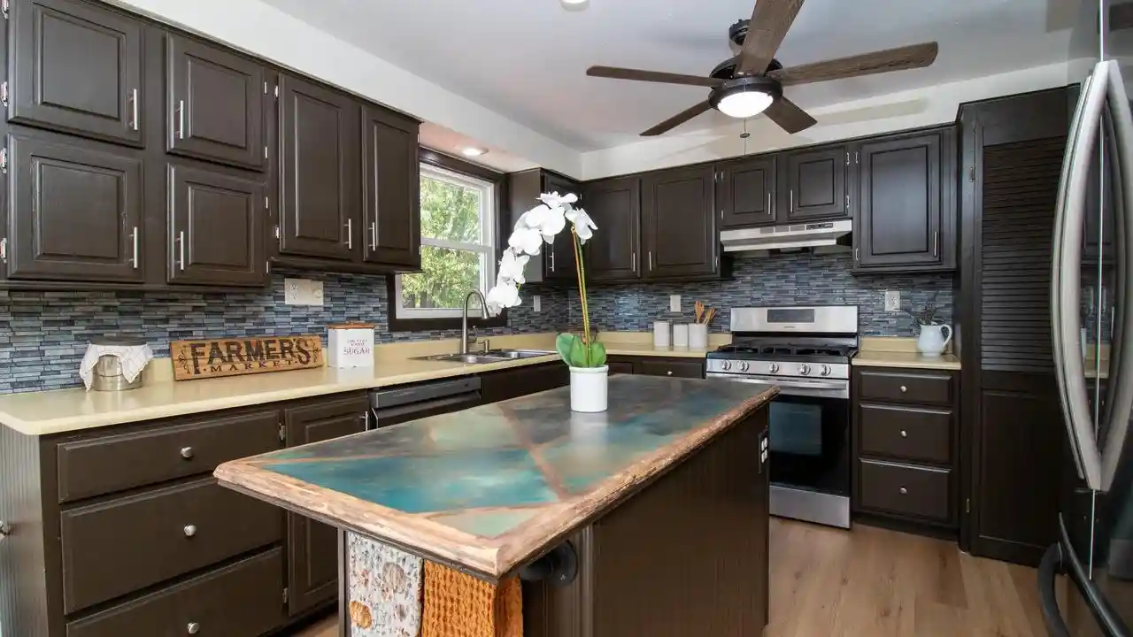
Come see the results of an amazing family team makeover lovingly completed on this classic 3-bedroom home! Located in a quiet secluded Rib Mountain subdivision on a huge park-like 1-2/3 acre lot, which connects by a path to an actual municipal park! You will appreciate the woodsy accents creating privacy around a nice flat yard, that is ideal for play. When you enter off the front deck, you will notice immediately the new luxury vinyl plank custom flooring running throughout the main level making spaces flow seamlessly. This home was designed for entertaining or family togetherness, with the common areas all comfortably connected on this level. Fresh kitchen colors, backsplash and hardware beautifully update the kitchen with practical work island, full height pantry cabinet and stainless appliances. Just off the kitchen is an open dining area with a bank of windows AND a patio door to the multi-level massive deck.,The dining area is wide open to the living area featuring a bow style picture window, (all of the windows are vinyl replacement windows!) with both rooms featuring vaulted ceilings for added spaciousness. Head upstairs to the family floor, where you will find new carpet beginning at the stairs and running throughout all the bedrooms. The main bath has a tub/shower combination and is located handily just off the stairs. There are two generous bedrooms and closets plus the primary suite featuring an L shaped configuration for office or sitting space, a deep walk in closet and primary suite bathroom with private shower/toilet area and an open make up and sink space. This amazing home just keeps going! Head to the ground level where you will find a huge mud room/hallway with an unheated home gym right off the stairs. The central mudroom also reaches separate 1 car and two-car spacious attached garages. The two-car garage features an electric heat source for winter work or keeping those cars ice free. This level also hosts a convenient half bath, ground level laundry and you decide? Is it a guest room, home office, home theater or craft room? I would say it is perfect for any of those uses! Is this home a rambler? Oh yes, it certainly is! Do not miss the nearly hidden door that almost looks like it could be a closet but actually leads down the stairs, where you will be welcomed into a warm and sprawling family room, perfect for the big game! Right off the family room are lower-level storage rooms and a mechanical room featuring the just several year old high-efficiency gas furnace with central air and the gas water heater, radon system, well and water softener and water filtration components. Here is just some of the work done by this family to make it move-in ready for you: New Luxury Vinyl plank main level; New carpet - stairs and entire upper level; Completely painted interior walls; Many new light fixtures and ceiling fans; Painted trims and refinished cabinetry with updated hardware; New interior doors throughout with updated hardware; Newly refinished and renovated decks; Professionally washed exterior and roof, gutter cleaned; Landscaping detailed and refreshed; and Roof evaluated for hail damage after this summers storm, inspected by multiple contractors, the consistent assessment was that though the roof is older, all agreed it is in surprisingly good condition. These are just some of the wonderful things this family has done to welcome your family to your next home. Located just a few minutes from all our wonderful community has to offer, but with a country setting and vibe, this is one of those special places you will want to call home. Schedule your showing today!
- Houzeo last checked: 12 minutes ago
- Listing updated: October 7, 2026 at 8:35 pm
- Listing Provided by: DAVE OLSON (715) 573-8976 | REMAX EXCEL (715) 849-5544
- Source: WIREX | MLS#: 22604991

- Originating MLS: Central Wisconsin Board of Realtors
Property Details
Status
Active
Type
Single Family Residence
No. of Stories
-
County
City
Neighborhood
--
Year Built
1981
HOA Fees
-
Finished Area
2,205 sqft
Lot Size
1.66 acres lot
Basement Area
- sqft
MLS Name
WIREX
MLS Number
22604991

Continue Your Journey in App
Find your dream home, receive real-time updates, and many more!
Download App
Continue Your Journey in App
Find your dream home, receive real-time updates, and many more!
Location
Facts & Features
Rooms
Bedrooms & bathrooms
Bedrooms: 3
Bathrooms: 3
Master Bedroom
Level: Upper
Area: 168.00 Square Feet
Dimensions: 14 x 12
Living Room
Level: Main
Area: 312.00 Square Feet
Dimensions: 12 x 26
Dining Room
Level: Main
Area: 121.00 Square Feet
Dimensions: 11 x 11
Bedroom 3
Level: Upper
Area: 140.00 Square Feet
Dimensions: 10 x 14
Office
Level: Main
Area: 110.00 Square Feet
Dimensions: 10 x 11
Kitchen
Level: Main
Area: 143.00 Square Feet
Dimensions: 11 x 13
Bedroom 2
Level: Upper
Area: 100.00 Square Feet
Dimensions: 10 x 10
Family Room
Level: Lower
Area: 308.00 Square Feet
Dimensions: 14 x 22
Interior
Cooling
Central Air
Heating
Forced Air, Natural Gas
Other Features
Subdivision Name
Canterbury 1st Addition
Price History
| Date | Event | Price |
|---|---|---|
10/07/2026 Source: | Listed for Sale | $339,900 $154/sqft |

Nearby Homes



Find Homes by Property Features in Rib Mountain, WI
Nearby New Homes For Sale

Based on information received from WIRES/RANW MLS through Oct 08, 2026, 10:45PM. All information deemed reliable but not guaranteed and should be independently verified. All properties are subject to prior sale, change, or withdrawal. Neither listing broker nor Houzeo nor RANW MLS shall be responsible for any typographical errors, misinformation, or misprints, and shall be held totally harmless This website may not include listings or property addresses of sellers who have directed their listing brokers to withhold their listing or their property address from display on the Internet. Information is provided for consumers' personal, non-commercial use, and may not be used for any purpose other than the identification of potential properties for purchase. ©2026 RANW MLS, Inc. All rights reserved.
 Advertising Broker: Leslie Boyea | Quorum Enterprises Inc