Realty Solution
Powered by 
- 0
- 9
- Overview
- Description
- Property Details
- Location
- HOA Management
- Facts & Features
- Getting Around
- Nearby Homes


Street View
Listed by: Yukie Eaton (424) 438-0341 DRE #02241234, Nina Elizarraras DRE #02072907 | Keller Williams Realty (310) 375-3511
$848,000
Monthly Est:$4,221
 4 Beds
 4 Baths
1 full bath + 1 half bath
 1,670sqft
22318 Lily Ct, Torrance, CA 90502
$848,000
$4,221/moEst:
Get Pre-Approved
Townhouse
Built in 2023
$249/mo HOA
14,728 sqft lot
$508/sq.ft
Description
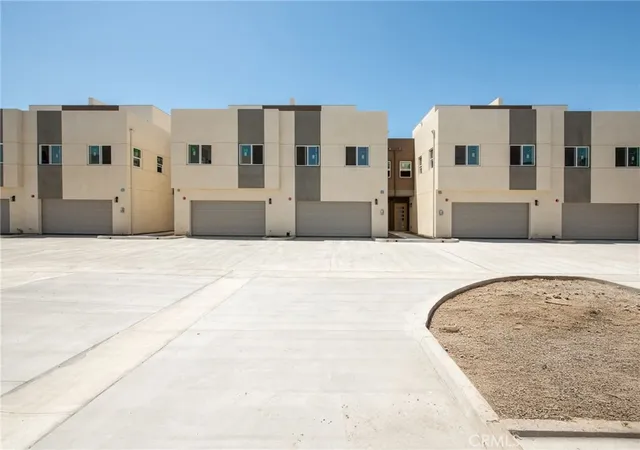
Welcome to 22318 Lily Court, a pristine 2023-built 3-story townhome offering 1,670 square feet of modern living with 4 bedrooms and 4 bathrooms in a highly desirable gated community. Situated on a prime lot featuring a $15,000 builder upgrade premium, this residence benefits from superior privacy, quiet surroundings, and enhanced front open space facing the beautifully landscaped greenbelt and courtyard paths. Modern light wood-look flooring and recessed lighting run throughout the entire home.
The ground floor welcomes you with a private, gated front entry patio that opens directly onto the lush community walkways. Inside, this level includes an attached 2-car garage and a ground-floor bedroom suite complete with its own private bathroom featuring a step-in shower—offering convenient separation for guests, roommates, or a quiet dedicated work space.
The second level features a bright, sun-drenched open-concept main floor designed for effortless living and entertaining across broad living and dining areas. The chef’s kitchen comes fully equipped with pristine white cabinetry, sleek quartz countertops, stainless steel appliances, a generous center island with breakfast bar seating, and a large walk-in pantry.
The top floor houses three additional bedrooms, including a spacious primary suite designed with a double-sink vanity, a large walk-in shower, and a separate enclosed toilet room with its own privacy door. A dedicated laundry closet is conveniently located on this upper level alongside the additional full bathroom and remaining bedrooms.
Turn-key, stylish, and packed with valuable lot upgrades, this contemporary townhome offers a rare combination of modern construction, secure gated living, and low-maintenance coastal-adjacent convenience—all just minutes from local dining, shopping, and major South Bay commuter routes.
- Houzeo last checked: 4 minutes ago
- Listing updated: October 11, 2026 at 5:22 pm
- Source: California Regional MLS-CA | MLS#: SB26186381

Property Details
Status
Active
Type
Townhouse
No. of Stories
3
County
City
Neighborhood
--
Year Built
2023
HOA Fees
$249/mo
Finished Area
1,670 sqft
Lot Size
14,728 sqft lot
Basement Area
- sqft
MLS Name
California Regional MLS
MLS Number
SB26186381
MLS Status
Active
Days on Market
45
Cumulative Days on Market
45

Continue Your Journey in App
Find your dream home, receive real-time updates, and many more!
Download App
Continue Your Journey in App
Find your dream home, receive real-time updates, and many more!
Location
HOA Management
Orchid community
HOA Fees
$249.25/ Monthly
Amenities
 Amenities and services may be covered by one or multiple associations and service providers.
 Security Guard
 Maintenance
 Insurance
 PetRestrictions
CallForRules
Management
Disclaimer: Amenities are based on third-party information and may vary; buyers must independently verify all amenities, as information is deemed reliable but not guaranteed.
Facts & Features
Rooms
Bedrooms & bathrooms
Bedrooms: 4
Bathrooms: 4
Interior
Cooling
Central Air
Appliances
Built In Range, Dishwasher, Gas Cooktop, Gas Oven, Refrigerator, Dryer, Washer
Interior Features
Open Floorplan, Pantry, Recessed Lighting, Storage, Primary Suite, Walk In Pantry
Heating
Central, Solar
Sewer
Public Sewer
Utilities & Energy
Utilities
Cable Available, Electricity Connected, Natural Gas Connected, Sewer Connected, Water Connected
Water Source
Public
Fireplace Features
None
Parking Features
Direct Access, Electric Gate, Garage, No Driveway, Side By Side
Pool Features
None
Laundry Features
Inside, Laundry Closet
Security Features
Security Gate, Gated Community
Association Amenities
Call For Rules, Maintenance Grounds, Insurance, Management, Pet Restrictions, Security
Other Features
Patio And Porch Features
Concrete, Patio
Community Features
Sidewalks, Gated
Price History
| Date | Event | Price |
|---|---|---|
08/27/2026 Source: | Listed for Sale | $848,000 $508/sqft |

Nearby Homes



Find Homes by Property Features in Torrance, CA
Nearby New Homes For Sale


Based on information from California Regional Multiple Listing Service, Inc. as of Oct 12, 2026, 03:15AM and /or other sources. All data, including all measurements and calculations of area, is obtained from various sources and has not been, and will not be, verified by broker or MLS. All information should be independently reviewed and verified for accuracy. Properties may or may not be listed by the office/agent presenting the information. Information being provided is for consumers’ personal, non-commercial use and may not be used for any purpose other than to identify prospective properties consumers may be interested in purchasing. This website may not include listings or property addresses of sellers who have directed their listing brokers to withhold their listing or their property address from display on the Internet. © 2026 California Regional Multiple Listing Service. All Rights Reserved.
 Advertising Broker: William Johnson DRE #01463271 | William Johnson Brokerage