- Overview
- Description
- Property Details
- Location
- Facts & Features
- Getting Around
- Nearby Homes

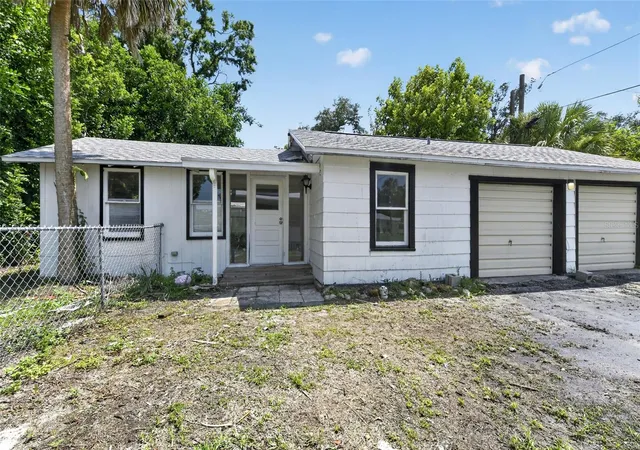


$379,900
Monthly Est:$1,891
 4 Beds
 3 Baths
2 full baths + 1 half bath
 2,186sqft
2233 11th Avenue W, Bradenton, FL 34205
$379,900
$1,891/moEst:
Get Pre-Approved
Single Family Residence
Built in 1930
$-- HOA
4,439 sqft lot
$174/sq.ft
Description
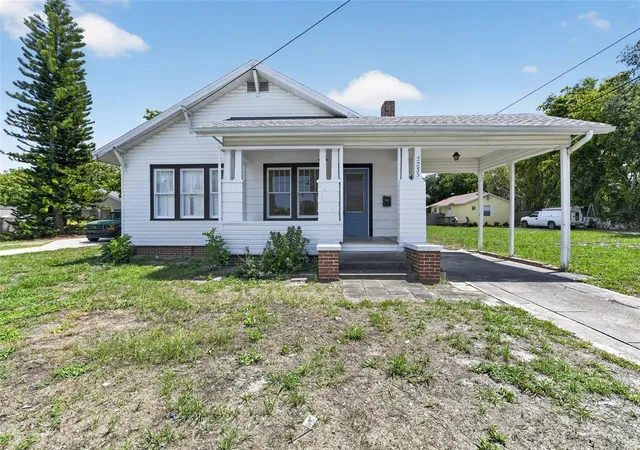
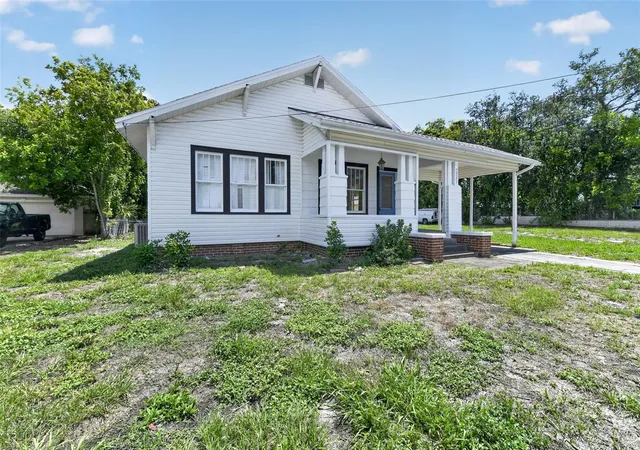
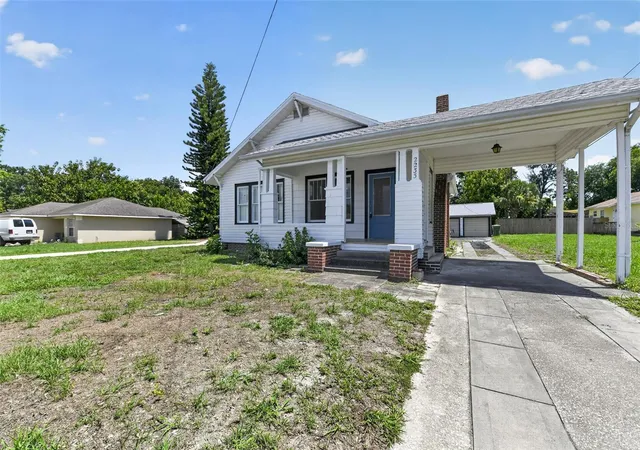
Charming and spacious, this unique property offers approximately 2,186 square feet of total living space, including a 3-bedroom, 1.5-bath main home (approx. 1,668 sq. ft.) plus a detached 1-bedroom, 1-bath ADU/mother-in-law suite (approx. 550 sq. ft.).
The property features a new roof installed in 2026, fresh interior paint, and beautiful original hard wood floors and fixtures add plenty of character. Updated ADU with new LVP flooring and Kitchen, The large rear sun room is air conditioned, creating an inviting additional living or entertaining space.
Ideally located near the highly sought-after Village of the Arts, Manatee High School, and the area's desirable beaches, this versatile property offers endless possibilities for multigenerational living, guest accommodations, a private home office, or rental income.
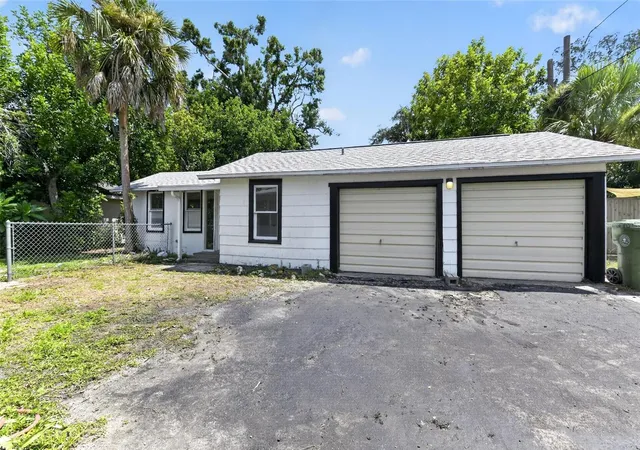
A detached 2-car garage provides ample storage for vehicles, recreational toys, equipment, or could easily be transformed into an impressive workshop.
Situated on an R1-zoned property, this home offers flexibility for a variety of uses, including a potential home-based business or investment opportunity, subject to applicable zoning requirements.
Whether you're looking for a distinctive primary residence, a flexible multigenerational setup, additional living space, or an income-producing opportunity, this property offers space, character, and versatility in a desirable location.
Priced to sell and full of possibilities—come see what makes this property so unique!
Preferred Lender Robert Stettler from NFM Lending is offering one Percent of the loan amount as a lender credit towards closing costs or rate buy-downs on this specific home
- Houzeo last checked: 9 minutes ago
- Listing updated: September 24, 2026 at 3:01 pm
- Listing Provided by: Judson Villa (941) 416-5915 | VILLA & COMPANY INC (941) 416-5915
- Source: Stellar MLS-FL as distributed by MLS GRID | MLS#: A4700610

Property Details
Status
Active
Type
Single Family Residence
No. of Stories
1
County
City
Neighborhood
--
Year Built
1930
HOA Fees
-
Finished Area
2,186 sqft
Lot Size
4,439 sqft lot
Basement Area
- sqft
MLS Name
Stellar MLS
MLS Number
A4700610
MLS Status
Active
Days on Market
99
Cumulative Days on Market
54

Continue Your Journey in App
Find your dream home, receive real-time updates, and many more!
Continue Your Journey in App
Find your dream home, receive real-time updates, and many more!
Location
Facts & Features
Rooms
Bedrooms & bathrooms
Bedrooms: 4
Bathrooms: 3
Living Room
Level: First
Area: 324.00 Square Feet
Dimensions: 18x18
Kitchen
Level: First
Area: 238.00 Square Feet
Dimensions: 14x17
Primary Bedroom
Level: First
Area: 210.00 Square Feet
Dimensions: 14x15
Primary Bathroom
Level: First
Area: 80.00 Square Feet
Dimensions: 10x8
Interior
Flooring
Luxury Vinyl
Appliances
Dishwasher, Electric Water Heater, Ice Maker, Range, Range Hood, Refrigerator
Interior Features
Built In Features, Primary Bedroom Main Floor
Sewer
Public Sewer
Cooling
Central Air
Heating
Electric
Exterior Features
Lighting, Private Entrance, Private Mailbox, Private Yard, Storage
Construction
Year Built
Year Built: 1930
Home type
Single Family Residence
Construction Materials
Vinyl Siding, Frame
Foundation Details
Crawlspace, Pillar/post/pier
Roof
Shingle
Utilities & Energy
Water Source
Public
Laundry Features
Inside
Parking Features
Off Street, Open, Oversized, Workshop In Garage
Utilities
Cable Available, Electricity Connected, Water Connected
Other Features
Subdivision Name
Highland Grove
Price History
| Date | Event | Price |
|---|---|---|
09/14/2026 Source: | Contingent (Active Under Contract) | $379,900 $174/sqft |
09/14/2026 Source: | Listed for Sale | $379,900 -2.34% $174/sqft |
08/20/2026 Source: | Price Decreased | $389,000 -2.73% $178/sqft |
07/27/2026 Source: | Listed for Sale | $399,900 $183/sqft |

Nearby Homes
Find Homes by Property Features in Bradenton, FL

Based on information from Stellar MLS® through Nov 04, 2026, 06:30AM as submitted to and distributed by MLS GRID. All data is obtained from various sources and may not have been verified by the broker or MLS GRID. Supplied Open House Information is subject to change without notice. All information should be independently reviewed and verified for accuracy. Properties may or may not be listed by the office/agent presenting the information. IDX information is provided exclusively for consumers’ personal non-commercial use. It may not be used for any purpose other than to identify prospective properties consumers may be interested in purchasing. The data is deemed reliable but is not guaranteed by MLS GRID. The use of the MLS GRID Data may be subject to an end-user license agreement prescribed by the Member Participant’s applicable MLS, if any, and as amended from time to time. © 2026 Stellar MLS. All Rights Reserved.
 Advertising Broker: Fred McGill | Simple Showing, Inc
