Realty Solution
Powered by 
- 0
- 2
- Overview
- Description
- Property Details
- Location
- Facts & Features
- Getting Around
- Nearby Homes
 Price Drop: $47.89K (09/12)
 No HOA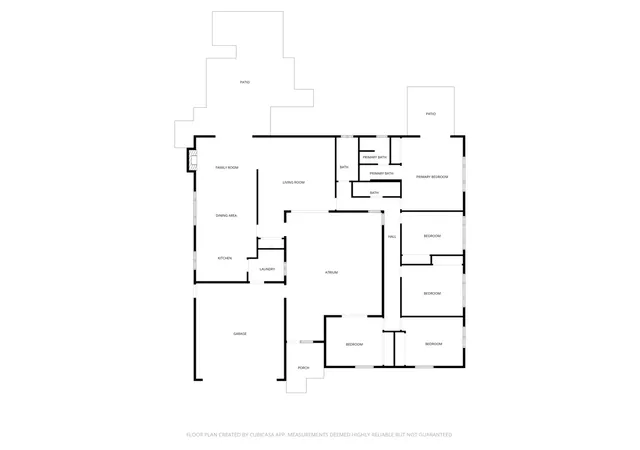

Street View
Listed by: Anthony De La Vara Jr. (626) 333-8768 DRE #01043900 | Keller Williams OC Coastal (949) 373-1603
$1,175,000
Monthly Est:$5,848
 5 Beds
 3 Baths
3 full baths
 2,242sqft
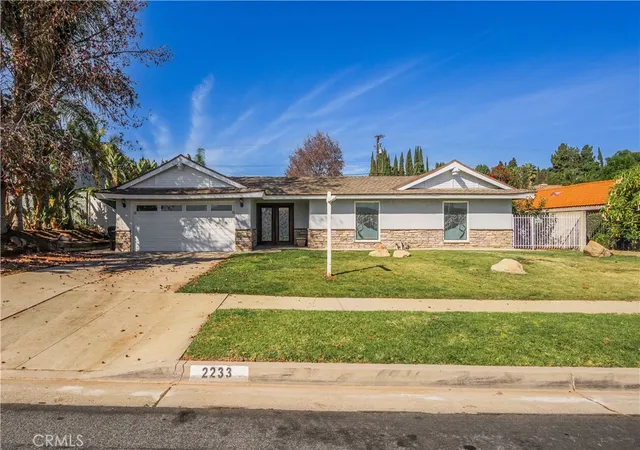
2233 Angelcrest Dr, Hacienda Heights, CA 91745
$1,175,000
$5,848/moEst:
Get Pre-Approved
Single Family Residence
Built in 1962
$-- HOA
12,357 sqft lot
$524/sq.ft
Description
Sprawling Single-Level Turnkey Home in Prime Hacienda Heights Location!
Welcome to this beautifully upgraded 5-bedroom, 3-bathroom single-level home nestled in one of Hacienda Heights’ most desirable neighborhoods. Light, bright, and impeccably maintained, this spacious residence offers an exceptional open layout.
The newly remodeled kitchen features granite countertops, a built-in oven, separate 5-burner cooktop, center island, and lots of cabinetry. The kitchen opens seamlessly to the family room, complete with a cozy fireplace and sliding glass doors that overlook the expansive backyard.
A huge formal living room is bright and open and features recessed lighting.
All bathrooms have been tastefully updated with new vanities and countertops. The bedrooms are generously sized with new carpet, while laminate and ceramic tile flooring enhance the main living areas. Recessed lighting and new windows throughout the home create a bright, airy ambiance.
The spacious primary suite features a large private bathroom and walk-in closet, offering comfort and privacy.
Step outside to a massive, flat grassy backyard with endless potential — room to add a pool, ADU, or expand the existing home. The yard is filled with mature fruit trees including kumquat, peach, apple, grapefruit, avocado, lemon, tangerine, and more — your own private orchard.
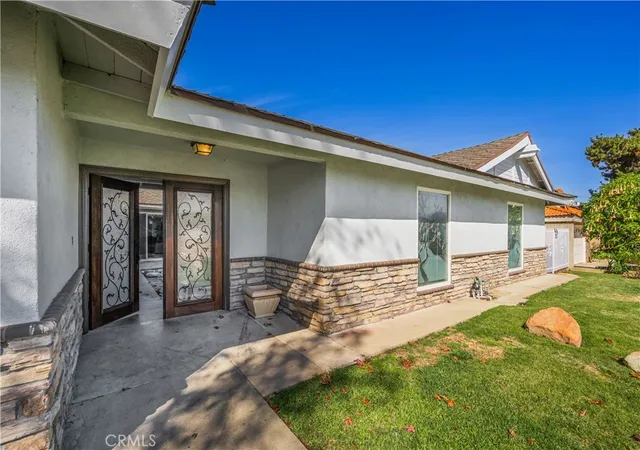
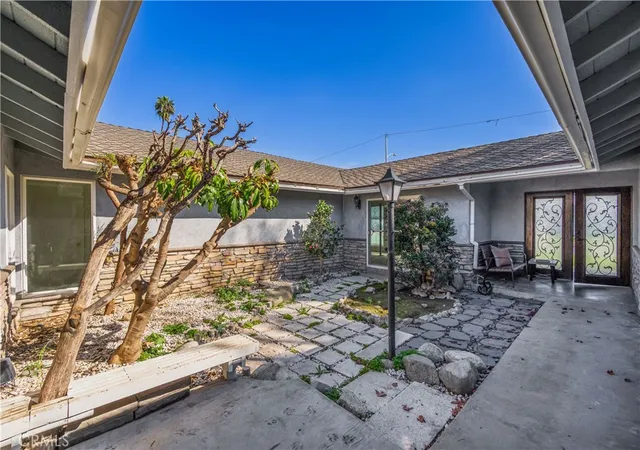
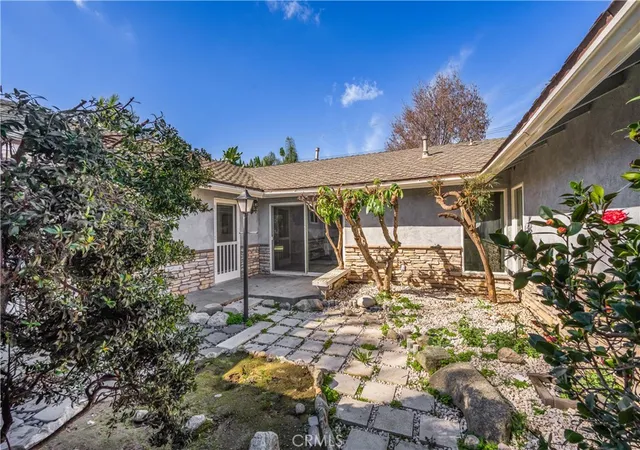
A unique feature of this property the charming atrium entry which creates a peaceful and welcoming first impression. It's quaint retreat filled with natural light.
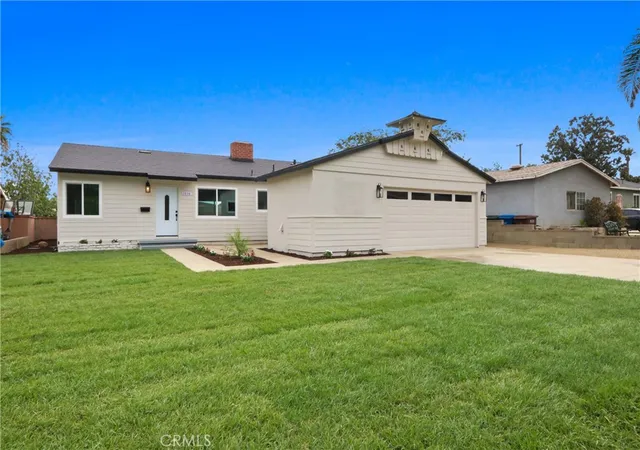
Additional features include a two-car garage with direct access, ample natural light throughout, and a prime location close to top-rated schools, shopping, dining, transportation, and the Hsi Lai Temple. Conveniently located just 8 minutes from the 60 Freeway.
This is a rare opportunity to own a highly upgraded, move-in-ready single-story forever home with lots of space space and future potential in the heart of Hacienda Heights.
- Houzeo last checked: 14 minutes ago
- Listing updated: September 12, 2026 at 1:26 pm
- Source: California Regional MLS-CA | MLS#: TR26057274

Property Details
Status
Pending
Type
Single Family Residence
No. of Stories
1
County
City
Neighborhood
--
Year Built
1962
HOA Fees
-
Finished Area
2,242 sqft
Lot Size
12,357 sqft lot
Basement Area
- sqft
MLS Name
California Regional MLS
MLS Number
TR26057274
MLS Status
Pending
Days on Market
205
Cumulative Days on Market
211

Continue Your Journey in App
Find your dream home, receive real-time updates, and many more!
Download App
Continue Your Journey in App
Find your dream home, receive real-time updates, and many more!
Location
Facts & Features
Rooms
Bedrooms & bathrooms
Bedrooms: 5
Bathrooms: 3
Interior
Interior Features
Ceiling Fans, Granite Counters, Recessed Lighting, All Bedrooms Down, Bedroom On Main Level, Main Level Primary, Primary Suite
Appliances
Dishwasher, Gas Cooktop, Gas Oven
Sewer
Public Sewer
Flooring
Carpet, Laminate, Tile
Heating
Central
Cooling
Central Air
Utilities & Energy
Pool Features
None
Water Source
Public
Parking Features
Concrete, Direct Access, Garage
Laundry Features
Laundry Room
Fireplace Features
Family Room, Gas
Other Features
Patio And Porch Features
Concrete
Lot Features
Front Yard, Landscaped, Street Level
Community Features
Sidewalks
Price History
| Date | Event | Price |
|---|---|---|
09/12/2026 Source: | Pending | $1,175,000 $524/sqft |
08/05/2026 Source: | Price Decreased | $1,175,000 -3.92% $524/sqft |
07/01/2026 Source: | Price Decreased | $1,222,888 -2.16% $545/sqft |
05/21/2026 Source: | Price Decreased | $1,249,888 -2.04% $557/sqft |
05/04/2026 Source: | Price Decreased | $1,275,888 -1.77% $569/sqft |

Show more
Nearby Homes




Find Homes by Property Features in Hacienda Heights, CA
Nearby New Homes For Sale


Based on information from California Regional Multiple Listing Service, Inc. as of Oct 09, 2026, 04:30AM and /or other sources. All data, including all measurements and calculations of area, is obtained from various sources and has not been, and will not be, verified by broker or MLS. All information should be independently reviewed and verified for accuracy. Properties may or may not be listed by the office/agent presenting the information. Information being provided is for consumers’ personal, non-commercial use and may not be used for any purpose other than to identify prospective properties consumers may be interested in purchasing. This website may not include listings or property addresses of sellers who have directed their listing brokers to withhold their listing or their property address from display on the Internet. © 2026 California Regional Multiple Listing Service. All Rights Reserved.
 Advertising Broker: William Johnson DRE #01463271 | William Johnson Brokerage