- Overview
- Description
- Property Details
- Location
- HOA Management
- Facts & Features
- Getting Around
- Nearby Homes



$175,000
Monthly Est:$871
 2 Beds
 1 Bath
1 full bath
 1,008sqft
2233 Great Belt Blvd, Crandall, TX 75114
$175,000
$871/moEst:
Get Pre-Approved
Single Family Residence
Built in 2021
$34.58/mo HOA
0.1 acre lot
$174/sq.ft
Description
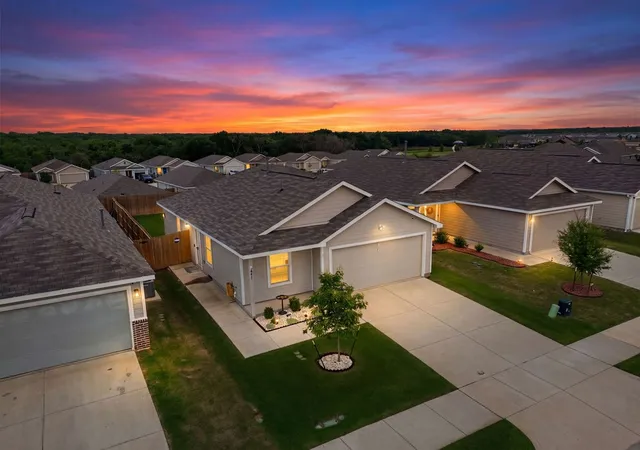
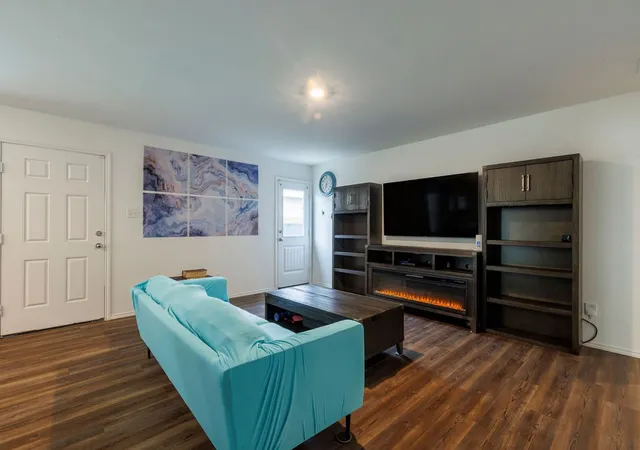
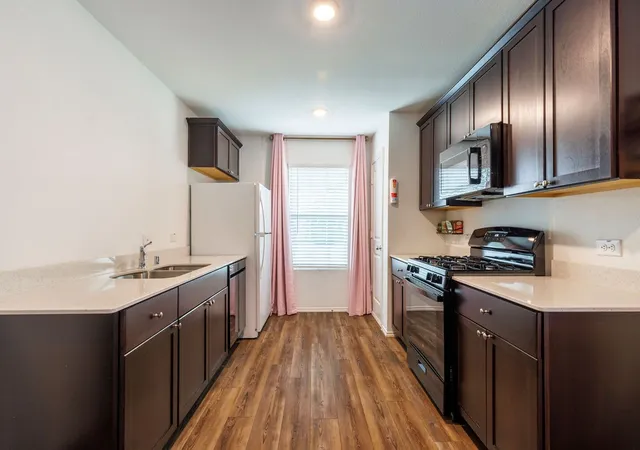
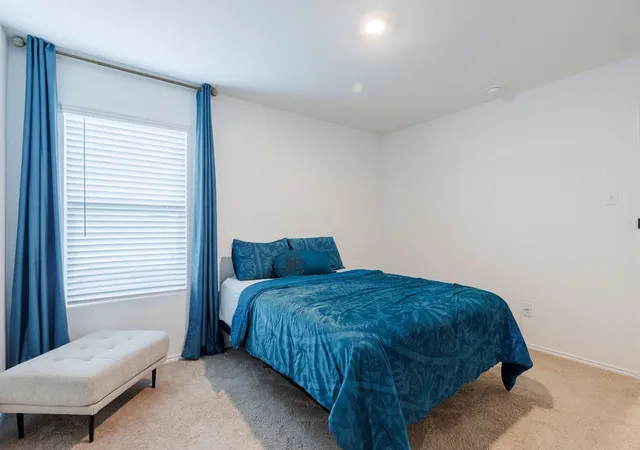
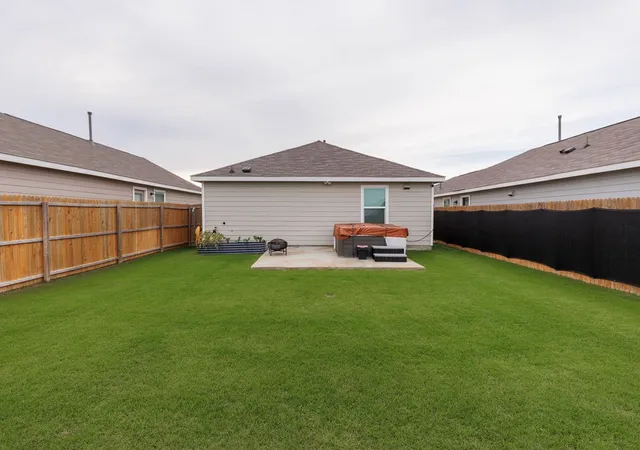
Welcome to 2233 Great Belt Boulevard in Crandall’s Highbridge community, where newer construction, smart design, and everyday comfort come together in one inviting single-story home. This charming 2-bedroom, 1-bath residence makes excellent use of its 1,008 square feet with a bright living area, functional layout, and thoughtful storage throughout. The kitchen offers a gas range, dishwasher, microwave, disposal, pantry, and easy flow into the main living space, making daily living simple and convenient. Both bedrooms are generously sized and feature walk-in closets, giving this home impressive storage for its size. Decorative lighting, low-maintenance flooring in the main areas, and a clean, move-in-ready feel add to the home’s appeal. Outside, enjoy a covered front porch, back patio, fenced yard, sprinkler system, and attached 2-car garage. The backyard offers just the right amount of space for relaxing, grilling, pets, or creating your own outdoor retreat without taking on too much maintenance.
Located near US-175 and FM-741, this home provides convenient access to Crandall, Forney, Seagoville, and the Dallas commute while still offering the feel of a growing community outside the busy city. Whether you are a first-time buyer, downsizing, or looking for a smart investment opportunity, this newer Crandall home is a must-see. Buyer and buyer’s agent to verify all information.
- Houzeo last checked: 13 minutes ago
- Listing updated: September 28, 2026 at 11:49 pm
- Listing Provided by: Eric Keathly (972) 877-2005 | Texas Premier Realty North Cen (972) 877-1996
- Source: NTREIS MLS-TX | MLS#: 21263860

Property Details
Status
Active
Type
Single Family Residence
No. of Stories
1
County
City
Neighborhood
--
Year Built
2021
HOA Fees
$34.58/mo
Finished Area
1,008 sqft
Lot Size
0.1 acre lot
Basement Area
- sqft
MLS Name
NTREIS MLS
MLS Number
21263860
MLS Status
Active
Cumulative Days on Market
103

Continue Your Journey in App
Find your dream home, receive real-time updates, and many more!
Download App
Continue Your Journey in App
Find your dream home, receive real-time updates, and many more!
Location
HOA Management
Legacy Southwest Property Management LLC
HOA Fees
$415/ Annually
Amenities
 Amenities and services may be covered by one or multiple associations and service providers.
 Maintenance
Disclaimer: Amenities are based on third-party information and may vary; buyers must independently verify all amenities, as information is deemed reliable but not guaranteed.
Facts & Features
Rooms
Bedrooms & bathrooms
Bedrooms: 2
Bathroom: 1
UtilityRoom
Level: First
Area: 24.00 Square Feet
Dimensions: 6 x 4
Kitchen
Level: First
Area: 150.00 Square Feet
Dimensions: 15 x 10
LivingRoom
Level: First
Area: 240.00 Square Feet
Dimensions: 16 x 15
FullBath
Level: First
Area: 66.00 Square Feet
Dimensions: 6 x 11
Bedroom
Level: First
Area: 156.00 Square Feet
Dimensions: 13 x 12
PrimaryBedroom
Level: First
Area: 144.00 Square Feet
Dimensions: 12 x 12
Interior
Interior Features
Decorative Designer Lighting Fixtures
Appliances
Dishwasher, Disposal, Gas Range, Microwave
Sewer
Public Sewer
Flooring
Carpet, Laminate, Wood
Construction
Year Built
Year Built: 2021
Home type
Single Family Residence
Property Condition
Resale
Architectural Style
Traditional, Detached
Utilities & Energy
Utilities
Municipal Utilities, Sewer Available, Water Available
Water Source
Public
Parking Features
Garage
Pool Features
None
Other Features
Lot Features
Sprinkler System
Patio And Porch Features
Front Porch, Patio, Covered
Disclosures
Municipal Utility District Disclosure
Subdivision Name
Highbridge Ph 2
Price History
| Date | Event | Price |
|---|---|---|
09/25/2026 Source: | Price Decreased | $175,000 -5.41% $174/sqft |
08/22/2026 Source: | Price Decreased | $185,000 -2.63% $184/sqft |
06/16/2026 Source: | Listed for Sale | $190,000 -9.09% $188/sqft |
06/13/2024 Source: | Listing Removed | $209,000 $207/sqft |

Nearby Homes




Find Homes by Property Features in Crandall, TX
Nearby New Homes For Sale

Based on information from the North Texas Real Estate Information Systems, Inc., through Oct 10, 2026, 09:30PM. Information is provided exclusively for consumers’ personal, non-commercial use. It may not be used for any purpose other than to identify prospective properties consumers may be interested in purchasing. Data is deemed reliable but is not guaranteed accurate. This website may not include listings or property addresses of sellers who have directed their listing brokers to withhold their listing or their property address from display on the Internet. ©2026 North Texas Real Estate Information Systems, Inc. All Rights Reserved.
 Advertising Broker: Michelle Brecker | Pathway To Home Realty