- Overview
- Description
- Property Details
- Location
- Facts & Features
- Getting Around
- Nearby Homes
 Hot
 Price Drop: $10K (10/22)
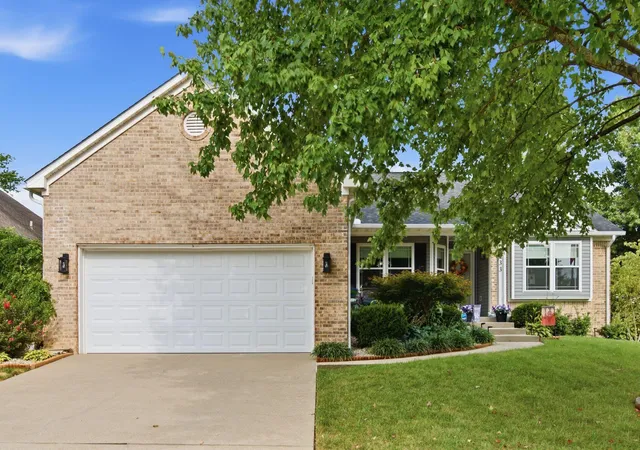
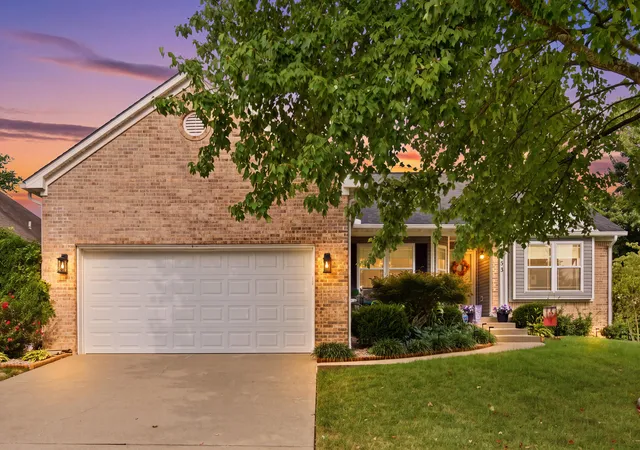
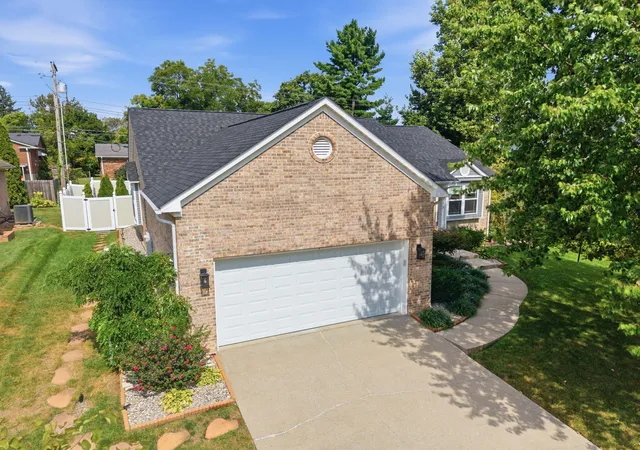
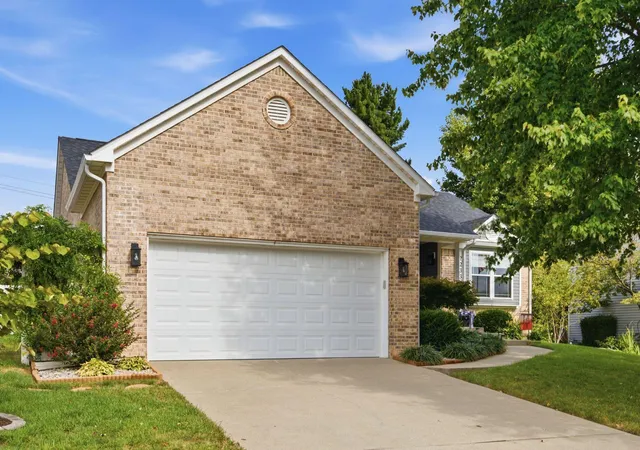
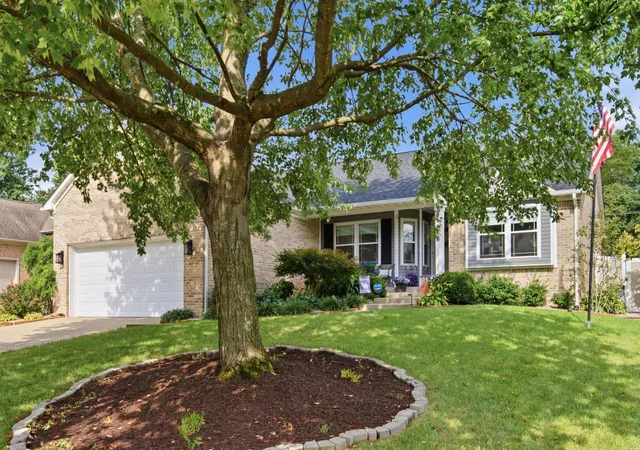

Street View
$399,900
Monthly Est:$1,990
 3 Beds
 2 Baths
2 full baths
 1,522sqft
2233 Gulfstream Dr, Lexington, KY 40504
$399,900
$1,990/moEst:
Get Pre-Approved
Single Family Residence
Built in 1992
$-- HOA
0.21 acre lot
$263/sq.ft
Description
Welcome to 2233 Gulfstream Drive—a home that instantly feels warm and inviting from the moment you step inside. Thoughtfully updated and cared for, it's bright, open, and airy with vaulted ceilings, gorgeous hardwood floors, and an abundance of natural light. The stylish kitchen boasts crisp white cabinetry, granite countertops, and stainless steel appliances, flowing seamlessly into the heart of the home—ideal for family dinners, slow Sunday mornings, or those inevitable nights when everyone gathers in the kitchen. The primary suite is a private retreat with a beautifully remodeled bathroom, double vanities, and a spacious tiled walk-in shower. And then there's the backyard—truly a showstopper. Spend sunny days lounging by the pool, unwind in the evenings under the covered patio, and host unforgettable weekends with friends and family. The fully fenced yard offers space, privacy, and the perfect setting for your own personal escape. Nestled in the charming Beaumont Woods subdivision, surrounded by mature landscaping and complete with an attached two-car garage, this home has been lovingly maintained from top to bottom—and it shows. Step inside and you just might discover you're already home.
- Houzeo last checked: 3 minutes ago
- Listing updated: October 22, 2026 at 1:31 am
- Listing Provided by: Christina Payne (859) 619-6323 | United Real Estate Bluegrass (859) 800-7355
- Source: Lexington Bluegrass AOR (Imagine) MLS-KY | MLS#: 26025524

Property Details
Status
Pending
Type
Single Family Residence
No. of Stories
-
County
City
Neighborhood
--
Year Built
1992
HOA Fees
-
Finished Area
1,522 sqft
Lot Size
0.21 acre lot
Basement Area
- sqft
MLS Name
Lexington Bluegrass AOR (Imagine) MLS
MLS Number
26025524
MLS Status
Contingent
Days on Market
46
Cumulative Days on Market
44

Continue Your Journey in App
Find your dream home, receive real-time updates, and many more!
Continue Your Journey in App
Find your dream home, receive real-time updates, and many more!
Location
Facts & Features
Rooms
Bedrooms & bathrooms
Bedrooms: 3
Bathrooms: 2
Interior
Interior Features
Eat In Kitchen, Walk In Closet(s)
Heating
Forced Air
Sewer
Public Sewer
Cooling
Central Air
Flooring
Hardwood
Window Features
Blinds, Insulated Windows, Screens
Appliances
Dishwasher, Gas Range, Microwave, Oven, Refrigerator
Construction
Year Built
Year Built: 1992
Home type
Single Family Residence
Foundation Details
Slab
Construction Materials
Brick, Solid Masonry
Roof
Dimensional Style
Architectural Style
Ranch
Utilities & Energy
Parking Features
Attached Garage, Driveway, Garage Door Opener, Garage Faces Front
Pool Features
Above Ground
Water Source
Public
Utilities
Cable Available, Electricity Connected, Natural Gas Connected, Sewer Connected, Water Connected, Underground Utilities
Fireplace Features
Living Room
Security Features
Security System Owned
Laundry Features
Main Level
Other Features
Subdivision Name
Beaumont Woods
Patio And Porch Features
Deck, Patio, Porch, Rear Patio, Front Porch
Lot Features
Few Trees, Landscaped
Price History
| Date | Event | Price |
|---|---|---|
10/22/2026 Source: | Pending | $399,900 $263/sqft |
10/16/2026 Source: | Listed for Sale | $399,900 -2.44% $263/sqft |
10/12/2026 Source: | Price Decreased | $409,900 -2.38% $269/sqft |
09/16/2026 Source: | Listed for Sale | $419,900 $276/sqft |

Nearby Homes


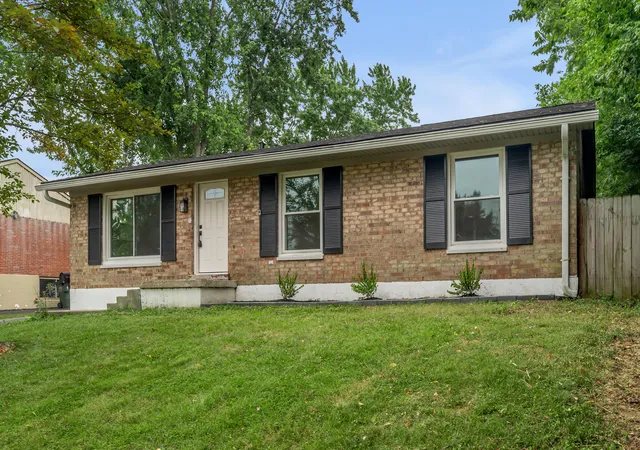

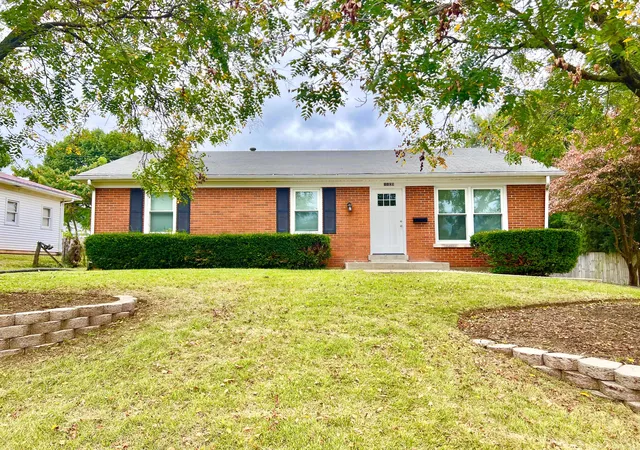
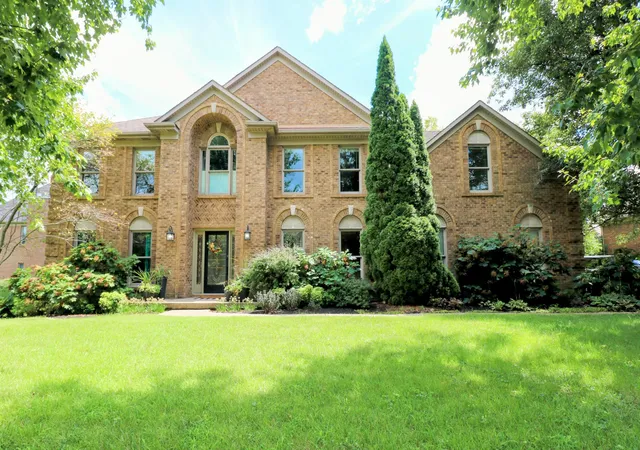
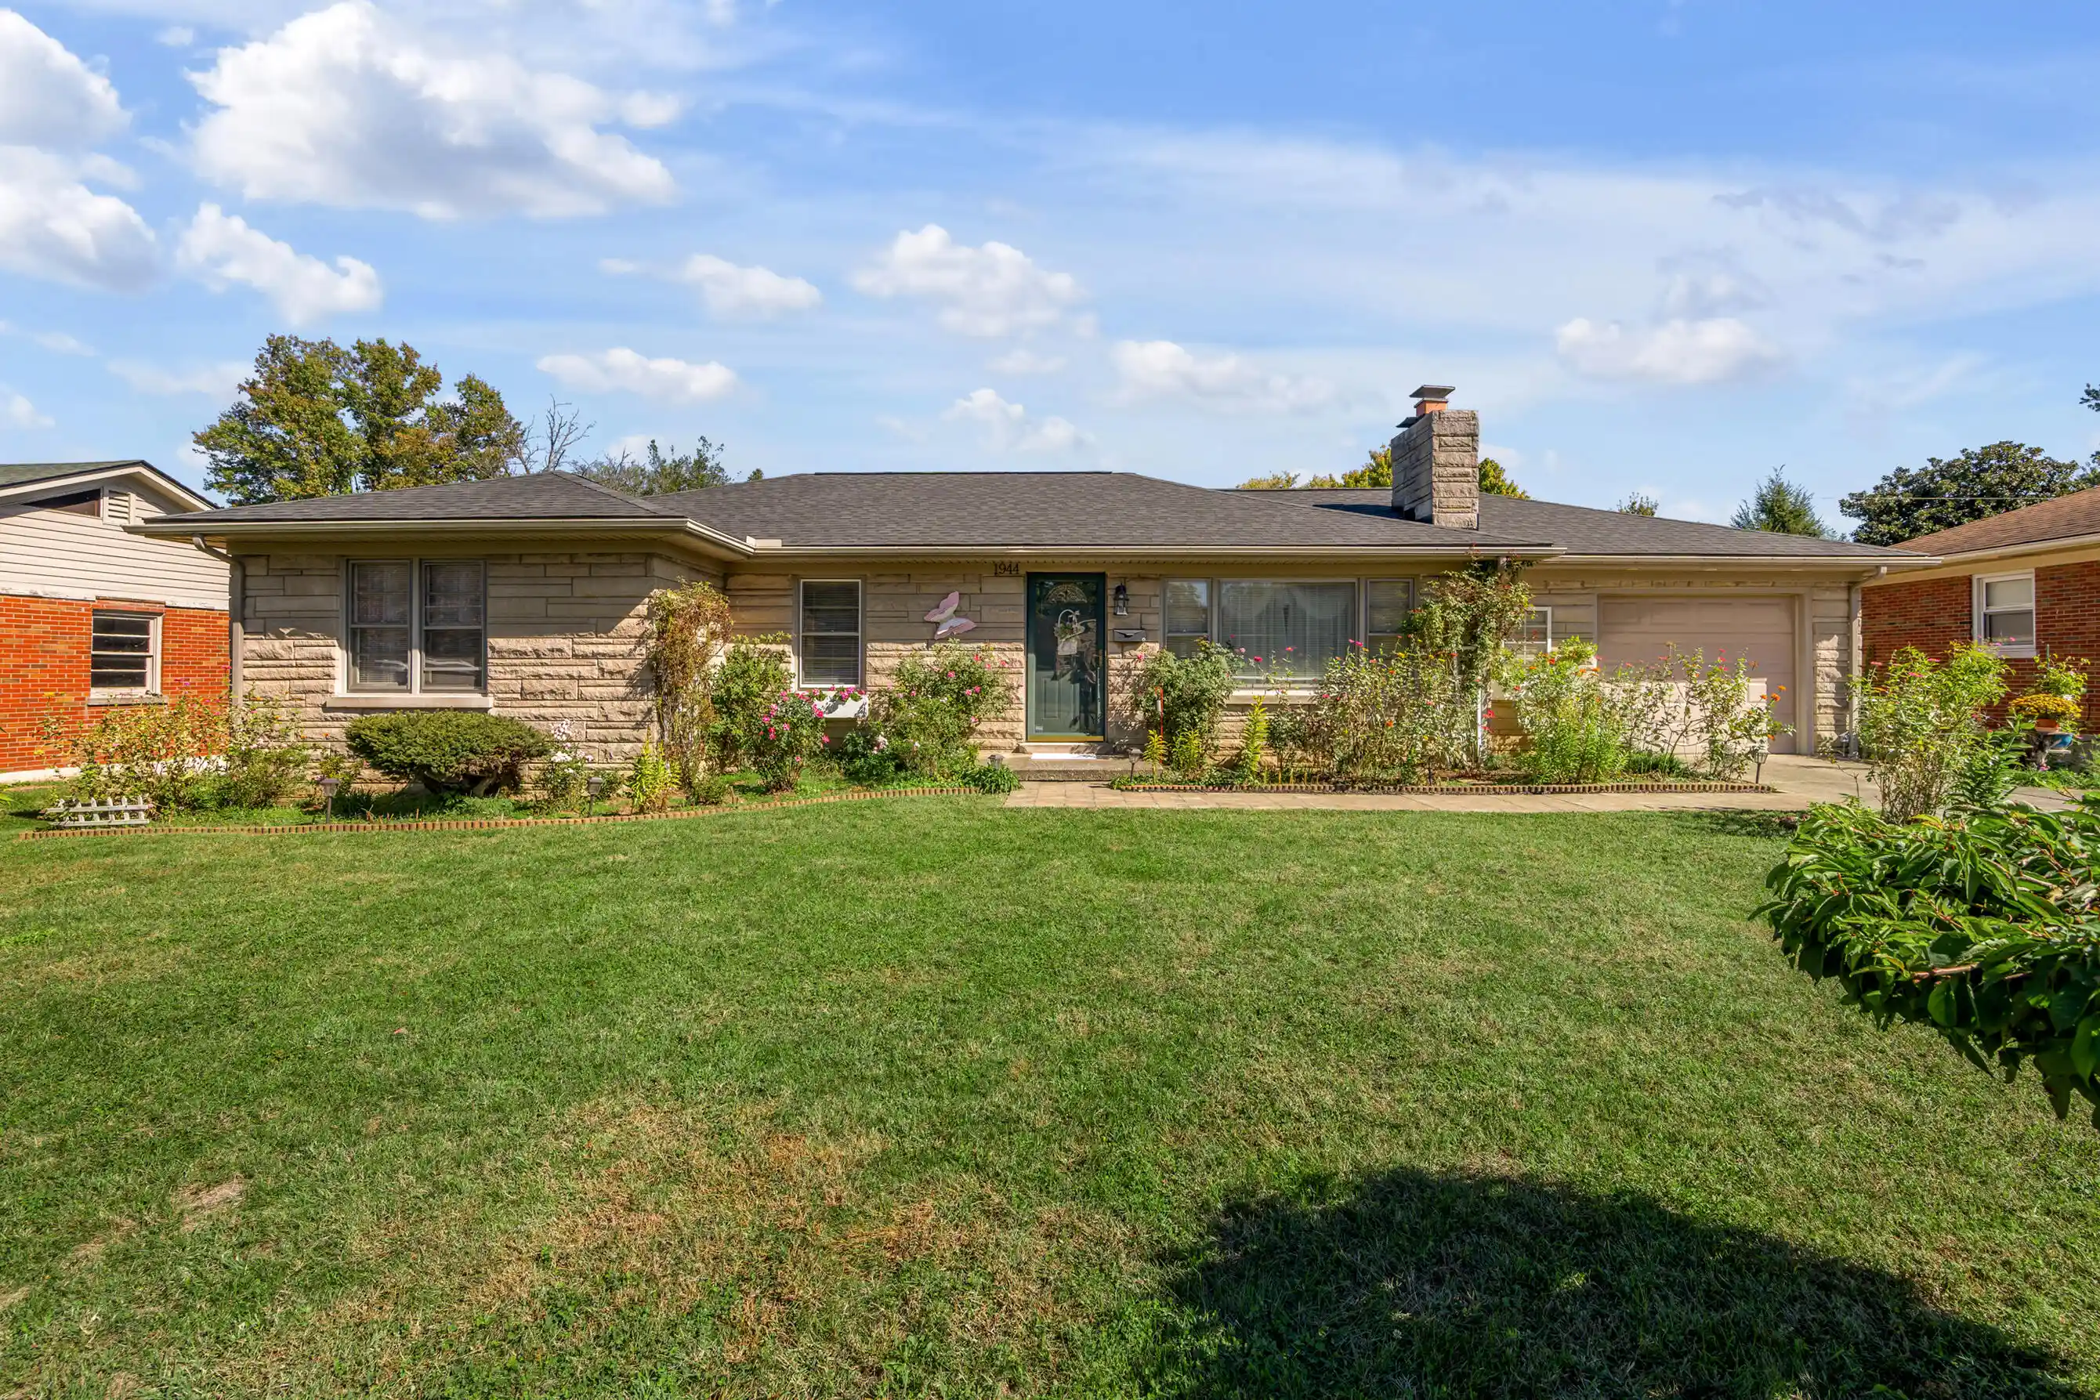
Find Homes by Property Features in Lexington, KY


Based on information from the IMAGINE MLS® through Nov 01, 2026, 09:00PM. Copyrighted by the Imagine MLS®. IDX information is provided exclusively for consumers' personal, non-commercial use. It may not be used for any purpose other than to identify prospective properties consumers may be interested in purchasing. Data on this website is deemed reliable but is not guaranteed accurate by the MLS. © 2026 IMAGINE MLS®. All Rights Reserved.
 Advertising Broker: Donna Mink | Mink Realty
