- Overview
- Description
- Property Details
- Location
- HOA Management
- Facts & Features
- Getting Around
- Nearby Homes


$1,425,000
 3 Beds
 4 Baths
3 full baths + 1 half bath
 3,167sqft
2233 Peachtree Rd Ne #1101, Atlanta, GA 30309
$1,425,000
Condominium
Built in 2008
$1,399/mo HOA
3,179.88 sqft lot
$450/sq.ft
Description
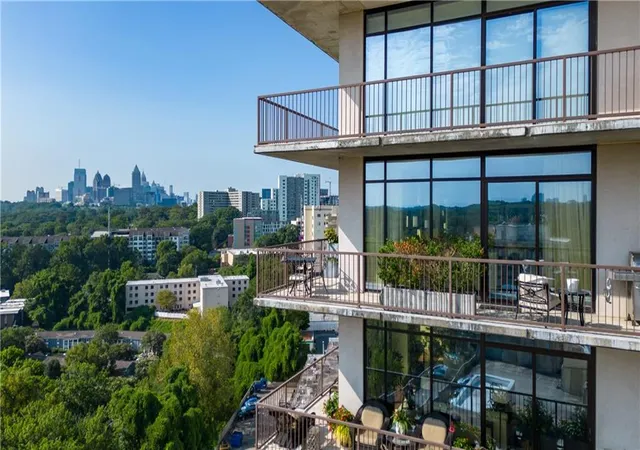
You really can have it all! This gorgeous condo wraps around three sides of the building at The Astoria, offering beautiful sunrise views and afternoon shade on the expansive terraces. The condo is completely custom-finished and lives like a single family home with unobstructed skyline views of Midtown, Downtown, and Buckhead skylines. This is the ideal location, directly between the Buckhead Village and Midtown Atlanta. You will love to visit the Atlanta Beltline, Bobby Jones Golf Course, and the Bitsy Grant tennis and pickle-ball courts that are all just a block away!
The entry foyer offers a hint of the style and craftsmanship you will find throughout the home, with new hardwood floors and 10' ceilings. Thoughtful touches and beautiful design were implemented throughout by designer Stan Topol. Even the powder room is decked out in luxurious finishes. Eleventh floor views will certainly draw you into the open-concept family room, dining area, and kitchen.
The kitchen features top-of-the-line appliances, stone counters, and ample storage surrounding a central island with counter seating. An open dining area separates the kitchen and family room without interrupting the spectacular views.
A family room with views like this through two walls of windows is the reason you want a condo like this! The expansive family room has room for multiple seating areas, and provides access to the wrap-around terrace outside, with space for grilling, dining, and more. The hard-piped gas grill on the terrace is a rare luxury at The Astoria.
A hall lined with custom mirrored closets leads to the primary bedroom suite. The large main bedroom features a Francois & Co limestone gas fireplace, and breathtaking views from its private terrace. Double blackout drapes and walls upholstered in luxurious silk create a quiet and serene retreat. The primary bath has double vanities and tons of custom storage. Marble slabs adorn the floor and the walls in the unique wet room shower and bath.
On the other side of the entry foyer you will find two additional bedrooms and a dedicated office. The office features a built-in desk with shelves and storage. A second bedroom with a walk-in closet and full ensuite bath is currently set up as an additional office. The third bedroom is a second primary suite with a private outdoor terrace and a large ensuite bath.
Unique Amenities
When The Astoria was being built, the owner of this home had the pick of the building and selected the best views and one of a kind extras! A private storage room is included and is easily accessed in the elevator lobby on the parking level. The three deeded parking spaces are the closest to the elevators for added convenience.
The Astoria
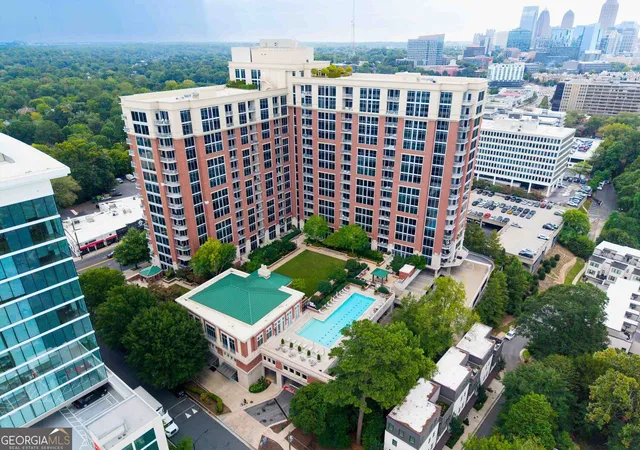
The Astoria provides fantastic amenities in addition to its convenient location. The large pool and spa are surrounded by a generous terrace, including a gas fire pit and multiple seating areas. An outdoor kitchen and grilling area is available to residents, as well as an indoor catering kitchen, a hospitality/dining area, and a private guest suite. Workout facilities include a full weight room and a separate cardio room. A conference room is also available, in addition to concierge service in the beautiful wood-paneled lobby.
Activities Nearby
The Astoria is in a convenient location that offers easy access to dining and shopping in Buckhead and Midtown. Local favorites like Memorial Park, Bobby Jones Golf Course, Bitsy Grant Tennis Center and the Atlanta Beltline are just a short walk away.
- Houzeo last checked: 1 hour ago
- Listing updated: December 13, 2023 at 9:16 pm
- Listing Provided by: Ben Hirsh (404) 492-9000 | Hirsh Real Estate Buckhead.com (404) 492-9000
- Bought with: Laura Herrera (404) 328-8352 | Ansley Real Estate| Christie's International Real Estate (770) 284-9900
- Source: First Multiple Listing Service-GA | MLS#: 7256481

Part of

Property Details
Status
Closed
Type
Condominium
No. of Stories
-
County
City
Neighborhood
Year Built
2008
HOA Fees
$1399/mo
Finished Area
3,167 sqft
Lot Size
3,179.88 sqft lot
Basement Area
- sqft
MLS Name
First Multiple Listing Service
MLS Number
7256481
MLS Status
Closed

Continue Your Journey in App
Find your dream home, receive real-time updates, and many more!
Download App
Continue Your Journey in App
Find your dream home, receive real-time updates, and many more!
Location
HOA Management
N/A
HOA Fees
$1,399/ Monthly
Amenities
 Amenities and services may be covered by one or multiple associations and service providers.
 Security Guard
 Maintenance
 Trash Pickup
 Reserve Fund
Disclaimer: Amenities are based on third-party information and may vary; buyers must independently verify all amenities, as information is deemed reliable but not guaranteed.
Facts & Features
Rooms
Bedrooms & bathrooms
Bedrooms: 3
Bathrooms: 4
Interior
Sewer
Public Sewer
Interior Features
Double Vanity, Entrance Foyer, High Ceilings 10 Ft Main, High Speed Internet, His And Hers Closets, Smart Home, Walk In Closet(s)
Appliances
Dishwasher, Disposal, Dryer, Gas Cooktop, Gas Oven, Refrigerator, Washer
Window Features
Insulated Windows
Exterior Features
Balcony, Gas Grill, Lighting, Storage
Flooring
Carpet, Ceramic Tile, Hardwood, Marble
Cooling
Central Air
Heating
Natural Gas
Construction
Year Built
Year Built: 2008
Home type
Condominium
Property Condition
Resale
Foundation Details
Brick/mortar, Concrete Perimeter
Architectural Style
European, High Rise (6 Or More Stories)
Roof
Other
Construction Materials
Concrete
Utilities & Energy
Security Features
Fire Alarm, Fire Sprinkler System, Secured Garage/parking, Security Lights, Smoke Detector(s)
Water Source
Public
Laundry Features
In Hall, Main Level
Fireplace Features
Gas Log, Master Bedroom
Utilities
Cable Available, Electricity Available, Natural Gas Available, Phone Available, Water Available
Basement
None
Parking Features
Assigned, Covered, Deeded, Garage
Electric
110 Volts, Other
Pool Features
None
Other Features
Community Features
Catering Kitchen, Concierge, Fitness Center, Guest Suite, Homeowners Assoc, Meeting Room, Near Public Transport, Near Schools, Near Shopping, Near Trails/greenway, Pool, Spa/hot Tub
Lot Features
Other
Subdivision Name
The Astoria
Price History
| Date | Event | Price |
|---|---|---|
12/13/2023 Source: | Sold | $1,425,000 $450/sqft |

Colonial Homes Ranks #95 in Atlanta, GA


Homes

Rental Prices

Median Home Price
Nearby Homes





Find Homes by Property Features in Atlanta, GA

Listings identified with the FMLS IDX logo come from FMLS and are held by brokerage firms other than the owner of this website. The listing brokerage is identified in any listing details. Information is deemed reliable but is not guaranteed. If you believe any FMLS listing contains material that infringes your copyrighted work, please click here to review our DMCA policy and learn how to submit a takedown request. © 2026 First Multiple Listing Service, Inc.
The listing broker’s offer of compensation is made only to participants of the MLS where the listing is filed.
 Advertising Broker: Fred McGill | Simple Showing, Inc