Realty Solution
Powered by 
- 9
- Overview
- Description
- Property Details
- Location
- Facts & Features
- Getting Around
- Nearby Homes




Listed by: MICHAEL DOLAN (909) 866-6453 DRE #00752899 | KELLER WILLIAMS BIG BEAR (909) 866-4949
$6,750,000
Monthly Est:$33,597
 6 Beds
 7 Baths
5 full baths + 1 half bath
 7,000sqft
22331 Swenson Dr, Topanga, CA 90290
$6,750,000
$33,597/moEst:
Get Pre-Approved
Single Family Residence
Built in 2004
$-- HOA
10.03 acres lot
$964/sq.ft
Description
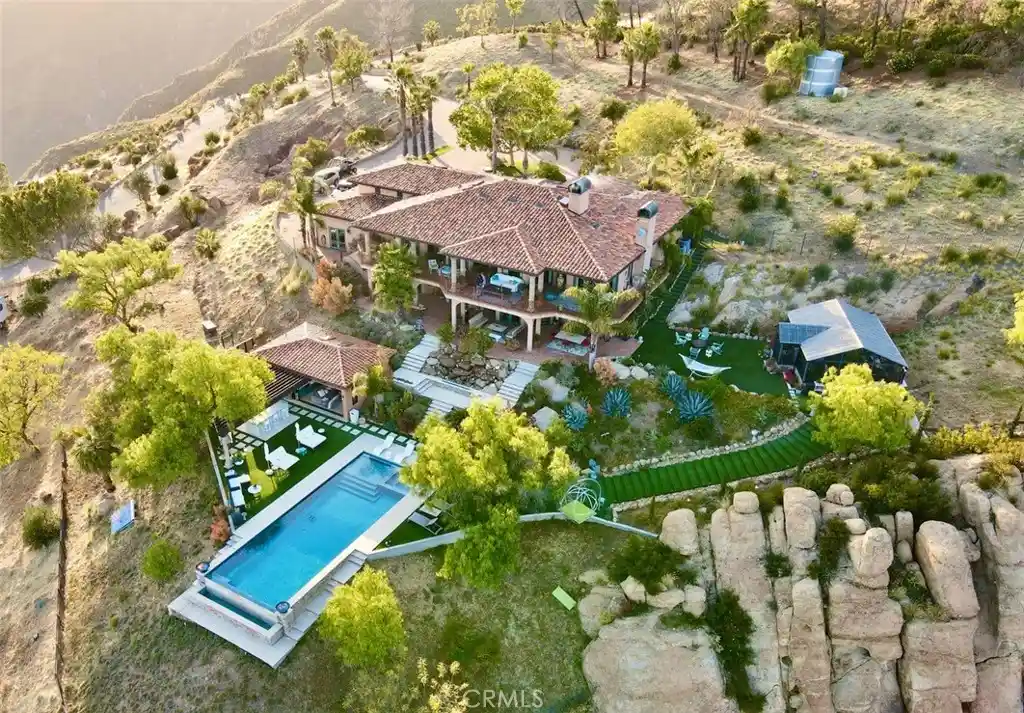
Luxury Estate with Panoramic Ocean Views – 10 Acres – Topanga/Malibu
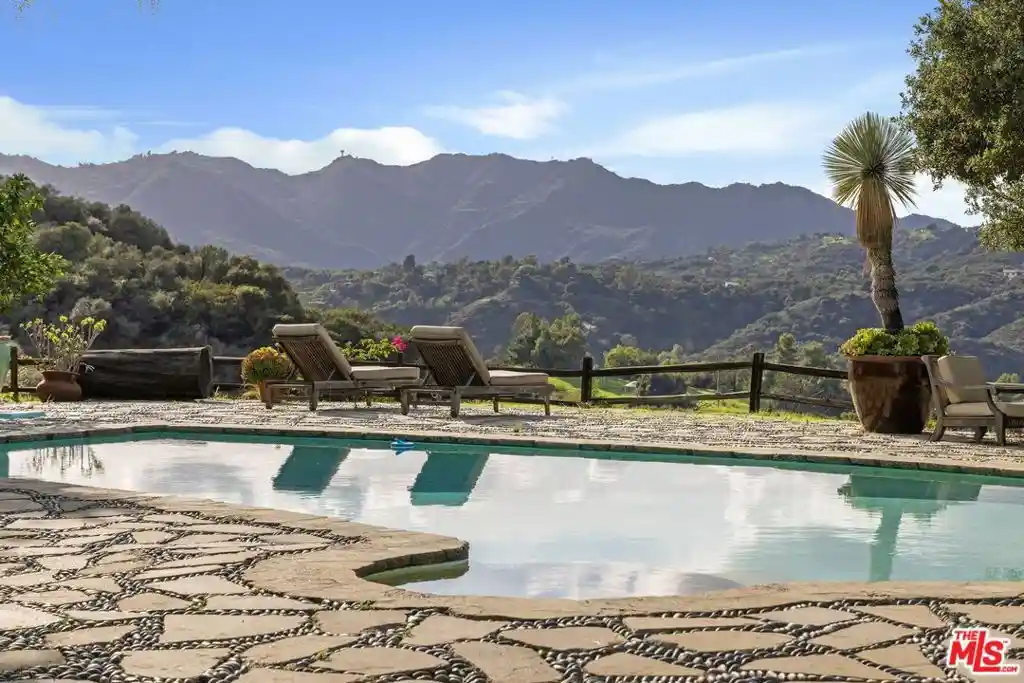
Set atop 10 private acres in the coveted Topanga/Malibu area, 22331 Swenson Dr. offers approximately 7,000 sq ft of refined living with panoramic ocean views stretching from Palos Verdes to Point Dume. Designed for elevated California living, this exceptional estate combines privacy, grand-scale interiors, expansive outdoor spaces, and a resort-style infinity pool.
The dramatic open floor plan features vaulted and open-beam ceilings, 3/4" solid oak and travertine flooring, Cantera stone columns, stained-glass accents, a custom spiral staircase, and whole-home audio.
The chef’s kitchen includes a 6-burner Wolf range with griddle and grill, professional hood, Miele dishwasher, Sharp microwave drawer, granite countertops, custom alder cabinetry, pot filler, and large center island with prep sink.
The residence offers 6 bedrooms, including two primary suites—one with a fireplace—and 7 bathrooms, including a steam room. Additional spaces include an office/art studio with potential for a 7th bedroom, game room with two-way fireplace, media room with wet bar and projection system, and pool-room studio with bath, fireplace, and laundry hookups.
Nearly 3,000 sq ft of covered patio and deck space with Spanish tile and custom iron railings provides an impressive setting for entertaining. The outdoor kitchen with built-in BBQ range and pizza oven overlooks the infinity pool and sweeping coastal vistas.
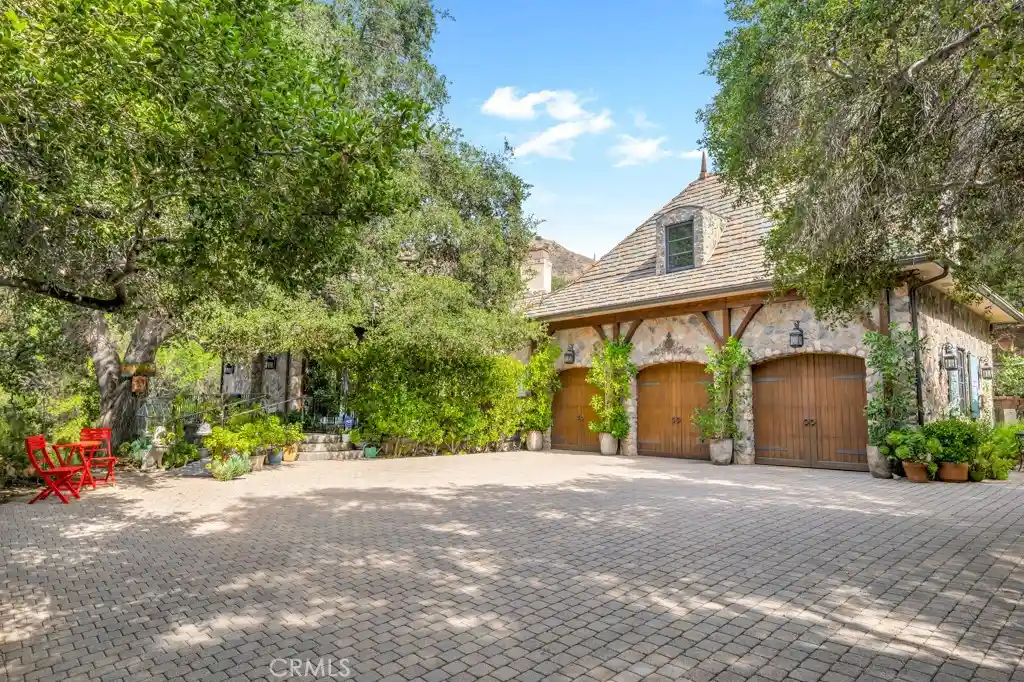
Additional highlights include laundry on all three levels, central technology room, 4-bay attached garage, expansive grounds, and proximity to a County Fire helipad. A rare coastal estate offering exceptional scale, privacy, views, and resort-style amenities.
- Houzeo last checked: 12 hours ago
- Listing updated: October 21, 2026 at 1:33 am
- Source: California Regional MLS-CA | MLS#: IG26084957

Property Details
Status
Active
Type
Single Family Residence
No. of Stories
2
County
City
Neighborhood
--
Year Built
2004
HOA Fees
-
Finished Area
7,000 sqft
Lot Size
10.03 acres lot
Basement Area
- sqft
MLS Name
California Regional MLS
MLS Number
IG26084957
MLS Status
Active
Days on Market
193
Cumulative Days on Market
180

Continue Your Journey in App
Find your dream home, receive real-time updates, and many more!
Continue Your Journey in App
Find your dream home, receive real-time updates, and many more!
Location
Facts & Features
Rooms
Bedrooms & bathrooms
Bedrooms: 6
Bathrooms: 7
Interior
Appliances
Six Burner Stove, Double Oven, Dishwasher, Exhaust Fan, Disposal, High Efficiency Water Heater, Hot Water Circulator, Microwave, Propane Cooktop, Propane Oven, Propane Range, Propane Water Heater, Refrigerator, Range Hood, Water Softener, Trash Compactor, Vented Exhaust Fan, Water Heater, Dryer, Washer
Exterior Features
Barbecue, Lighting, Rain Gutters
Interior Features
Beamed Ceilings, Wet Bar, Breakfast Bar, Balcony, Ceiling Fans, Crown Molding, Coffered Ceilings, Separate Formal Dining Room, Eat In Kitchen, Granite Counters, High Ceilings, Living Room Deck Attached, Open Floorplan, Pantry, Phone System, Recessed Lighting, Storage, Tile Counters, Wired For Data, Bar, Wired For Sound
Flooring
Stone, Tile, Wood
Heating
Central, Forced Air, Propane
Window Features
Custom Coverings, Double Pane Windows, Drapes, Screens, Stained Glass, Skylights
Sewer
Septic Tank
Cooling
Central Air, Dual, Electric, Zoned
Construction
Year Built
Year Built: 2004
Home type
Single Family Residence
Roof
Clay, Spanish Tile
Construction Materials
Stucco, Copper Plumbing
Architectural Style
Custom
Property Condition
Turnkey
Foundation Details
Concrete Perimeter, Slab
Utilities & Energy
Pool Features
Filtered, Gunite, Heated, Infinity, In Ground, Pool Cover, Private
Laundry Features
Inside, Laundry Room, See Remarks
Parking Features
Circular Driveway, Concrete, Door Multi, Direct Access, Driveway, Driveway Up Slope From Street, Electric Gate, Garage, Garage Door Opener, Gated, On Site, Deck, Private, Garage Faces Side, Workshop In Garage
Fireplace Features
Guest Accommodations, Living Room, Wood Burning
Water Source
Private, Well
Utilities
Cable Available, Electricity Connected, Propane, Phone Connected, Underground Utilities, Water Connected
Security Features
Fire Detection System, Fire Sprinkler System, Security Gate, Smoke Detectors, Security Lights
Electric
Volts220in Garage, Volts220for Spa, Standard, Volts220
Other Features
Community Features
Biking, Hiking
Patio And Porch Features
Covered, Open, Patio
Lot Features
Agricultural, Back Yard, Sloped Down, Front Yard, Garden, Sprinklers In Rear, Sprinklers In Front, Lot Over40000sqft, Landscaped, Rectangular Lot, Rolling Slope, Rocks, Sprinklers Timer, Sprinklers On Side, Sprinkler System, Sloped Up
Disclosures
Coastal Commission Restrictions, Coastal Zone, Easements, Earthquake Insurance Available, Water Rights
Price History
| Date | Event | Price |
|---|---|---|
09/02/2026 Source: | Price Decreased | $6,750,000 -3.23% $964/sqft |
04/23/2026 Source: | Listed for Sale | $6,975,000 $996/sqft |

Nearby Homes

Find Homes by Property Features in Topanga, CA
Nearby New Homes For Sale


Based on information from California Regional Multiple Listing Service, Inc. as of Nov 02, 2026, 02:15PM and /or other sources. All data, including all measurements and calculations of area, is obtained from various sources and has not been, and will not be, verified by broker or MLS. All information should be independently reviewed and verified for accuracy. Properties may or may not be listed by the office/agent presenting the information. Information being provided is for consumers’ personal, non-commercial use and may not be used for any purpose other than to identify prospective properties consumers may be interested in purchasing. This website may not include listings or property addresses of sellers who have directed their listing brokers to withhold their listing or their property address from display on the Internet. © 2026 California Regional Multiple Listing Service. All Rights Reserved.
 Advertising Broker: William Johnson DRE #01463271 | William Johnson Brokerage
