- Overview
- Description
- Property Details
- Location
- HOA Management
- Facts & Features
- Getting Around
- Nearby Homes




$815,000
Monthly Est:$4,057
 5 Beds
 4 Baths
4 full baths
 4,049sqft
2234 Callaway Ct, Davenport, FL 33837
$815,000
$4,057/moEst:
Get Pre-Approved
Single Family Residence
Built in 2007
$146.67/mo HOA
8,625 sqft lot
$201/sq.ft
Description
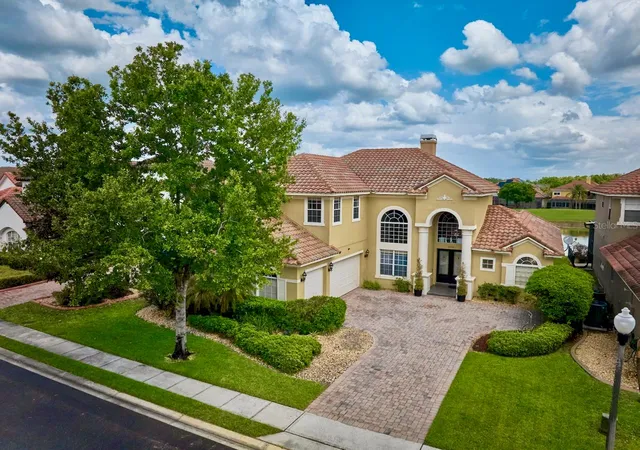
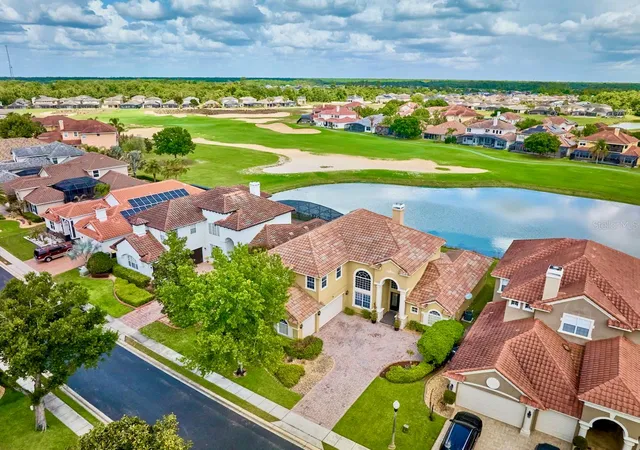
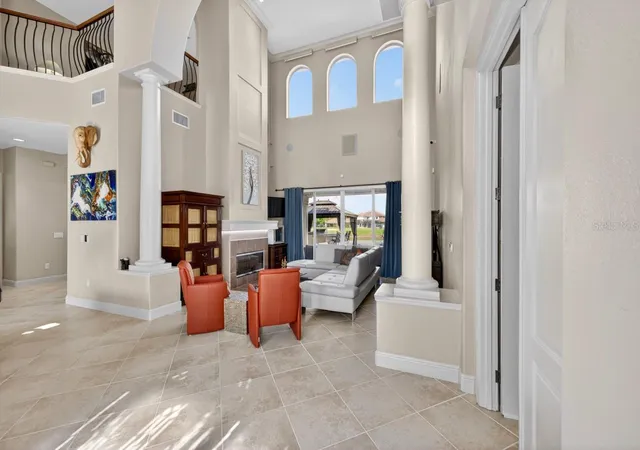
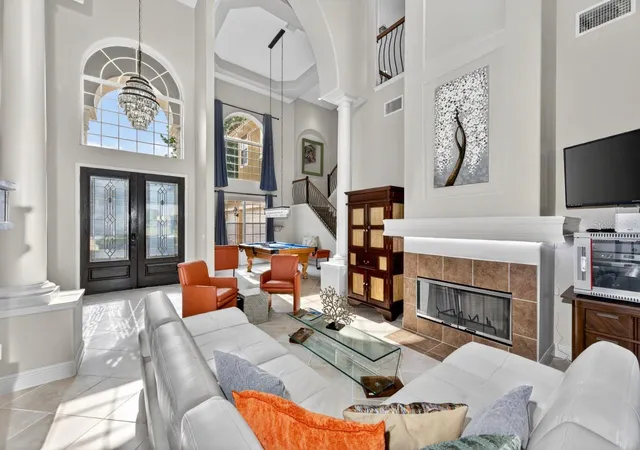
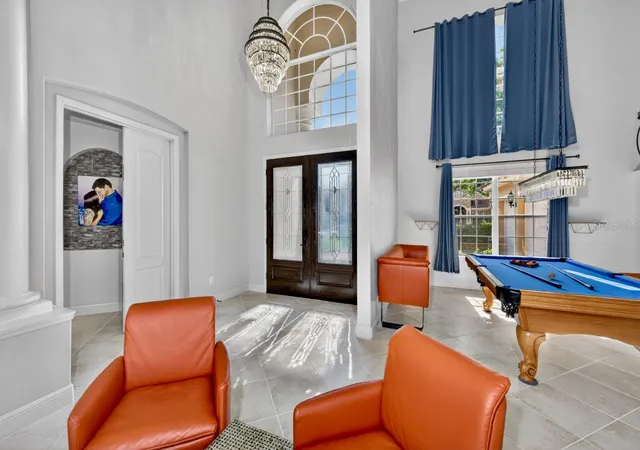
Presenting a rare opportunity to acquire a truly unparalleled, custom-caliber Bristol model estate crafted by ABD Development in the heart of Davenport, just minutes from Orlando and Disney. Functioning as a fully integrated smart home, it is currently the only Central Florida offering of its kind available in the area. Spanning over 4,000 square feet, this exceptional 5-bedroom, 4-bathroom Davenport residence welcomes you with elegant travertine flooring that leads into an expansive open-concept living space enhanced by textured brick accent walls and modern crystal lighting. Magnificently treated with impact-resistant 3M tinted film and smart blackout shades, floor-to-ceiling windows perfectly frame unobstructed water and championship golf course views.
The chef-inspired kitchen is appointed with expansive granite countertops, updated soft-close cabinetry with pull-out organizers, smart appliances, a premium French door double oven, a Kraus dual-head faucet, and smart accent lighting. This space flows seamlessly into a living area anchored by a wood-burning fireplace featuring glass doors and smart lighting. The highly functional layout includes a versatile main-floor bedroom, a dedicated laundry room equipped with a soaker sink and Maytag appliances, and an oversized 3-car garage featuring insulated doors and a ventilated exhaust AC.
Technological upgrades include a Google and ADT integrated security system, three newly replaced and energy-efficient HVAC units with whole-home UV-C air purifiers, and an in-wall Klipsch whole-home speaker system. The outdoor living experience is extraordinary, featuring an American Paradise outdoor kitchen with a gazebo, exhaust fan, accent lighting, and integrated Klipsch speakers, all designed for al fresco dining in the beautiful Central Florida weather. Located in a premier guard-gated resort community known for its championship golf and luxury facilities, this Davenport home offers incredible proximity to world-class Orlando theme parks, dining, and shopping in the highly sought-after Disney Corridor, just a short drive to the Magic Kingdom and Walt Disney World.
- Houzeo last checked: 12 hours ago
- Listing updated: October 9, 2026 at 6:54 pm
- Listing Provided by: Richard Williamson (863) 238-7999 | EXP REALTY LLC (888) 883-8509
- Source: Stellar MLS-FL | MLS#: TB8496268

Property Details
Status
Active
Type
Single Family Residence
No. of Stories
2
County
City
Neighborhood
--
Year Built
2007
HOA Fees
$146.67/mo
Finished Area
4,049 sqft
Lot Size
8,625 sqft lot
Basement Area
- sqft
MLS Name
Stellar MLS
MLS Number
TB8496268
MLS Status
Active
Days on Market
184
Cumulative Days on Market
182
Open House

Continue Your Journey in App
Find your dream home, receive real-time updates, and many more!
Download App
Continue Your Journey in App
Find your dream home, receive real-time updates, and many more!
Location
HOA Management
Sara Luciano
HOA Fees
$440/ Quarterly
Amenities
 Amenities and services may be covered by one or multiple associations and service providers.
 Golf
Golf
 Gym
Gym
 Pool
Pool
 Club House
 Tennis
Disclaimer: Amenities are based on third-party information and may vary; buyers must independently verify all amenities, as information is deemed reliable but not guaranteed.
Facts & Features
Rooms
Bedrooms & bathrooms
Bedrooms: 5
Bathrooms: 4
Foyer
Level: First
Area: 82.88 Square Feet
Dimensions: 8.5x9.75
Living Room
Level: First
Area: 224.00 Square Feet
Dimensions: 16x14
Office
Level: First
Area: 165.63 Square Feet
Dimensions: 12.5x13.25
Laundry
Level: First
Area: 63.25 Square Feet
Dimensions: 11.5x5.5
Kitchen
Level: First
Area: 264.63 Square Feet
Dimensions: 14.5x18.25
Dinette
Level: First
Area: 135.63 Square Feet
Dimensions: 8.75x15.5
Family Room
Level: First
Area: 223.13 Square Feet
Dimensions: 17.5x12.75
Primary Bedroom
Level: First
Area: 122.50 Square Feet
Dimensions: 14x8.75
Primary Bathroom
Level: First
Area: 280.00 Square Feet
Dimensions: 14x20
Bathroom 4
Level: First
Area: 94.50 Square Feet
Dimensions: 7x13.5
Loft
Level: Second
Area: 246.00 Square Feet
Dimensions: 12x20.5
Bedroom 2
Level: Second
Area: 345.00 Square Feet
Dimensions: 23x15
Bathroom 2
Level: Second
Area: 49.50 Square Feet
Dimensions: 9x5.5
Bedroom 3
Level: Second
Area: 180.00 Square Feet
Dimensions: 12x15
Bedroom 4
Level: Second
Area: 59.06 Square Feet
Dimensions: 11.25x5.25
Interior
Exterior Features
Outdoor Grill
Appliances
Built In Oven, Cooktop, Dishwasher, Dryer, Refrigerator, Washer, Wine Refrigerator
Flooring
Luxury Vinyl, Travertine
Sewer
Public Sewer
Cooling
Central Air
Heating
Electric, Heat Pump
Interior Features
High Ceilings, Kitchen/family Room Combo, Living Room/dining Room Combo, Primary Bedroom Main Floor, Smart Home, Solid Wood Cabinets, Thermostat, Tray Ceiling(s), Walk In Closet(s), Window Treatments
Construction
Year Built
Year Built: 2007
Home type
Single Family Residence
Foundation Details
Slab
Construction Materials
Block, Stucco
Roof
Tile
Utilities & Energy
Fireplace Features
Wood Burning
Laundry Features
Inside, Laundry Room, Washer Hookup
Water Source
Public
Association Amenities
Clubhouse, Fitness Center, Golf Course, Pool, Tennis Court(s)
Utilities
Electricity Connected, Fiber Optics, Phone Available, Sewer Connected, Water Connected
Other Features
Subdivision Name
Greens/providence
Community Features
Clubhouse, Deed Restrictions, Gated Community Guard, Golf Carts Ok, Golf, Pool, Restaurant, Tennis Court(s)
Price History
| Date | Event | Price |
|---|---|---|
10/05/2026 Source: | Price Decreased | $815,000 -1.21% $201/sqft |
08/24/2026 Source: | Price Decreased | $825,000 -1.79% $204/sqft |
04/10/2026 Source: | Listed for Sale | $840,000 $207/sqft |
04/10/2026 Source: | Price Increased | $840,000 +1.20% $207/sqft |
04/10/2026 Source: | Price Decreased | $830,000 -0.48% $205/sqft |

Show more
Nearby Homes
Find Homes by Property Features in Davenport, FL
Nearby New Homes For Sale

Based on information from Stellar MLS® through Oct 12, 2026, 10:30AM as submitted to and distributed by MLS GRID. All data is obtained from various sources and may not have been verified by the broker or MLS GRID. Supplied Open House Information is subject to change without notice. All information should be independently reviewed and verified for accuracy. Properties may or may not be listed by the office/agent presenting the information. IDX information is provided exclusively for consumers’ personal non-commercial use. It may not be used for any purpose other than to identify prospective properties consumers may be interested in purchasing. The data is deemed reliable but is not guaranteed by MLS GRID. The use of the MLS GRID Data may be subject to an end-user license agreement prescribed by the Member Participant’s applicable MLS, if any, and as amended from time to time. © 2026 Stellar MLS. All Rights Reserved.
 Advertising Broker: Fred McGill | Simple Showing, Inc