- Overview
- Description
- Property Details
- Location
- HOA Management
- Facts & Features
- Getting Around
- Nearby Homes

Street View
$475,000
Monthly Est:$2,364
 4 Beds
 3 Baths
2 full baths + 1 half bath
 2,764sqft
2235 Sugarbirch Dr, Lawrenceville, GA 30044
$475,000
$2,364/moEst:
Get Pre-Approved
Single Family Residence
Built in 1997
$-- HOA
27,878.4 sqft lot
$172/sq.ft
Description
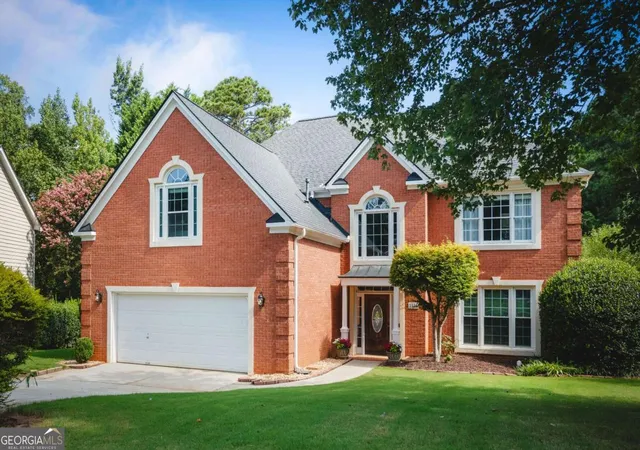
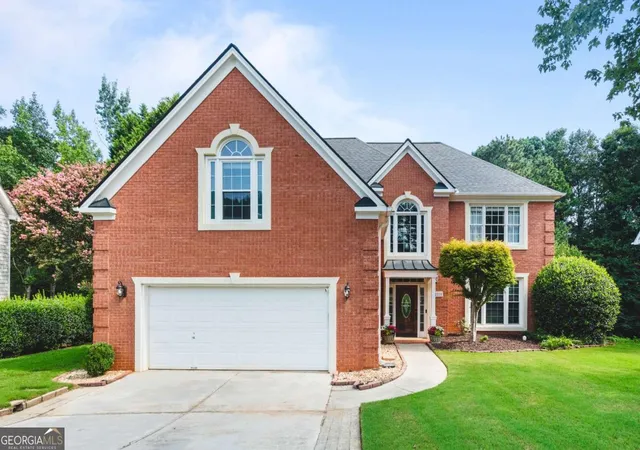
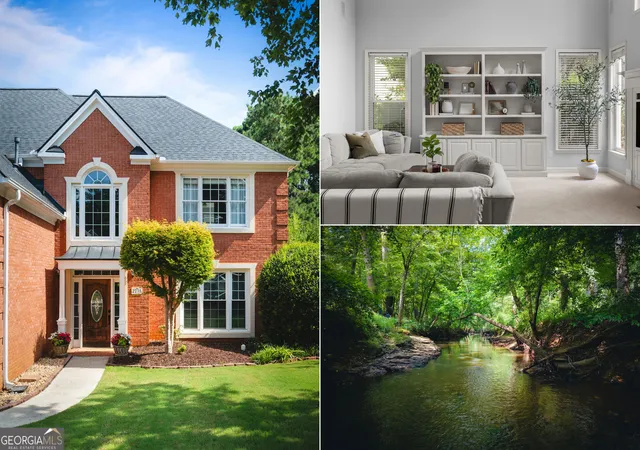
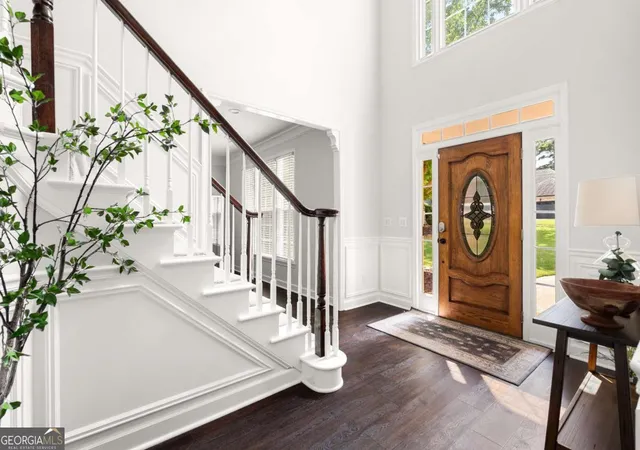
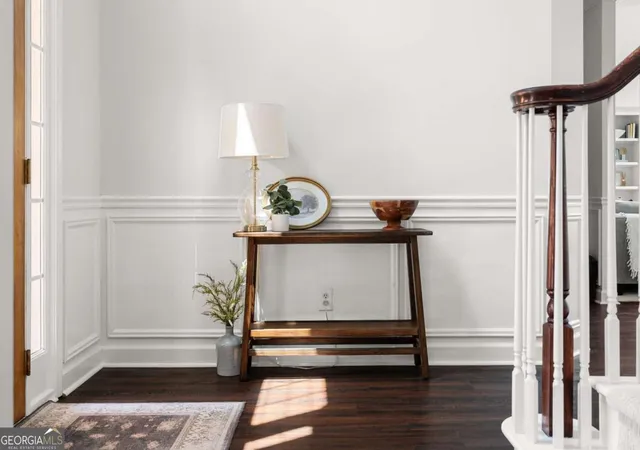
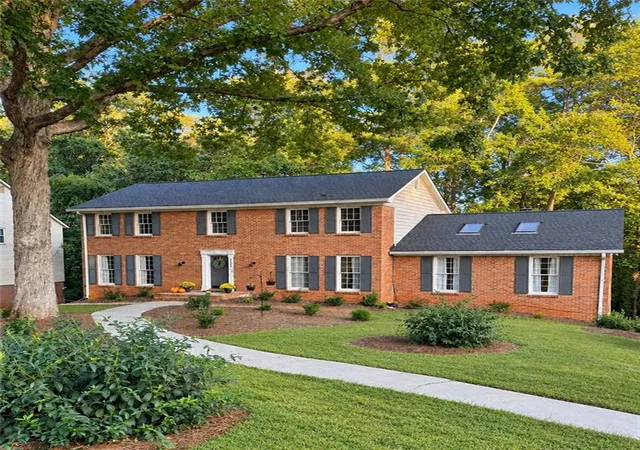
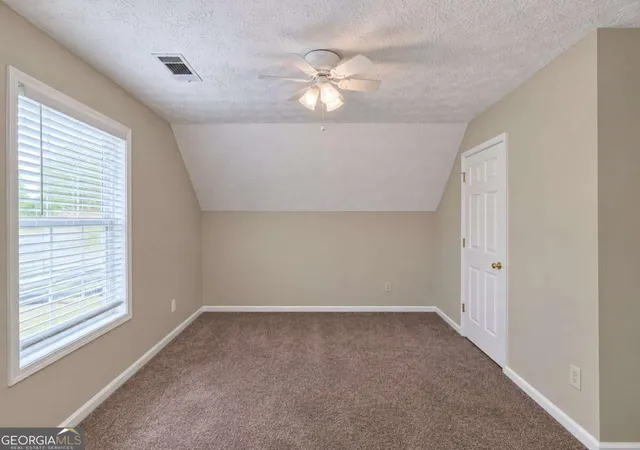
Tucked away on a quiet cul-de-sac, this 4-bedroom, 2.5-bath home offers something truly special: a large, park-like walkout backyard bordering the Yellow River that has been the backdrop for years of memories. Step directly outside from the kitchen and spend slow mornings in the garden, afternoons fishing by the river, and evenings around the campfire. A beautiful pergola creates an inviting outdoor gathering space, perfect for dining, entertaining, or simply relaxing while taking in the peaceful surroundings. Inside, a two-story foyer welcomes you into a bright, spacious floor plan filled with natural light. The main level offers a formal dining room and a separate front sitting room, along with a kitchen featuring a large island with breakfast bar, white cabinetry, abundant storage, and a sink overlooking the serene flat, backyard. The kitchen opens directly to the vaulted great room with a gas fireplace and beautiful built-in bookshelves. Upstairs, the spacious primary suite includes a large walk-in closet, double vanities, a whirlpool tub, and an updated shower. Three additional bedrooms provide plenty of flexibility, including an exceptionally large guest bedroom that is nearly as spacious as the primary. Outside, the flat walkout backyard, mature landscaping, and garden add even more character to an already unforgettable setting along the Yellow River. The home has also been well maintained, with the house roof replaced in 2021, neutral interior paint and carpet refreshed in 2020, and updated lighting throughout the home. With a brick front, HardiPlank siding, and an unforgettable setting along the Yellow River, this is truly a rare home made for making memories. SPECIAL LOAN PROGRAM AVAILABLE for this home offering 100% financing, a below-market interest rate, and no mortgage insurance for qualified buyers.
- Houzeo last checked: 3 minutes ago
- Listing updated: October 13, 2026 at 9:07 am
- Listing Provided by: | Atlanta Communities (404) 844-4198
- Source: Georgia MLS-GA | MLS#: 10827474

Property Details
Status
Active
Type
Single Family Residence
No. of Stories
-
County
City
Neighborhood
--
Year Built
1997
HOA Fees
-
Finished Area
2,764 sqft
Lot Size
27,878.4 sqft lot
Basement Area
- sqft
MLS Name
Georgia MLS
MLS Number
10827474
MLS Status
Active
Days on Market
76
Cumulative Days on Market
54

Continue Your Journey in App
Find your dream home, receive real-time updates, and many more!
Continue Your Journey in App
Find your dream home, receive real-time updates, and many more!
Location
HOA Management
N/A
HOA Fees
$654/
Amenities
 Amenities and services may be covered by one or multiple associations and service providers.
 Pool
Disclaimer: Amenities are based on third-party information and may vary; buyers must independently verify all amenities, as information is deemed reliable but not guaranteed.
Facts & Features
Rooms
Bedrooms & bathrooms
Bedrooms: 4
Bathrooms: 3
Interior
Flooring
Carpet, Hardwood
Sewer
Septic Tank
Window Features
Double Pane Windows
Interior Features
Bookcases
Appliances
Dishwasher, Gas Water Heater, Microwave
Cooling
Ceiling Fan(s), Central Air, Zoned
Exterior Features
Other
Heating
Forced Air, Natural Gas, Zoned
Construction
Year Built
Year Built: 1997
Home type
Single Family Residence
Construction Materials
Brick
Property Condition
Resale
Foundation Details
Slab
Architectural Style
Traditional
Roof
Composition
Utilities & Energy
Utilities
Cable Available, Electricity Available, Natural Gas Available, Sewer Available, Water Available
Security Features
Carbon Monoxide Detector(s), Smoke Detector(s)
Fireplace Features
Family Room
Water Source
Public
Basement
None
Laundry Features
Other
Parking Features
Garage, Kitchen Level, Garage Door Opener
Other Features
Subdivision Name
Birchwood
Community Features
Pool
Patio And Porch Features
Deck
Lot Features
Cul De Sac
Price History
| Date | Event | Price |
|---|---|---|
09/21/2026 Source: | Price Decreased | $475,000 -2.06% $172/sqft |
08/17/2026 Source: | Listed for Sale | $485,000 +67.24% $175/sqft |
05/18/2020 Source: | Price Increased | $290,000 +16.00% $105/sqft |
09/22/2017 Source: | Sold | $250,000 $90/sqft |

Nearby Homes


Find Homes by Property Features in Lawrenceville, GA
Nearby New Homes For Sale


Information Deemed Reliable But Not Guaranteed. © 2026 Georgia Multiple Listing Service. All Rights Reserved.
 Advertising Broker: Fred McGill | Simple Showing, Inc
