- Overview
- Description
- Property Details
- Location
- HOA Management
- Facts & Features
- Getting Around
- Nearby Homes



$449,900
Monthly Est:$2,239
 4 Beds
 3 Baths
3 full baths
 2,224sqft
2236 Derwent Dr, Davenport, FL 33896
$449,900
$2,239/moEst:
Get Pre-Approved
Single Family Residence
Built in 2023
$135/mo HOA
7,170 sqft lot
$202/sq.ft
Description
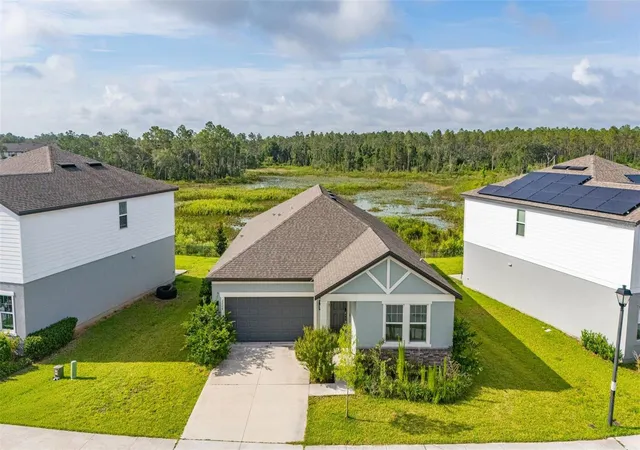
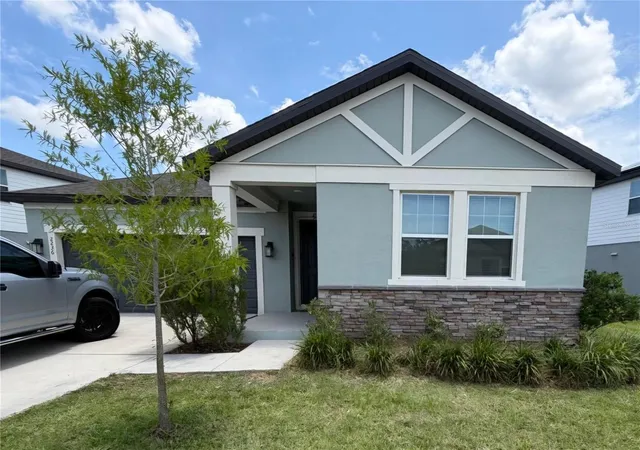
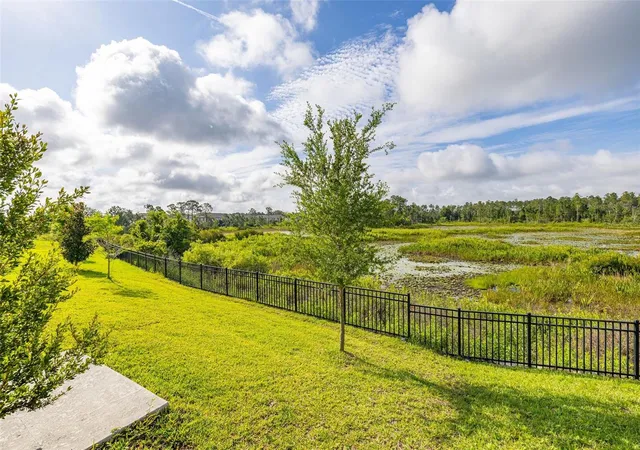
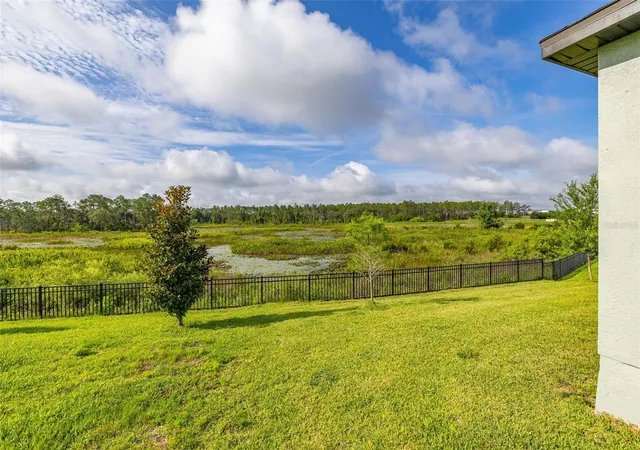
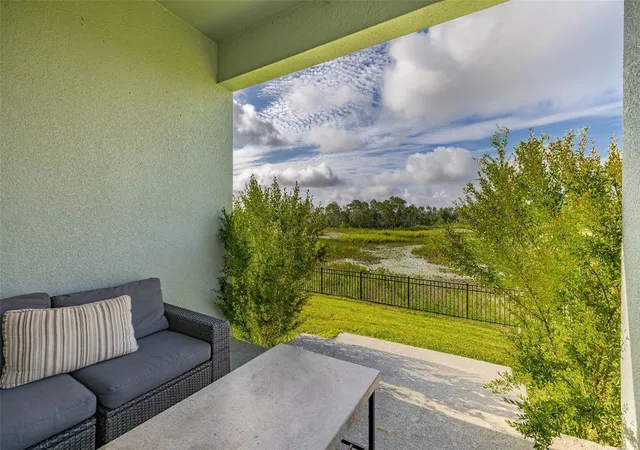
PRICE IMPROVEMENT!! Welcome to this VERY well maintained modern single-family home nestled in the heart of one of Davenport's most desirable communities - The Glen at West Haven. This beautifully appointed four-bedroom, three-bathroom residence represents the very best of contemporary Central Florida living — offering an inspired combination of sophisticated design, thoughtful functionality, and resort-caliber comfort. The interior has been freshly painted! Whether you are searching for the perfect primary residence, investment home (short term rentals allowed) or a spacious retreat for a growing family, this home delivers on every level. From its open-concept interior and premium finishes to its serene outdoor living space and unbeatable proximity to world-class attractions, this home exceeds expectations at every turn. Step inside and a gracious foyer opens before you, anchored by tiled flooring that flows seamlessly throughout every main living area tying every room together with cohesive modern sophistication. Soaring ceilings and an abundance of natural light amplify the sense of openness, creating a home that feels as expansive as it is welcoming. At the core of the property, a breathtaking open-concept layout unites the kitchen, dining, and living areas into one cohesive, flowing environment. The chef-inspired kitchen impresses immediately — crisp white shaker cabinetry reaches toward the ceiling, gleaming quartz countertops extend across every surface, and a large center island with bar seating for four serves as the natural gathering point of the home. Stainless steel appliances, a subway tile backsplash, and thoughtfully placed fixtures complete a kitchen that is as functional as it is beautiful. A formal dining area with chandelier lighting and seating for eight sits adjacent, while the living area offers generous space for relaxation and connection. French doors lead from the living area to a covered lanai overlooking tranquil pond views and lush green surroundings — a true outdoor sanctuary where morning coffee becomes a ritual and evening gatherings become memorable. The peaceful water view and covered outdoor space embody the very best of the Florida lifestyle, offering a private retreat just steps from your own living room. The four bedrooms are equally impressive. The primary suite offers plush carpeting, a generous sitting area, an ensuite bathroom featuring a large walk-in shower, private water closet and premium finishes. Three additional bedrooms provide comfortable, well-proportioned spaces that adapt effortlessly to the needs of any household, a home office, a guest room, or a creative flex space. Two full bathrooms finished in modern, neutral tones with quality tilework and fixtures ensure comfort and convenience for the entire family. World-class golf at ChampionsGate is just minutes away, while Walt Disney World, Universal Studios, and Orlando's iconic attractions are less than an hour away. Posner Park shopping center brings major retailers, restaurants, and entertainment close to home, and convenient I-4 access connects residents to everything the greater Orlando metro has to offer. Add in year-round Florida sunshine, nearby nature trails, and the warmth of a well-established neighborhood, and the picture becomes clear — this is not just a beautiful home, it is an exceptional place to live. Call today and schedule a showing before!
- Houzeo last checked: 12 minutes ago
- Listing updated: October 3, 2026 at 6:05 pm
- Listing Provided by: Steven Brubaker (330) 715-7070 | KELLER WILLIAMS REALTY AT THE LAKES (407) 566-1800
- Source: Stellar MLS-FL | MLS#: S5149393

Property Details
Status
Active
Type
Single Family Residence
No. of Stories
1
County
City
Neighborhood
--
Year Built
2023
HOA Fees
$135/mo
Finished Area
2,224 sqft
Lot Size
7,170 sqft lot
Basement Area
- sqft
MLS Name
Stellar MLS
MLS Number
S5149393
MLS Status
Active
Days on Market
155
Cumulative Days on Market
122

Continue Your Journey in App
Find your dream home, receive real-time updates, and many more!
Download App
Continue Your Journey in App
Find your dream home, receive real-time updates, and many more!
Location
HOA Management
Carmen Romero
HOA Fees
$405/ Quarterly
Amenities
 Amenities and services may be covered by one or multiple associations and service providers.
 Gym
Gym
 Pool
Pool
 Tennis
Disclaimer: Amenities are based on third-party information and may vary; buyers must independently verify all amenities, as information is deemed reliable but not guaranteed.
Facts & Features
Rooms
Bedrooms & bathrooms
Bedrooms: 4
Bathrooms: 3
Kitchen
Level: First
Area: 135.00 Square Feet
Dimensions: 15x9
Dining Room
Level: First
Area: 216.00 Square Feet
Dimensions: 12x18
Great Room
Level: First
Area: 345.00 Square Feet
Dimensions: 15x23
Primary Bedroom
Level: First
Area: 224.00 Square Feet
Dimensions: 14x16
Bedroom 2
Level: First
Area: 120.00 Square Feet
Dimensions: 12x10
Bedroom 3
Level: First
Area: 143.00 Square Feet
Dimensions: 11x13
Bedroom 4
Level: First
Area: 168.00 Square Feet
Dimensions: 12x14
Laundry
Level: First
Area: 42.00 Square Feet
Dimensions: 6x7
Primary Bathroom
Level: First
Area: 108.00 Square Feet
Dimensions: 9x12
Interior
Interior Features
Ceiling Fans(s), Eat In Kitchen, Kitchen/family Room Combo, Living Room/dining Room Combo, Open Floorplan, Stone Counters, Thermostat, Walk In Closet(s)
Appliances
Dishwasher, Disposal, Dryer, Microwave, Range, Refrigerator, Washer
Sewer
Public Sewer
Flooring
Carpet, Ceramic Tile
Heating
Central, Electric
Cooling
Central Air
Construction
Year Built
Year Built: 2023
Home type
Single Family Residence
Construction Materials
Block, Stucco
Roof
Shingle
Foundation Details
Slab
Architectural Style
Contemporary, Ranch
Utilities & Energy
Association Amenities
Fitness Center, Pool, Tennis Court(s)
Water Source
Public
Parking Features
Driveway
Utilities
Cable Connected, Electricity Connected, Public, Sewer Connected, Water Connected
Laundry Features
Inside, Laundry Room
Other Features
Subdivision Name
Glen/west Haven
Lot Features
Conservation Area, Paved
Community Features
Community Mailbox, Deed Restrictions
Price History
| Date | Event | Price |
|---|---|---|
09/24/2026 Source: | Price Decreased | $449,900 -5.28% $202/sqft |
06/25/2026 Source: | Price Increased | $475,000 +5.58% $214/sqft |
06/03/2026 Source: | Listed for Sale | $449,900 -9.11% $202/sqft |
06/03/2026 Source: | Price Increased | $495,000 +67.80% $223/sqft |
01/23/2026 Source: | Sold | $295,000 -1.63% $133/sqft |


Show more
Nearby Homes

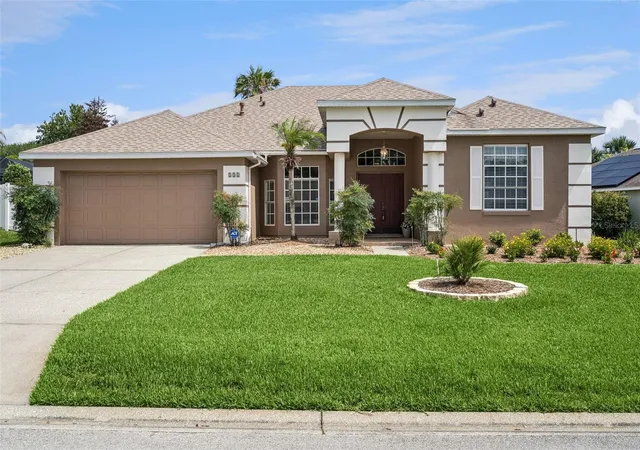
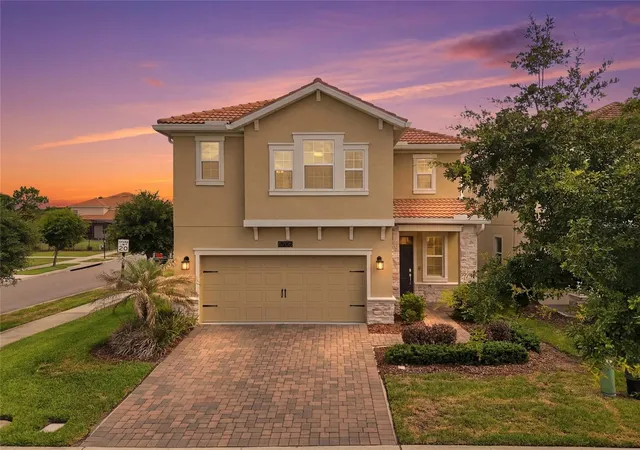
Find Homes by Property Features in Davenport, FL

Based on information from Stellar MLS® through Oct 09, 2026, 04:30AM as submitted to and distributed by MLS GRID. All data is obtained from various sources and may not have been verified by the broker or MLS GRID. Supplied Open House Information is subject to change without notice. All information should be independently reviewed and verified for accuracy. Properties may or may not be listed by the office/agent presenting the information. IDX information is provided exclusively for consumers’ personal non-commercial use. It may not be used for any purpose other than to identify prospective properties consumers may be interested in purchasing. The data is deemed reliable but is not guaranteed by MLS GRID. The use of the MLS GRID Data may be subject to an end-user license agreement prescribed by the Member Participant’s applicable MLS, if any, and as amended from time to time. © 2026 Stellar MLS. All Rights Reserved.
 Advertising Broker: Fred McGill | Simple Showing, Inc