- Overview
- Description
- Property Details
- Location
- Facts & Features
- Getting Around
- Nearby Homes


$1,400,000
Monthly Est:$6,968
 5 Beds
 3 Baths
3 full baths
 2,880sqft
2236 Griffith Crk Rd, Eureka, MT 59917
$1,400,000
$6,968/moEst:
Get Pre-Approved
Single Family Residence
Built in 1999
$-- HOA
10 acres lot
$486/sq.ft
Description
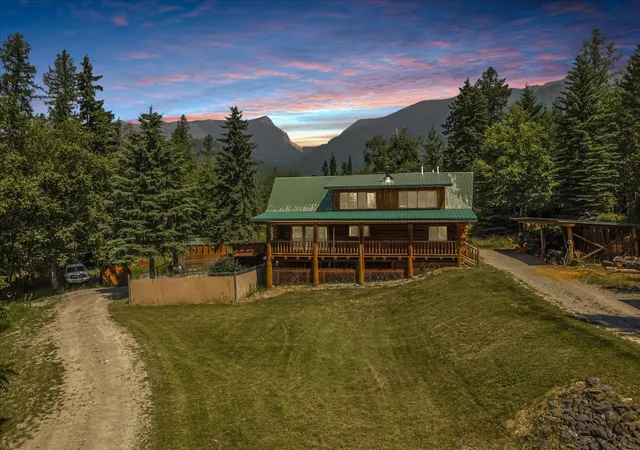
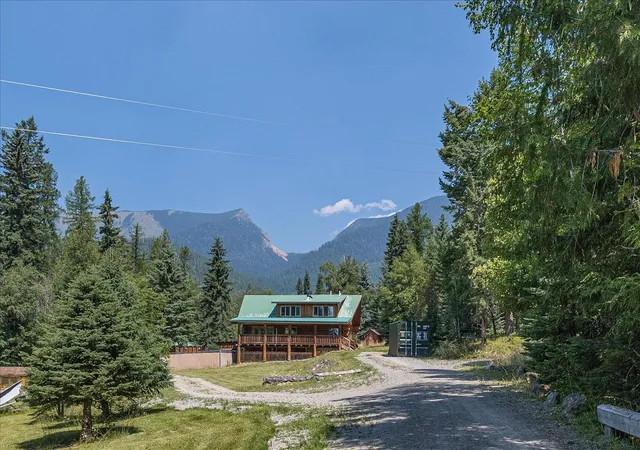
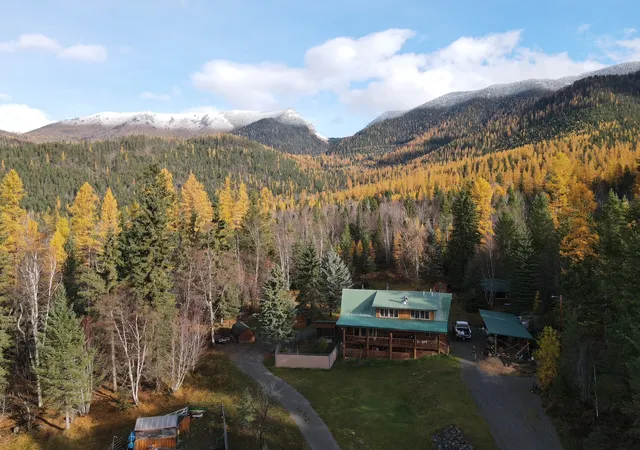
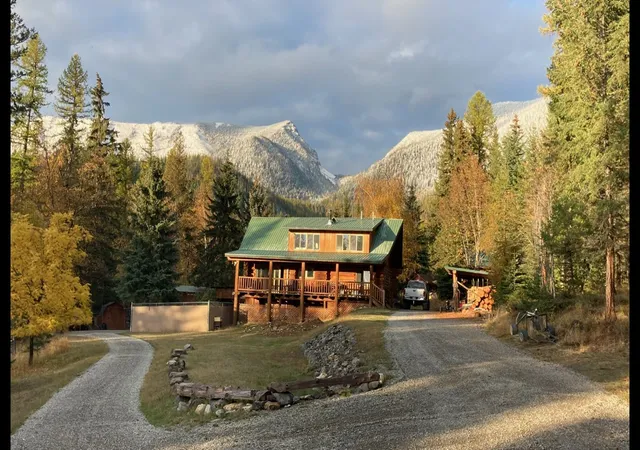
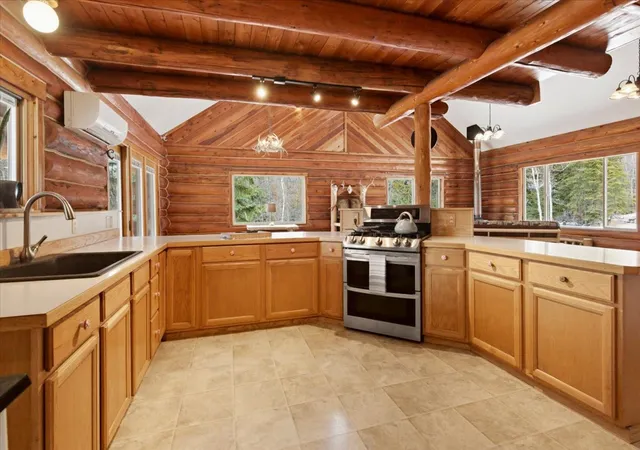
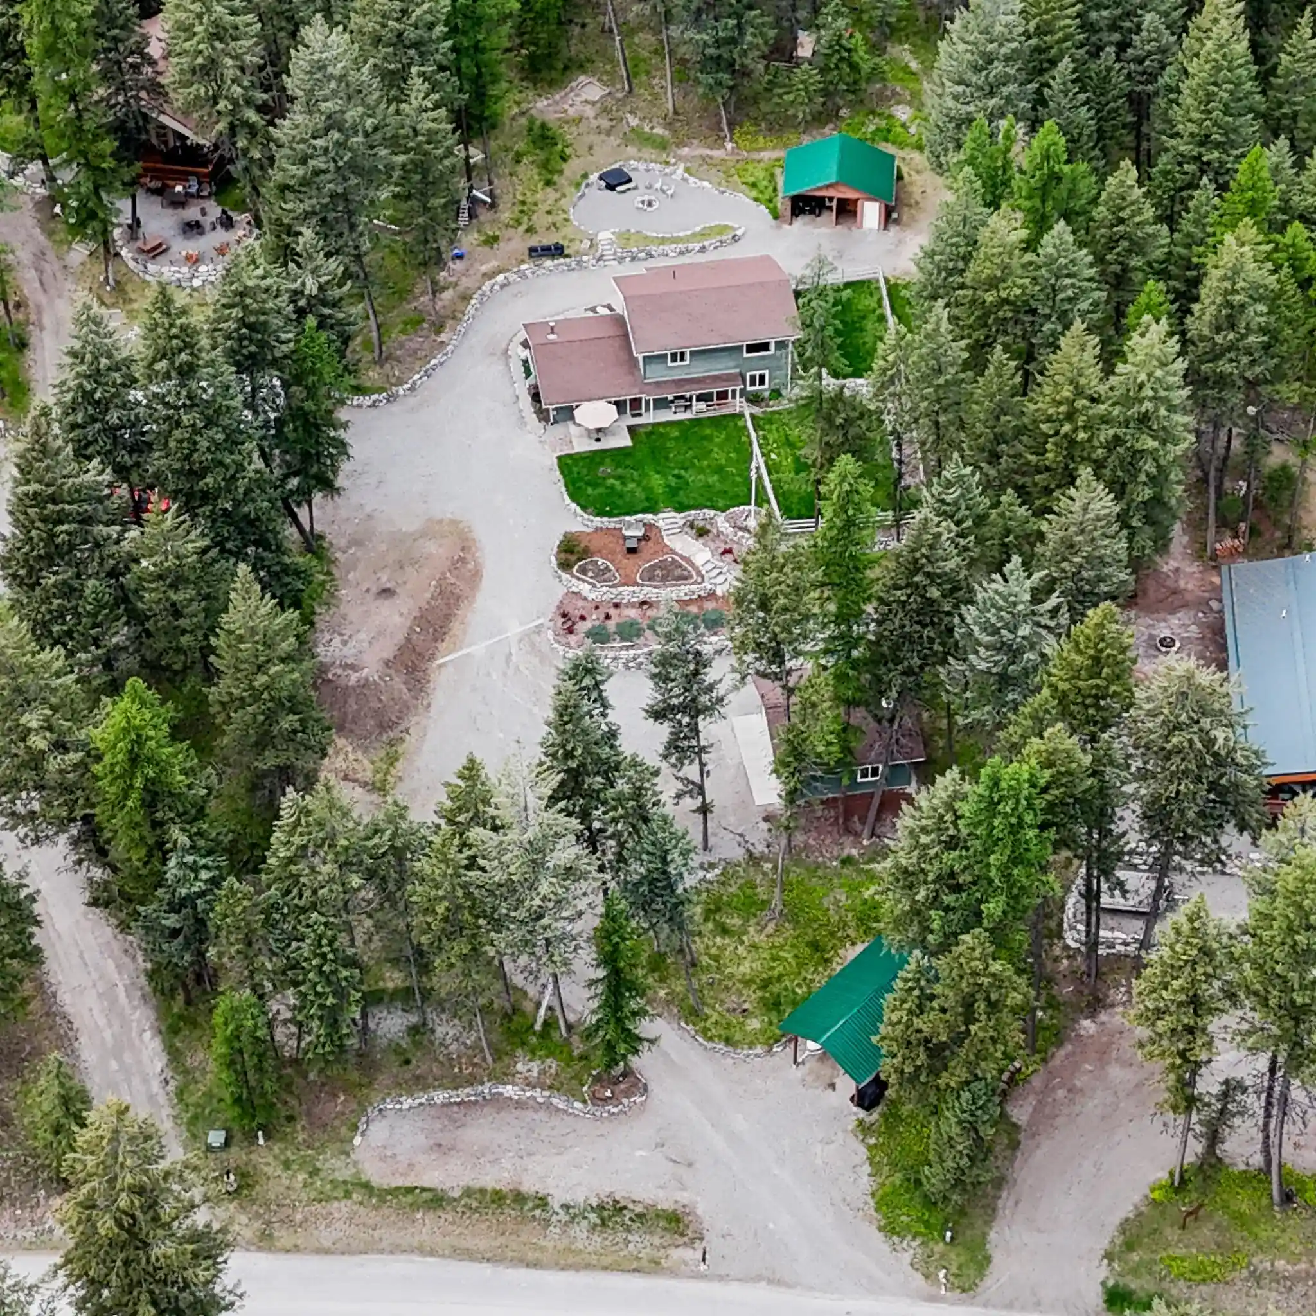
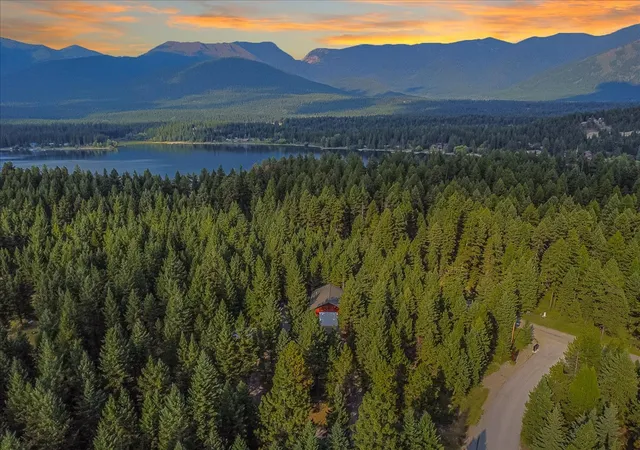
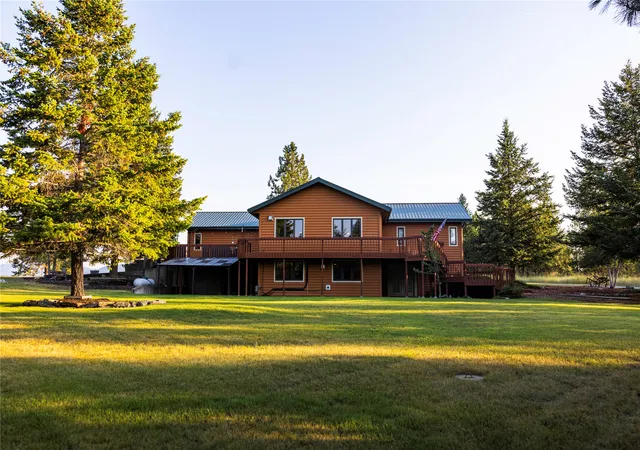
Tucked at the base of Therriault Pass, this rare 10-acre Montana retreat offers breathtaking mountain pass views and over 600 feet of pristine frontage along Griffith Creek. Prolific natural springs and the rushing waters of the creek form enchanting waterfalls and tranquil ponds. The gently rolling landscape blends open meadows, mature trees, walking paths, and abundant, year-round water—creating an exceptional setting for a private Montana homestead or recreational escape. A large, fenced garden and greenhouse are ready for your vision, supported by rich soil and established plantings including thimbleberries, raspberries, huckleberries, apple/peach trees, and mature grapevines. The three-story custom log home showcases rustic craftsmanship with vaulted ceilings and hand hewn woodwork throughout. A large covered front deck is perfect for enjoying the outdoors all year round and the back deck captures sweeping views of the pass and the peaceful creek below. The main level boasts an open living and kitchen area, a bedroom and full bath complete with jacuzzi tub and an oversized laundry and mud room. Overhead balconies give the home a spacious and open feel and a wide staircase leads to an upper level with three additional bedrooms and a full bath. Downstairs you will enjoy a second oversized family room, a large private ensuite as well as a sauna room and hot tub room (plumbed) and ready for your enjoyment. Additional amenities include a wood stove on both the main floor and in the walkout basement and a whole house heat circulation system for easy, economical heating options all year round. The new mini-split is perfect for heating at the touch of a button if you want to travel and provides comfortable air conditioning for the warmer summer months. Designed for self-sufficient living, the property includes a wood shop complete with a wood stove and wired for 220V, a historic miner’s cabin, a chicken coop with power, a yurt pad, a wood shed, a storage shed, and a covered carport. Additional features include a cistern, documented spring rights, 2 concrete root cellars, a whole-house 15KW generator with designated meter, a 360-degree exterior security system with interior cameras, and a pond plumbed for fire protection.
Bordering Forest Service land, you’ll enjoy direct access to hiking, hunting, horseback riding, snowmobiling, and endless exploration—Montana’s wild beauty right out your back door. Water, views, privacy, infrastructure, and recreation converge here in one extraordinary offering—Montana living at its finest.
- Houzeo last checked: 10 minutes ago
- Listing updated: October 12, 2026 at 3:15 pm
- Listing Provided by: Gretchen Lancaster (406) 291-7099 DRE #RRE-BRO-LIC-16493 | Lancaster and Company, Premier Properties (406) 297-0144
- Source: Montana Regional MLS-MT | MLS#: 30065551

Property Details
Status
Active
Type
Single Family Residence
No. of Stories
-
County
City
Neighborhood
--
Year Built
1999
HOA Fees
-
Finished Area
2,880 sqft
Lot Size
10 acres lot
Basement Area
- sqft
MLS Name
Montana Regional MLS
MLS Number
30065551
MLS Status
Active
Days on Market
237

Continue Your Journey in App
Find your dream home, receive real-time updates, and many more!
Continue Your Journey in App
Find your dream home, receive real-time updates, and many more!
Location
Facts & Features
Rooms
Bedrooms & bathrooms
Bedrooms: 5
Bathrooms: 3
Interior
Sewer
Private Sewer, Septic Tank
Heating
Baseboard, Ductless, Electric, Wood Stove, Wall Furnace
Interior Features
Fireplace, Open Floorplan, Sauna, Vaulted Ceilings, Walk In Closets
Appliances
Dryer, Range, Refrigerator, Water Softener, Water Purifier, Washer
Exterior Features
Fire Pit, Garden, Storage
Cooling
Ductless
Construction
Year Built
Year Built: 1999
Home type
Single Family Residence
Foundation Details
Poured
Construction Materials
Log, Wood Frame
Roof
Metal
Architectural Style
Log Home, Multi Level, Tri Level
Utilities & Energy
Water Source
Cistern, Spring
Laundry Features
Washer Hookup
Parking Features
Circular Driveway
Basement
Daylight, Full, Finished, Walk Out Access
Security Features
Security System Owned, Security System
Utilities
Electricity Connected
Other Features
Patio And Porch Features
Rear Porch, Covered, Deck, Front Porch, Side Porch
Lot Features
Corners Marked, Front Yard, Garden, Meadow, Orchards, Secluded, Spring, Views, Waterfall, Wooded, Rolling Slope
Price History
| Date | Event | Price |
|---|---|---|
03/16/2026 Source: | Listed for Sale | $1,400,000 $486/sqft |

Nearby Homes

Find Homes by Property Features in Eureka, MT
Nearby New Homes For Sale


Based on information from the Montana Regional MLS, LLC (alternatively, from MRMLS)through Nov 09, 2026, 09:00AM. IDX information is provided exclusively for consumers(U+0027) personal, non-commercial use, that it may not be used for any purpose other than to identify prospective properties consumers may be interested in purchasing, and that the data is deemed reliable but is not guaranteed accurate by MRMLS.
 Advertising Broker: Jared Andrew English | Congress Realty, Inc
